Skip main navigation
Off market
  • $1,025,000

    2 Forest Glen Dr, Chester Springs, PA 19425

    4beds
    4,014sqft
    SingleFamily
    Built in 1999
    1.7 Acres Lot
    $1,025,000 Zestimate®
    $255/sqft
    $4,638 Estimated rent

    Home value

    $1,025,000

    $964,000 - $1.09M

    $4,638/mo

    Zestimate® history
    Loading
    Loading...

    Owner options

    List your home for rent

    $4,638/mo

    Rent Zestimate®

    Find your next renter with Zillow Rental Manager. Plus, with online applications, you can quickly screen prospective tenants – for free.

    Learn more

    $4,638/mo

    Rent Zestimate®

    Refinance and save

    $6,593/mo

    Est. payment

    Refinancing to a lower rate could help reduce your monthly payments and save thousands over the life of the loan.

    See today's rates

    $6,593/mo

    Est. payment

    Explore your selling options

    Work with a Zillow partner agent

    Leverage their expertise and Zillow's premium Showcase listings to get your home seen by more buyers.

    Get started

    List with your own agent

    Get your home in front of millions of buyers by listing it on Zillow.

    Learn how to do it

    Sell it yourself

    Take full control of how buyers see your home on Zillow by listing For Sale by Owner (FSBO).

    List your home

    What's special

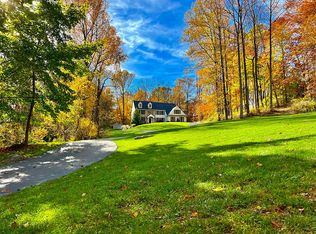
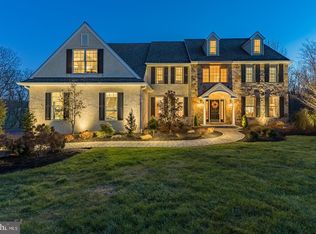
    Exquisite custom home on an equally exquisite wooded lot in highly sought-after Chester Springs. Located in a quiet cul de sac community, the John Bachich-built 4-bedroom, 2.5-bathroom Colonial has plenty of curb appeal with a gorgeous stone exterior and professional landscaping. The entire home is in pristine condition from top to bottom and is elegantly decorated and finished in neutral colors and decor. Come through the grand two-story foyer to find gleaming, like new hardwood floors throughout the first floor. Spacious, open and bright dining room and living room welcomes entertaining! The gourmet Kitchen is a chef's dream featuring professional grade stainless appliances, gleaming granite countertops, raised panel cabinetry, center island gas cooktop, and handy Butler's Pantry. Enjoy the dining area with french doors to a private screened porch and patio with views of the naturescape beyond. The open-styled family room is highlighted by a floor to ceiling stone propane-burning fireplace and vaulted ceiling. Grab a book and settle in a quiet nook in the study lined with custom built bookcases. The custom finished mudroom with access to the 2 car garage and a powder room completes the picture for the first floor of this lovely home. Enter the second floor through the front grand staircase and you will see the open, bright architecture continues! The hall bath services 3 generous sized bedrooms. The master suite is expansive and offers a walk-in closet, handy laundry, and workout/bonus room. Walk into the master bath with all spa-like features! The fully finished basement is decked out with plenty of storage, additional powder room and is currently being used as a recreational space and games room. The exterior of this home is nothing short of breathtaking. Mature plantings in a nicely protected setting create a tranquil spot for both quiet relaxing and large-scale entertaining. This is a wonderful home in a fabulous setting. A true home for all seasons. The absolute finest in Chester County living. Comfortable and warm. . . this thoughtful floor plan is designed to encourage a relaxed lifestyle. Minutes away from award-winning schools and in the center of things with all manner of retail stores and restaurants, things to do and places to go. Nestled on 1.7 acres yet just minutes from the PA Turnpike, Routes 23, 100 and 401. Why settle for anything less? Welcome home.

    This property is off market, which means it's not currently listed for sale or rent on Zillow. This may be different from what's available on other websites or public sources.
    Facts & features

    Interior

    Bedrooms & bathrooms
    • Bedrooms: 4
    • Bathrooms: 4
    • Full bathrooms: 2
    • 1/2 bathrooms: 2
    Heating
    • Forced air
    Cooling
    • Central
    Appliances
    • Included: Dishwasher, Garbage disposal
    Features
    • Has fireplace: Yes
    Interior area
    • Total interior livable area: 4,014 sqft

    Property

    Parking
    • Parking features: Garage - Attached
    Features
    • Exterior features: Stucco
    Lot
    • Size: 1.7 Acres
    Details
    • Parcel number: 250700820600

    Construction

    Type & style
    • Home type: SingleFamily
    Condition
    • Year built: 1999

    Community & HOA

    Location
    • Region: Chester Springs

    Financial & listing details

    • Price per square foot: $255/sqft
    • Tax assessed value: $313,060
    • Annual tax amount: $13,376

    Price history

    DateEventPrice
    9/8/2018Sold$635,000$158/sqft
    Source: Public Record Report a problem
    8/28/2018Pending sale$635,000$158/sqft
    Source: Keller Williams Real Estate #1002280844 Report a problem
    8/22/2018Listed for sale$635,000+54.9%$158/sqft
    Source: KW Real Estate-Exton #1002280844 Report a problem
    9/19/2000Sold$410,000+10.8%$102/sqft
    Source: Public Record Report a problem
    4/5/1999Sold$369,900$92/sqft
    Source: Public Record Report a problem

    Public tax history

    YearProperty taxesTax assessment
    2025$13,376 +1.5%$313,060
    2024$13,184 +2.3%$313,060
    2023$12,887 +1.5%$313,060
    2022$12,701 +1.7%$313,060
    2021$12,495 +143.8%$313,060
    2020$5,124 -64%$313,060 -17.2%
    2019$14,246 +2%$377,910
    2018$13,969 +9899.9%$377,910
    2017$140 -98.8%$377,910
    2016$11,476 $377,910
    2015$11,476 $377,910
    2014$11,476 $377,910
    2013-- $377,910
    2012-- $377,910
    2011-- $377,910
    2010-- $377,910
    2009-- $377,910
    2008-- $377,910 +2.4%
    2007-- $369,180
    2006-- $369,180
    2005-- $369,180
    2004-- $369,180
    2003-- $369,180
    2000-- $369,180
    Find assessor info on the county website

    Neighborhood: 19425

    Nearby schools

    GreatSchools rating
    Schools provided by the listing agent
    • Elementary: FRENCH CREEK
    • Middle: OWEN J ROBERTS
    • High: OWEN J ROBERTS
    • District: Owen J Roberts

    Source: The MLS. This data may not be complete. We recommend contacting the local school district to confirm school assignments for this home.

    Get a cash offer in 3 minutes
    Find out how much your home could sell for in as little as 3 minutes with a no-obligation cash offer.
    Estimated market value
    $1,025,000
    Get a cash offer in 3 minutes
    Find out how much your home could sell for in as little as 3 minutes with a no-obligation cash offer.
    Estimated market value
    $1,025,000