Skip main navigation
Off market
  • $1,073,200

    1 Forest Glen Dr, Chester Springs, PA 19425

    4beds
    5,369sqft
    Detached
    Built in 2000
    2.3 Acres Lot
    $1,073,200 Zestimate®
    $200/sqft
    $5,365 Estimated rent

    Home value

    $1,073,200

    $1.01M - $1.15M

    $5,365/mo

    Zestimate® history
    Loading
    Loading...

    Owner options

    List your home for rent

    $5,365/mo

    Rent Zestimate®

    Find your next renter with Zillow Rental Manager. Plus, with online applications, you can quickly screen prospective tenants – for free.

    Learn more

    $5,365/mo

    Rent Zestimate®

    Refinance and save

    $6,893/mo

    Est. payment

    Refinancing to a lower rate could help reduce your monthly payments and save thousands over the life of the loan.

    See today's rates

    $6,893/mo

    Est. payment

    Explore your selling options

    Work with a Zillow partner agent

    Leverage their expertise and Zillow's premium Showcase listings to get your home seen by more buyers.

    Get started

    List with your own agent

    Get your home in front of millions of buyers by listing it on Zillow.

    Learn how to do it

    Sell it yourself

    Take full control of how buyers see your home on Zillow by listing For Sale by Owner (FSBO).

    List your home

    What's special

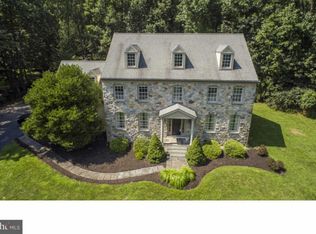
    This beautifully maintained John Bachich custom home is situated on 2.3 acres, in a private 7-home community. The property backs to a horse farm and gorgeous township park with 1/2 mile walking loop, tot lot and ball fields. Blue Ribbon Award-Winning West Vincent Elementary School. This secluded gem offers 4 bedrooms, 3.5 baths, a sizable home gym and a 3-car garage with additional custom hydraulic car lift so the garage can accommodate 4 cars. The main floor offers a living room, beautifully appointed formal dining room, library/office/playroom plus butler's pantry w/ under counter beverage refrigerator. The first floor also includes a family room with vaulted ceilings, custom LED lighting and wood-burning fireplace. The kitchen offers stainless appliances and tons of cabinetry and large pantry with easy access to the large deck with spectacular views. The second level luxurious master suite has both his and hers walk-in closet with custom California Closet organizers, two large sitting rooms, jacuzzi tub and double bowl sinks. There are three additional bedrooms, one Jack and Jill, plus an additional full bath complete the upper level. A fully finished and carpeted, walkout daylight lower-level provides an additional 1,932 sq. ft. (approximate) of living space and gym area with recessed lighting, large daylight windows and ground-level entrance. Two large storage areas/workshop, and playroom space round out the lower level. This home has been updated top to bottom during the past four years, including: two new HVAC systems, whole house 22kw Generac generator, new roof, gutters and downspouts (2017), washer/dryer, water heater, well pump, whole house water filtration system, insulated designer carriage garage doors, detached 12x24 cedar shed/garage (2018), 4-rail cedar fence (2019), full interior painted with Benjamin Moore paint, designer high-end lighting fixtures and chandeliers added throughout. Approximately $50K in landscaping designed and installed by Landscaping by Gaffney, including a new paver walkway and exterior up-lighting and LED outdoor lighting. There is also no homeowner~s association in this neighborhood. This property is a must-see!

    This property is off market, which means it's not currently listed for sale or rent on Zillow. This may be different from what's available on other websites or public sources.
    Facts & features

    Interior

    Bedrooms & bathrooms
    • Bedrooms: 4
    • Bathrooms: 4
    • Full bathrooms: 3
    • 1/2 bathrooms: 1
    Heating
    • Forced air, Heat pump, Gas
    Cooling
    • Central
    Appliances
    • Included: Dishwasher, Microwave, Range / Oven, Refrigerator, Washer
    Features
    • Kitchen Island, Recessed Lighting, Built-Ins, Dining Area, Air Filter System, Crown Molding, Open Floorplan, Bar, Attic, Wet/Dry Bar, Wainscotting, Master Bath(s), Breakfast Area, Kitchen - Gourmet, Family Room Off Kitchen, Chair Railings, WhirlPool/HotTub, Double/Dual Staircase
    • Flooring: Carpet, Hardwood
    • Basement: Y
    • Has fireplace: Yes
    Interior area
    • Total interior livable area: 5,369 sqft
    • Finished area below ground: 1200

    Property

    Parking
    • Total spaces: 3
    • Parking features: Garage - Attached
    Accessibility
    • Accessibility features: 2+ Access Exits
    Features
    • Exterior features: Stone, Stucco
    • Has spa: Yes
    Lot
    • Size: 2.3 Acres
    Details
    • Parcel number: 250700820100
    • Special conditions: Standard

    Construction

    Type & style
    • Home type: SingleFamily
    • Architectural style: Traditional
    • Property subtype: Detached
    Materials
    • Roof: Other
    Condition
    • Year built: 2000

    Community & HOA

    Location
    • Region: Chester Springs

    Financial & listing details

    • Price per square foot: $200/sqft
    • Tax assessed value: $353,580
    • Annual tax amount: $15,107

    Price history

    DateEventPrice
    2/7/2020Sold$720,000+0.1%$134/sqft
    Source: Agent Provided Report a problem
    12/18/2019Pending sale$719,000$134/sqft
    Source: RE/MAX Town & Country #PACT494508 Report a problem
    11/28/2019Listed for sale$719,000+16%$134/sqft
    Source: RE/MAX Town & Country #PACT494508 Report a problem
    2/23/2015Sold$620,000-0.6%$115/sqft
    Source: Public Record Report a problem
    10/23/2014Price change$623,900-3.3%$116/sqft
    Source: Berkshire Hathaway HomeServices Fox & Roach, Realtors #6475024 Report a problem
    10/22/2014Listed for sale$645,000$120/sqft
    Source: Berkshire Hathaway HomeServices Fox & Roach, Realtors #6475024 Report a problem
    8/6/2014Listing removed$645,000$120/sqft
    Source: Berkshire Hathaway HomeServices Fox & Roach, Realtors #6385761 Report a problem
    6/17/2014Price change$645,000-3.4%$120/sqft
    Source: Berkshire Hathaway HomeServices Fox & Roach, Realtors #6385761 Report a problem
    5/9/2014Listed for sale$667,500+33.5%$124/sqft
    Source: BHHS Fox & Roach-Malvern #6385761 Report a problem
    9/6/2002Sold$500,000+7.1%$93/sqft
    Source: Public Record Report a problem
    4/7/2000Sold$466,749$87/sqft
    Source: Public Record Report a problem

    Public tax history

    YearProperty taxesTax assessment
    2025$15,107 +4.4%$353,580 +2.9%
    2024$14,465 +2.3%$343,480
    2023$14,139 +1.5%$343,480
    2022$13,935 +1.7%$343,480
    2021$13,709 +143.8%$343,480
    2020$5,622 -56.6%$343,480
    2019$12,948 +2%$343,480
    2018$12,696 +9900.2%$343,480
    2017$127 -98.9%$343,480
    2016$11,724 $343,480 -5.5%
    2015$11,724 $363,510 -5.8%
    2014$11,724 $385,960
    2013-- $385,960
    2012-- $385,960
    2011-- $385,960
    2010-- $385,960
    2009-- $385,960
    2008-- $385,960
    2007-- $385,960
    2006-- $385,960
    2005-- $385,960
    2004-- $385,960
    2003-- $385,960
    2000-- $385,960
    Find assessor info on the county website

    Neighborhood: 19425

    Nearby schools

    GreatSchools rating
    Schools provided by the listing agent
    • District: OWEN J ROBERTS

    Source: The MLS. This data may not be complete. We recommend contacting the local school district to confirm school assignments for this home.

    Get a cash offer in 3 minutes
    Find out how much your home could sell for in as little as 3 minutes with a no-obligation cash offer.
    Estimated market value
    $1,073,200
    Get a cash offer in 3 minutes
    Find out how much your home could sell for in as little as 3 minutes with a no-obligation cash offer.
    Estimated market value
    $1,073,200