Skip main navigation
Off market
  • $1,186,500

    9 Forest Glen Dr, Chester Springs, PA 19425

    4beds
    5baths
    6,256sqft
    SingleFamily
    Built in 1998
    3.2 Acres Lot
    $1,186,500 Zestimate®
    $190/sqft
    $6,186 Estimated rent

    Home value

    $1,186,500

    $1.10M - $1.29M

    $6,186/mo

    Zestimate® history
    Loading
    Loading...

    Owner options

    List your home for rent

    $6,186/mo

    Rent Zestimate®

    Find your next renter with Zillow Rental Manager. Plus, with online applications, you can quickly screen prospective tenants – for free.

    Learn more

    $6,186/mo

    Rent Zestimate®

    Refinance and save

    $7,620/mo

    Est. payment

    Refinancing to a lower rate could help reduce your monthly payments and save thousands over the life of the loan.

    See today's rates

    $7,620/mo

    Est. payment

    Explore your selling options

    Work with a Zillow partner agent

    Leverage their expertise and Zillow's premium Showcase listings to get your home seen by more buyers.

    Get started

    List with your own agent

    Get your home in front of millions of buyers by listing it on Zillow.

    Learn how to do it

    Sell it yourself

    Take full control of how buyers see your home on Zillow by listing For Sale by Owner (FSBO).

    List your home

    What's special

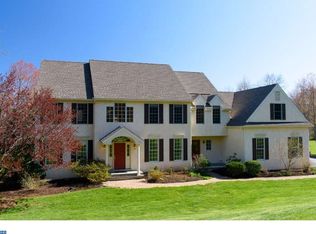
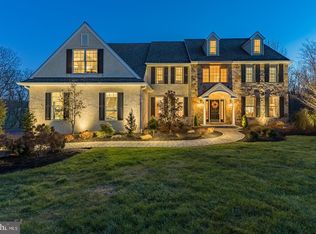
    Iconic Chester Springs farmhouse is now available for purchase. 9 Forest Glen Drive offers remarkable curbside presence and is sited on a level 3 acre professionally landscaped parcel with resort style pool all in a spectacular cul-de-sac location and within walking distance to the ever popular W. Vincent Park. Hallmarks of this admirable home include: Curved front entry walkway lined in boxwoods, covered front porch entry, 2 story foyer with turned oak staircase and site finished hardwood flooring throughout the main floor and upper hall. The open floor plan is comprised of several entertaining and everyday living spaces, formal living room with gas fireplace, expansive dining room with crown molding and chair rail perfect for the holiday's. Center of the home family room with raised hearth wood burning stone fireplace with vaulted ceiling and 3 exposures of glass displaying views of the pool, patio and lush landscaping! Generous Epicurean Kitchen with perimeter inset white cabinetry, massive center island set in stylish grey beaded inset cabinetry, natural stone counter tops, Bosh and Viking SS appliances offering multiple works zones perfect for an entertainers happy hour bar / butler pantry and coffee station makes this a highly functional space for an active family. The kitchen offers access to the grilling deck with seating and fabulous back yard! The main floor also features a Private Study with built-ins, newly expanded mudroom with custom cubbies, nicely updated powder room and an oversized 3 car garage completes the main living level. Upstairs you will find a peaceful Master Bedroom retreat to include a sitting room, tremendous master closet, vanity area and spa like bath with vaulted ceiling. 3 additional good size bedrooms on this floor including Jack-n-Jill bath and one bedroom en-suite with stylish new bath in 2018, the upper floor also includes a convenient oversized laundry room completed in 2018. Not enough space for the kids or Sunday football watching, there is more with nearly 2,000 sq. ft of finished lower level with powder room, homework/craft area, entertaining wet bar, several media rooms as one could be used as an exercise room and plenty of storage area remaining. What can be said about the back yard living spaces of this homestead, should we just say STAYCATION and enjoy the pebble tech pool and spa! Recent Updates and Enhancements include: HVAC (2015) , Whole House Generator, Surround Sound (Interior/Exterior), Roof and Copper Flashings (2016). This Home is well located, close to major roadways and attractions in West Chester, KoP, Eagleview, Malvern and More, yet provides a local atmosphere of a road side farm stand. A Town & Country Lifestyle awaits Lucky New Homeowner! 2020-07-23

    This property is off market, which means it's not currently listed for sale or rent on Zillow. This may be different from what's available on other websites or public sources.
    Facts & features

    Interior

    Bedrooms & bathrooms
    • Bedrooms: 4
    • Bathrooms: 5
    Heating
    • Forced air, Gas
    Cooling
    • Central
    Appliances
    • Included: Dishwasher, Microwave
    Features
    • Basement: Y
    • Has fireplace: Yes
    Interior area
    • Total interior livable area: 6,256 sqft
    • Finished area below ground: 2000

    Property

    Parking
    • Total spaces: 3
    • Parking features: Garage - Attached
    Features
    • Exterior features: Stone, Stucco
    • Pool features: Private
    Lot
    • Size: 3.2 Acres
    Details
    • Parcel number: 250700820300
    • Special conditions: Standard

    Construction

    Type & style
    • Home type: SingleFamily
    • Architectural style: Traditional
    Condition
    • Year built: 1998

    Community & HOA

    Location
    • Region: Chester Springs
    • Municipality: WEST VINCENT TWP

    Financial & listing details

    • Price per square foot: $190/sqft
    • Tax assessed value: $358,400
    • Annual tax amount: $15,313

    Price history

    DateEventPrice
    7/29/2020Sold$752,000+0.3%$120/sqft
    Source: Public Record Report a problem
    6/19/2020Pending sale$750,000$120/sqft
    Source: BHHS Fox & Roach-Malvern #PACT508488 Report a problem
    6/15/2020Listed for sale$750,000+4.7%$120/sqft
    Source: BHHS Fox & Roach-Malvern #PACT508488 Report a problem
    11/10/2016Sold$716,000+0.2%$114/sqft
    Source: Public Record Report a problem
    8/27/2016Listed for sale$714,900-0.7%$114/sqft
    Source: Coldwell Banker Preferred - Exton Office #6850857 Report a problem
    7/18/2016Listing removed$719,900$115/sqft
    Source: Berkshire Hathaway HomeServices Fox & Roach #6814648 Report a problem
    6/30/2016Listed for sale$719,900$115/sqft
    Source: Berkshire Hathaway HomeServices Fox & Roach #6814648 Report a problem
    6/27/2016Pending sale$719,900$115/sqft
    Source: BHHS Fox & Roach #6814648 Report a problem
    6/21/2016Listed for sale$719,900+56.8%$115/sqft
    Source: BHHS Fox & Roach #6814648 Report a problem
    12/2/1998Sold$459,089$73/sqft
    Source: Public Record Report a problem

    Public tax history

    YearProperty taxesTax assessment
    2025$15,313 +1.5%$358,400
    2024$15,094 +2.3%$358,400
    2023$14,753 +1.5%$358,400
    2022$14,541 +1.7%$358,400
    2021$14,305 +143.8%$358,400
    2020$5,867 -56.6%$358,400
    2019$13,510 +2%$358,400
    2018$13,248 +9899.8%$358,400
    2017$132 -99%$358,400
    2016$13,014 $358,400
    2015$13,014 $358,400
    2014$13,014 $358,400
    2013-- $358,400
    2012-- $358,400 -16.2%
    2011-- $427,870
    2010-- $427,870
    2009-- $427,870
    2008-- $427,870
    2007-- $427,870
    2006-- $427,870
    2005-- $427,870
    2004-- $427,870
    2003-- $427,870 +6.5%
    2000-- $401,800
    Find assessor info on the county website

    Neighborhood: 19425

    Nearby schools

    GreatSchools rating
    Schools provided by the listing agent
    • Elementary: WEST VINCENT
    • Middle: OWEN J ROBERTS
    • High: O J ROBERT
    • District: OWEN J ROBERTS

    Source: The MLS. This data may not be complete. We recommend contacting the local school district to confirm school assignments for this home.

    Get a cash offer in 3 minutes
    Find out how much your home could sell for in as little as 3 minutes with a no-obligation cash offer.
    Estimated market value
    $1,186,500
    Get a cash offer in 3 minutes
    Find out how much your home could sell for in as little as 3 minutes with a no-obligation cash offer.
    Estimated market value
    $1,186,500