Skip main navigation
Off market
  • $1,203,600

    5 Forest Glen Dr, Chester Springs, PA 19425

    5beds
    5,313sqft
    SingleFamily
    Built in 1998
    2.8 Acres Lot
    $1,203,600 Zestimate®
    $227/sqft
    $5,077 Estimated rent

    Home value

    $1,203,600

    $1.12M - $1.29M

    $5,077/mo

    Zestimate® history
    Loading
    Loading...

    Owner options

    List your home for rent

    $5,077/mo

    Rent Zestimate®

    Find your next renter with Zillow Rental Manager. Plus, with online applications, you can quickly screen prospective tenants – for free.

    Learn more

    $5,077/mo

    Rent Zestimate®

    Refinance and save

    $7,691/mo

    Est. payment

    Refinancing to a lower rate could help reduce your monthly payments and save thousands over the life of the loan.

    See today's rates

    $7,691/mo

    Est. payment

    Explore your selling options

    Work with a Zillow partner agent

    Leverage their expertise and Zillow's premium Showcase listings to get your home seen by more buyers.

    Get started

    List with your own agent

    Get your home in front of millions of buyers by listing it on Zillow.

    Learn how to do it

    Sell it yourself

    Take full control of how buyers see your home on Zillow by listing For Sale by Owner (FSBO).

    List your home

    What's special

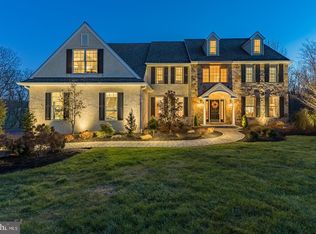
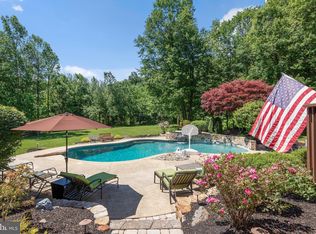
    Welcome to 5 Forest Glen Drive, a beautifully appointed home set on a gorgeous lot in the heart of Chester Springs. Inside you'll find a stunning home with an open floor plan and outside you'll find a spectacular patio area with pool and spa. This is a fabulous home in a prime location. The two story formal entrance hall offers a dramatic turned staircase, triple chair railing, wainscoting and a Palladian window. The formal living room features triple chair and crown molding and French doors leading to a true home office with a wall of built in cabinetry and shelving. The formal dining room also offers triple crown and chair railing as well as wainscoting. The gourmet kitchen is a chef's dream featuring gleaming granite counter tops and tile backsplash, raised panel cabinetry, a granite topped center island with breakfast bar, stainless steel appliances, a double pantry and a large dining area with doorway to the rear patio and grounds. The family room opens directly to the kitchen and is highlighted by a floor to ceiling stone wood-burning fireplace and a vaulted ceiling. A granite topped butler's pantry with wine rack, a powder room, a full laundry room and a mudroom leading to the 3 car garage complete the picture for the first floor of this lovely home. The upper level is home to the master suite offering tray ceiling and two walk-in closets, a separate dressing area and a spacious master bath with tile flooring, jetted tub, separate shower and double vanity. FOUR very spacious additional bedrooms are serviced by a tiled hall bathroom. The lower level is comprised of a massive, beautifully finished second family room with high ceilings, tremendous closet space and a huge adjacent storage room. Recently refinished hardwood flooring, Palladian windows, tremendous storage and closet space, ceiling fans, recessed lighting and so much more all combine to create a wonderful indoor living environment. The exterior of this home is nothing short of breathtaking. The perfectly designed patio area leads down to the inviting pool with spa and gazebo. Mature plantings in a nicely protected setting create a tranquil spot for both quiet relaxing and large scale entertaining. Why go on vacation when you have a resort in your own backyard? This is a wonderful home in a fabulous setting. A true home for all seasons. The absolute finest in Chester County living. Close to major shopping and corporate centers. Why settle for anything less? Welcome home.

    This property is off market, which means it's not currently listed for sale or rent on Zillow. This may be different from what's available on other websites or public sources.
    Facts & features

    Interior

    Bedrooms & bathrooms
    • Bedrooms: 5
    • Bathrooms: 3
    • Full bathrooms: 2
    • 1/2 bathrooms: 1
    Heating
    • Forced air, Gas
    Cooling
    • Central
    Appliances
    • Included: Dishwasher, Microwave
    Features
    • Flooring: Tile, Carpet, Hardwood
    • Has fireplace: Yes
    Interior area
    • Total interior livable area: 5,313 sqft

    Property

    Parking
    • Total spaces: 3
    • Parking features: Garage - Attached
    Features
    • Exterior features: Stucco
    Lot
    • Size: 2.8 Acres
    Details
    • Parcel number: 250700820200

    Construction

    Type & style
    • Home type: SingleFamily
    Condition
    • Year built: 1998

    Community & HOA

    Location
    • Region: Chester Springs

    Financial & listing details

    • Price per square foot: $227/sqft
    • Tax assessed value: $327,600
    • Annual tax amount: $13,997

    Price history

    DateEventPrice
    7/6/2016Sold$695,000$131/sqft
    Source: Public Record Report a problem
    4/22/2016Pending sale$695,000$131/sqft
    Source: RE/MAX Main Line-Paoli #6772668 Report a problem
    4/19/2016Listed for sale$695,000-2.1%$131/sqft
    Source: RE/MAX Main Line-Paoli #6772668 Report a problem
    11/4/2015Listing removed$710,000$134/sqft
    Source: Coldwell Banker Preferred - Exton Office #6604459 Report a problem
    9/27/2015Price change$710,000-2.1%$134/sqft
    Source: Coldwell Banker Preferred - Exton Office #6604459 Report a problem
    7/5/2015Listed for sale$725,000+3.6%$136/sqft
    Source: Coldwell Banker Preferred - Exton Office #6604459 Report a problem
    12/9/2004Sold$700,000+76.3%$132/sqft
    Source: Public Record Report a problem
    12/24/1998Sold$397,081$75/sqft
    Source: Public Record Report a problem

    Public tax history

    YearProperty taxesTax assessment
    2025$13,997 +1.5%$327,600
    2024$13,797 +2.3%$327,600
    2023$13,486 +1.5%$327,600
    2022$13,291 +1.7%$327,600
    2021$13,075 +143.8%$327,600
    2020$5,362 -56.6%$327,600
    2019$12,349 +2%$327,600
    2018$12,109 +9900.2%$327,600
    2017$121 -99.1%$327,600
    2016$13,374 $327,600
    2015$13,374 $327,600
    2014$13,374 $327,600
    2013-- $327,600
    2012-- $327,600 -25.5%
    2011-- $439,570
    2010-- $439,570
    2009-- $439,570
    2008-- $439,570
    2007-- $439,570
    2006-- $439,570
    2005-- $439,570
    2004-- $439,570
    2003-- $439,570 +6.7%
    2000-- $411,780
    Find assessor info on the county website

    Neighborhood: 19425

    Nearby schools

    GreatSchools rating
    Get a cash offer in 3 minutes
    Find out how much your home could sell for in as little as 3 minutes with a no-obligation cash offer.
    Estimated market value
    $1,203,600
    Get a cash offer in 3 minutes
    Find out how much your home could sell for in as little as 3 minutes with a no-obligation cash offer.
    Estimated market value
    $1,203,600