Beautiful 4-Bedroom Colonial on a Quiet, Traffic-Free Street!
Welcome home to this charming 4-bedroom, 2.5-bath Colonial, ideally situated on a peaceful, traffic-free street in a desirable community setting! This inviting home offers the perfect blend of comfort, space, and convenience.
Featuring beautiful wood flooring, this home is designed for both everyday living and entertaining. The fully finished basement adds valuable living space and features a cozy fireplace and walkout access, offering endless possibilities for a recreation room, home office, or additional gathering space.
Step outside and enjoy the fenced-in backyard, complete with a patio—perfect for outdoor entertaining and relaxing.
Additional highlights include a garage, brand-new driveway, and new concrete sidewalk, adding to the home's curb appeal and convenience.
With its desirable Colonial style, generous living space, outdoor amenities, and wonderful community setting, this home is a fantastic opportunity to enjoy comfortable living in a peaceful neighborhood.
For sale
$899,900
2 Frost Lane, Amityville, NY 11701
4beds
1,876sqft
Single Family Residence, Residential
Built in 1958
7,200 Square Feet Lot
$-- Zestimate®
$480/sqft
$-- HOA
What's special
Cozy fireplaceFully finished basementOutdoor amenitiesBeautiful wood flooringBrand-new drivewayFenced-in backyardGenerous living space
- 7 days
- 428
- 9
Zillow last checked:
Listing updated:
Listed by:
Kin Realty Of New York LLC 516-483-5250,
John C. Prato CBR 516-383-2751,
Vivian Prato,
Kin Realty Of New York LLC
Source: OneKey® MLS as distributed by MLS GRID,MLS#: 1071692
Facts & features
Interior
Bedrooms & bathrooms
- Bedrooms: 4
- Bathrooms: 3
- Full bathrooms: 2
- 1/2 bathrooms: 1
Other
- Description: LR, FDR, KIT, ENCLOSED PORCG, 1/2 BATH
- Level: First
Other
- Description: 4 BEDROOMS, FULL BATH
- Level: Second
Other
- Description: FULL, FINISHED, FULL BATH, OSE
- Level: Basement
Heating
- Hot Water, Oil
Cooling
- Wall/Window Unit(s)
Appliances
- Included: Gas Range, Refrigerator
- Laundry: In Basement
Features
- First Floor Bedroom
- Flooring: Wood
- Basement: Finished,Full,Storage Space,Walk-Out Access
- Attic: Partial,Unfinished
- Number of fireplaces: 1
- Fireplace features: Basement, Wood Burning
Interior area
- Total structure area: 1,876
- Total interior livable area: 1,876 sqft
Video & virtual tour
Property
Parking
- Total spaces: 1
- Parking features: Driveway, Garage, On Street
- Garage spaces: 1
- Has uncovered spaces: Yes
Features
- Levels: Two
- Patio & porch: Patio
- Fencing: Back Yard
Lot
- Size: 7,200 Square Feet
- Dimensions: 80 x 90
- Features: Back Yard, Cleared, Garden, Level
Details
- Parcel number: 0101007000100018000
- Special conditions: None
Construction
Type & style
- Home type: SingleFamily
- Architectural style: Colonial
- Property subtype: Single Family Residence, Residential
Materials
- Frame, Vinyl Siding
- Foundation: Concrete Perimeter
Condition
- Actual
- Year built: 1958
Utilities & green energy
- Sewer: Public Sewer
- Water: Public
- Utilities for property: Cable Available, Electricity Connected, Natural Gas Connected, Phone Available, Sewer Connected, Water Connected
Community & HOA
HOA
- Has HOA: No
Location
- Region: Amityville
Financial & listing details
- Price per square foot: $480/sqft
- Tax assessed value: $3,710
- Annual tax amount: $13,963
- Date on market: 11/10/2026
- Cumulative days on market: 7 days
- Listing agreement: Exclusive Right To Sell
- Electric utility on property: Yes
Estimated market value
Not available
Estimated sales range
Not available
Not available
Price history
| Date | Event | Price |
|---|---|---|
| 11/10/2026 | Listed for sale | $899,900+318.6%$480/sqft |
Source:  OneKey® MLS as distributed by MLS GRID #1071692 Report a problem | ||
| 9/20/2000 | Sold | $215,000$115/sqft |
Source: Public Record Report a problem | ||
Public tax history
| Year | Property taxes | Tax assessment |
|---|---|---|
| 2025 | -- | $3,710 |
| 2024 | -- | $3,710 |
| 2023 | -- | $3,710 |
| 2022 | -- | $3,710 |
| 2021 | -- | $3,710 |
| 2020 | -- | $3,710 |
| 2019 | -- | $3,710 |
| 2018 | -- | $3,710 |
| 2017 | $12,714 | $3,710 |
| 2016 | -- | $3,710 |
| 2015 | -- | $3,710 |
| 2014 | -- | $3,710 |
| 2013 | -- | $3,710 |
| 2012 | -- | $3,710 |
| 2011 | -- | $3,710 |
| 2010 | -- | $3,710 |
| 2009 | -- | $3,710 |
| 2008 | -- | $3,710 |
| 2007 | $6,187 -8% | $3,710 -10% |
| 2005 | $6,726 +8.9% | $4,120 |
| 2004 | $6,174 +9.6% | $4,120 |
| 2003 | $5,633 +3.7% | $4,120 |
| 2002 | $5,433 | $4,120 |
| 2001 | -- | $4,120 |
| 2000 | $1,451 | $4,120 |
Find assessor info on the county website
Monthly payment
Climate risks
Neighborhood: 11701
Nearby schools
Schools provided by the listing agent
- Elementary: Park Avenue School - Suffolk
- Middle: Edmund W Miles Middle School
- High: Amityville Memorial High School
Source: OneKey® MLS as distributed by MLS GRID. This data may not be complete. We recommend contacting the local school district to confirm school assignments for this home.
Similar homes
- $--4 bd2 ba2.1k sqft170 Colombo Ave, Copiague, NY 11726Auction
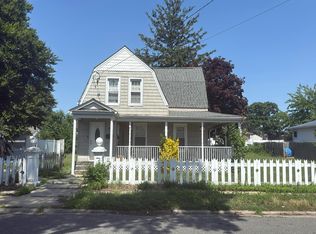 Auction.com 2
- $999,0006 bd2 ba1.9k sqft(Undisclosed Address), Amityville, NY 11701For Sale
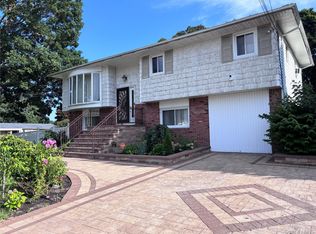
 MLS ID #1038667, Dahema A. Crooks, Listing by: Venture Properties Inc. OneKey® MLS as distributed by MLS GRID
- $--5 bd2 ba2.5k sqft469 S 6th St, Lindenhurst, NY 11757Auction
 Auction.com 2
- $--4 bd3 ba2k sqft468 N Greene Ave, Lindenhurst, NY 11757Auction
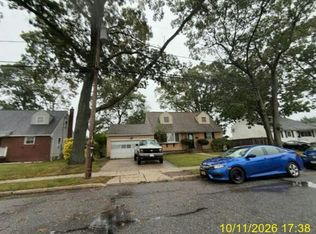 Auction.com 2
- $779,9004 bd2 ba1.9k sqft11 Timber Lane, Levittown, NY 11756AuctionMLS ID #1074074, Michael J. Carroll, RE/MAX Best. OneKey® MLS as distributed by MLS GRID
- $899,0004 bd2 ba2.2k sqft1346 Merrick Avenue, Merrick, NY 11566For SaleMLS ID #1063933, Shari M. DeLouya CBR, Listing by: BH&G R E Realty Connect. OneKey® MLS as distributed by MLS GRID
- $899,9995 bd3 ba2.3k sqft64 Shady Lane, Huntington, NY 11743For SaleMLS ID #1071353, Katharine Aguilar CBR, Listing by: Signature Premier Properties. OneKey® MLS as distributed by MLS GRID
- $825,0004 bd2 ba1.1k sqft21 Clifford Drive, Farmingdale, NY 11735For SaleMLS ID #1063887, Michael Carni, Listing by: BH&G R E Realty Connect. OneKey® MLS as distributed by MLS GRID
- $799,9996 bd2 ba2.1k sqft192 Locust Drive, Bay Shore, NY 11706For SaleMLS ID #1071653, Samiul Hossain Howlader, Listing by: Winzone Realty Inc. OneKey® MLS as distributed by MLS GRID
- $999,0005 bd3 ba1.3k sqft58 James Street, Hicksville, NY 11801For SaleMLS ID #1072736, Mohsan Hussain, Listing by: Best American Homes Inc. OneKey® MLS as distributed by MLS GRID
