ROOF AND WINDOWS LESS THAN 2 YEARS OLD! Welcome to easy, one-level living in this beautifully maintained Wilmington Island townhome, ideally situated in a desirable community with an array of resort-style amenities. This home offers two spacious bedrooms, two-full-baths with abundant natural light and a thoughtfully designed floor plan with no one above or below. The bright living room features a sliding glass door overlooking the private backyard, while the primary bedroom also enjoys direct access to the outdoor space. Updated flooring flows seamlessly throughout the living areas and is finished flush to the stone fireplace, creating a polished and cohesive look. Additional updates include a roof installed approximately two years ago, windows replaced in 2025, a popcorn ceiling removal, and crown molding in the primary bedroom. Step outside to a considerable fully fenced backyard designed for relaxing and entertaining, featuring a large WeatherTech courtyard deck, patio, and lawn. A convenient golf-cart gate adds flexibility and easy access, and the front yard storage shed provides excellent space for tools, bikes, and outdoor equipment. Inside, a pull-down attic offers additional storage. Residents enjoy an impressive selection of community amenities, including a saltwater pool, playground, tennis court, and a community dock with deep-water access. With its single-story layout, private outdoor space, abundant storage, and numerous updates, this Wilmington Island townhome offers a wonderful combination of comfort, convenience, and coastal lifestyle.
For sale
Price cut: $30K (9/24)
$289,000
2 Harpoon Court, Savannah, GA 31410
2beds
960sqft
Townhouse
Built in 1974
3,049 Square Feet Lot
$-- Zestimate®
$301/sqft
$335/mo HOA
What's special
Stone fireplaceOne-level livingAbundant natural lightPrivate outdoor spaceLarge weathertech courtyard deckSingle-story layoutThoughtfully designed floor plan
- 52 days
- 394
- 27
Zillow last checked:
Listing updated:
Listed by:
Regan Beauchamp 603-521-5587,
Keller Williams Coastal Area P
Source: Hive MLS,MLS#: SA362695
Facts & features
Interior
Bedrooms & bathrooms
- Bedrooms: 2
- Bathrooms: 2
- Full bathrooms: 2
Heating
- Central, Electric
Cooling
- Central Air, Electric
Appliances
- Included: Dishwasher, Electric Water Heater, Disposal
- Laundry: Washer Hookup, Dryer Hookup, In Hall
Features
- Ceiling Fan(s), Cathedral Ceiling(s), Pull Down Attic Stairs
- Attic: Pull Down Stairs
- Number of fireplaces: 1
- Fireplace features: Living Room, Masonry, Wood Burning
- Common walls with other units/homes: 2+ Common Walls
Interior area
- Total interior livable area: 960 sqft
Video & virtual tour
Property
Parking
- Parking features: Off Street, Parking Lot, RV Access/Parking
Features
- Patio & porch: Patio, Deck
- Exterior features: Deck
- Pool features: Community
- Fencing: Wood,Yard Fenced
- Has view: Yes
- View description: Panoramic
Lot
- Size: 3,049 Square Feet
Details
- Additional structures: Storage
- Parcel number: 1007804016
- Special conditions: Standard
Construction
Type & style
- Home type: Townhouse
- Architectural style: Traditional
- Property subtype: Townhouse
- Attached to another structure: Yes
Materials
- Frame, Wood Siding
- Foundation: Slab
- Roof: Asphalt,Composition
Condition
- Year built: 1974
Utilities & green energy
- Sewer: Public Sewer
- Water: Public
- Utilities for property: Underground Utilities
Community & HOA
Community
- Features: Clubhouse, Pool, Dock, Marina, Playground, Shopping, Tennis Court(s), Walk to School
HOA
- Has HOA: Yes
- HOA fee: $335 monthly
Location
- Region: Savannah
Financial & listing details
- Price per square foot: $301/sqft
- Tax assessed value: $227,000
- Annual tax amount: $3,047
- Date on market: 8/14/2026
- Cumulative days on market: 52 days
- Listing agreement: Exclusive Right To Sell
- Listing terms: Cash,Conventional,1031 Exchange,FHA,VA Loan
- Inclusions: Alarm-Smoke/Fire, Ceiling Fans
- Ownership type: Homeowner/Owner
Estimated market value
Not available
Estimated sales range
Not available
Not available
Price history
| Date | Event | Price |
|---|---|---|
| 9/24/2026 | Price change | $289,000-9.4%$301/sqft |
Source:  Hive MLS #SA362695 Report a problem Hive MLS #SA362695 Report a problem | ||
| 8/14/2026 | Listed for sale | $319,000+16%$332/sqft |
Source: Hive MLS #SA362695 Report a problem | ||
| 8/16/2023 | Sold | $275,000+1.9%$286/sqft |
Source: Hive MLS #SA292086 Report a problem | ||
| 7/15/2023 | Listed for sale | $269,900+69.7%$281/sqft |
Source:  Hive MLS #292086 Report a problem Hive MLS #292086 Report a problem | ||
| 11/15/2019 | Sold | $159,000-2.2%$166/sqft |
Source: Hive MLS #SA213079 Report a problem | ||
| 10/9/2019 | Pending sale | $162,500$169/sqft |
Source: Keller Williams Coastal Area Partners #213079 Report a problem | ||
| 10/4/2019 | Listed for sale | $162,500+46%$169/sqft |
Source: Keller Williams Coastal Area Partners #213079 Report a problem | ||
| 10/2/2012 | Sold | $111,300-9.4%$116/sqft |
Source: Agent Provided Report a problem | ||
| 7/7/2012 | Price change | $122,900+3.4%$128/sqft |
Source: Solomon Properties/ #76729 Report a problem | ||
| 3/18/2012 | Listed for sale | $118,900-4.1%$124/sqft |
Source: Solomon Properties/ #76729 Report a problem | ||
| 9/18/2010 | Listed for sale | $123,999$129/sqft |
Source: Solomon Properties/ #76729 Report a problem | ||
Public tax history
| Year | Property taxes | Tax assessment |
|---|---|---|
| 2024 | $3,047 +9% | $90,800 +9.5% |
| 2023 | $2,795 +27.4% | $82,920 +27.4% |
| 2022 | $2,194 +4.6% | $65,080 +10.6% |
| 2021 | $2,096 +7.3% | $58,840 +9.5% |
| 2020 | $1,954 +9.8% | $53,720 +10.1% |
| 2019 | $1,780 | $48,800 +19.8% |
| 2018 | $1,780 +19.6% | $40,720 -2.5% |
| 2017 | $1,489 +9.8% | $41,760 +2.6% |
| 2016 | $1,356 +0.2% | $40,720 -3.7% |
| 2015 | $1,353 -36.8% | $42,280 -1.9% |
| 2014 | $2,143 | $43,080 -3.2% |
| 2013 | -- | $44,500 -3.9% |
| 2012 | -- | $46,320 |
| 2011 | -- | $46,320 |
| 2010 | -- | $46,320 -8.1% |
| 2009 | -- | $50,400 -10.3% |
| 2008 | -- | $56,200 |
| 2007 | -- | $56,200 +19.1% |
| 2006 | -- | $47,200 +11.3% |
| 2005 | -- | $42,400 +23.3% |
| 2003 | -- | $34,400 |
| 2002 | -- | $34,400 +19.4% |
| 2001 | -- | $28,800 |
Find assessor info on the county website
Monthly payment
Est. payment
Payment breakdown
Explore the cost of this home by adjusting the details. Changes won't be saved.Climate risks
Neighborhood: 31410
Similar homes
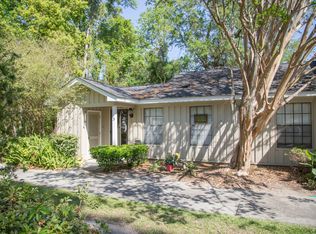
- $317,5002 bd2 ba1k sqft53 Navigator Lane, Savannah, GA 31410For Sale
 MLS ID #SA361481, R. Cline Wooten, Realty One Group Inclusion. Hive MLS
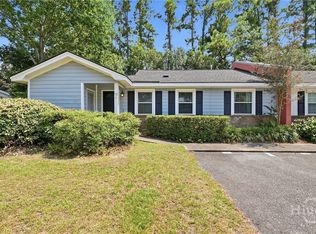
 - $255,0002 bd2 ba1.1k sqft19 Clipper Court, Savannah, GA 31410For Sale
 MLS ID #SA356844, Sandy McCloud, Century 21 Results. Hive MLS
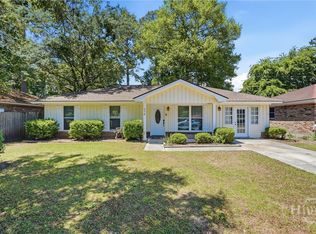
 - $309,9003 bd2 ba1.3k sqft114 Wassaw Road, Savannah, GA 31410For Sale
 MLS ID #SA356116, Kimberley K. Fox, Century 21 Results. Hive MLS
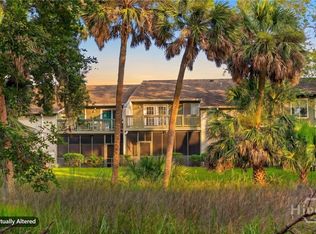
 - $274,9002 bd2 ba852 sqft16 Bull River Bluff Drive, Savannah, GA 31410For Sale
 MLS ID #SA362429, Caroline Cunningham, Engel & Volkers. Hive MLS
 - $319,0003 bd2 ba1k sqft615 Walthour Road, Savannah, GA 31410For SaleMLS ID #SA361076, Tracie S. Tomlinson, McIntosh Realty Team LLC. Hive MLS
- $279,9002 bd2 ba852 sqft56 Bull River Bluff Drive, Savannah, GA 31410For SaleMLS ID #SA359744, Tiffany M. Wolfe, McIntosh Realty Team LLC. Hive MLS
- $291,0003 bd2 ba1.3k sqft21 River Trace Court, Savannah, GA 31410For SaleMLS ID #SA346587, Eileen Galves, The Landings Real Estate Co. Hive MLS
- $220,0002 bd2 ba900 sqftG, Savannah, GA 31410For SaleMLS ID #SA362876, Susan Ross, Realty One Group Inclusion. Hive MLS
- $275,0002 bd2 ba1k sqft2136 Whitemarsh Way, Savannah, GA 31410For SaleMLS ID #SA349380, Kristin Brown, Keller Williams Coastal Area P. Hive MLS
- $300,0003 bd2 ba1.4k sqft2124 Whitemarsh Way, Savannah, GA 31410For SaleMLS ID #SA358831, Jennifer L. Rutherford, Jenny Rutherford Real Estate,. Hive MLS
- $324,5003 bd2 ba1.2k sqft156 Ropemaker Lane, Savannah, GA 31410For SaleMLS ID #SA344741, Alexander T. Rodino, Keller Williams Coastal Area P. Hive MLS
- $264,9992 bd2 ba1k sqft2513 Whitemarsh Way, Savannah, GA 31410For SaleMLS ID #SA352788, Kristin Brown, Keller Williams Coastal Area P. Hive MLS
- $339,0003 bd2 ba1k sqft140 Ropemaker Lane, Savannah, GA 31410For SaleMLS ID #SA355984, Sandy McCloud, Century 21 Results. Hive MLS
- $210,0002 bd2 ba900 sqft401 N Cromwell Road #J7, Savannah, GA 31410For SaleMLS ID #SA360345, Tiffany M. Wolfe, McIntosh Realty Team LLC. Hive MLS
- $289,0003 bd2 ba1.4k sqft10 MARIAN Court, Savannah, GA 31406For SaleMLS ID #SA360629, Latasha M. Hall, Scott Realty Professionals. Hive MLS
- $279,0002 bd2 ba1.1k sqft1315 E 69th Street, Savannah, GA 31404For SaleMLS ID #SA362367, Melissa Stanford, Next Move Real Estate LLC. Hive MLS
- $233,0002 bd2 ba1k sqft1733 Whitemarsh Way, Savannah, GA 31410For SaleMLS ID #SA355532, Matthew D. Lufburrow, Realty One Group Inclusion. Hive MLS
- $359,9003 bd2 ba1.3k sqft22 River Walk Drive #22, Savannah, GA 31410For SaleMLS ID #SA363425, Stephanie Shuman, McIntosh Realty Team LLC. Hive MLS
- $229,9002 bd2 ba1.3k sqft3302 Walden Park Drive, Savannah, GA 31410For SaleMLS ID #SA361046, Iesha Moore, eXp Realty LLC. Hive MLS
- $289,9003 bd2 ba1.1k sqft1229 E Bolton St, Savannah, GA 31404For Sale
 MLS ID #7834559, VICKI SAIN, HomeSmart. FMLS GA
