Tastefully updated and move-in ready, 2 Hedgerow Ct. offers the perfect blend of modern style, comfortable living, and an expansive private backyard. From the moment you arrive, the fresh exterior landscaping and inviting curb appeal set the tone for what awaits inside. The interior has been thoughtfully renovated throughout, creating a clean, contemporary feel while maintaining the warmth and character of the home. The bright living room features a striking fireplace with a modern surround, vaulted ceiling, exposed wood beam, luxury wood-look flooring, and abundant natural light. The beautifully remodeled kitchen showcases crisp white cabinetry, quartz countertops, subway tile backsplash, modern black hardware and fixtures, and stainless-steel appliances. The spacious bedroom offers a serene retreat with generous natural light, stylish finishes, and ample room to relax. Outside, the large private backyard is a standout feature, offering an expansive lawn surrounded by mature trees, established landscaping, and plenty of space for entertaining, gardening, play, or simply enjoying Sacramento's beautiful weather. A detached two-car garage provides excellent parking and storage. Beautifully refreshed from the inside out, this is a home that offers the feel of a fresh start without the work of a remodel. Conveniently located in Sacramento's 95823 area, 2 Hedgerow Ct. is ready for its next owner to simply move in and enjoy.
Pending
$399,000
2 Hedgerow Ct, Sacramento, CA 95823
3beds
1,148sqft
Single Family Residence
Built in 1986
10,018 Square Feet Lot
$398,700 Zestimate®
$348/sqft
$-- HOA
What's special
Mature treesExpansive private backyardSerene retreatEstablished landscapingStylish finishesAbundant natural lightLarge private backyard
- 11 days
- 2,028
- 237
Likely to sell faster than
Zillow last checked:
Listing updated:
Listed by:
Daniel Tarantino DRE #01876955 916-572-7293,
Keller Williams Realty
Source: MetroList Services of CA,MLS#: 226119216Originating MLS: MetroList Services, Inc.
Facts & features
Interior
Bedrooms & bathrooms
- Bedrooms: 3
- Bathrooms: 2
- Full bathrooms: 2
Rooms
- Room types: Bathroom, Kitchen, Living Room
Primary bedroom
- Features: Closet, Ground Floor
Primary bathroom
- Features: Shower Stall(s), Low-Flow Toilet(s)
Dining room
- Features: Space in Kitchen
Kitchen
- Features: Quartz Counter
Heating
- Central, Fireplace(s)
Cooling
- Central Air
Appliances
- Included: Dishwasher, Disposal, Microwave, Free-Standing Electric Range
- Laundry: In Garage
Features
- Flooring: Laminate, Luxury Vinyl Plank
- Number of fireplaces: 1
- Fireplace features: Living Room, Wood Burning
Interior area
- Total interior livable area: 1,148 sqft
Video & virtual tour
Property
Parking
- Total spaces: 2
- Parking features: Attached, RV Possible, Garage Faces Front, Interior Access
- Attached garage spaces: 2
Accessibility
- Accessibility features: Grab Bars
Features
- Exterior features: Uncovered Courtyard
- Fencing: Back Yard,Wood
Lot
- Size: 10,018 Square Feet
- Features: Auto Sprinkler F&R, Corner Lot, Court, Curb(s)/Gutter(s), Landscape Back, Landscape Front
- Topography: Level,Trees Few,Level,Trees Few
Details
- Parcel number: 11902000680000
- Zoning: R-1A
- Special conditions: Standard
Construction
Type & style
- Home type: SingleFamily
- Property subtype: Single Family Residence
Materials
- Stucco, Frame, Wood
- Foundation: Slab
- Roof: Composition
Condition
- Year built: 1986
Utilities & green energy
- Electric: 220 Volts
- Sewer: Public Sewer
- Water: Public
- Utilities for property: Cable Available, Electric, Sewer In & Connected
Community & HOA
Location
- Region: Sacramento
Financial & listing details
- Price per square foot: $348/sqft
- Tax assessed value: $142,139
- Price range: $399K - $399K
- Date on market: 9/24/2026
- Road surface type: Asphalt
Estimated market value
$398,700
$379,000 - $419,000
$2,416/mo
Price history
| Date | Event | Price |
|---|---|---|
| 9/30/2026 | Pending sale | $399,000$348/sqft |
Source: MetroList Services of CA #226119216 Report a problem | ||
| 9/24/2026 | Listed for sale | $399,000+84.7%$348/sqft |
Source: MetroList Services of CA #226119216 Report a problem | ||
| 7/28/2026 | Sold | $216,000$188/sqft |
Source: Public Record Report a problem | ||
Public tax history
| Year | Property taxes | Tax assessment |
|---|---|---|
| 2026 | -- | $142,139 +2% |
| 2025 | $1,759 +0.9% | $139,353 +2% |
| 2024 | $1,744 +3% | $136,621 +2% |
| 2023 | $1,692 +1% | $133,943 +2% |
| 2022 | $1,675 +1.9% | $131,317 +2% |
| 2021 | $1,644 +1.7% | $128,744 +1% |
| 2020 | $1,617 +1.9% | $127,425 +2% |
| 2019 | $1,587 +2.8% | $124,927 +2% |
| 2018 | $1,544 +2.1% | $122,479 +2% |
| 2017 | $1,512 +10.1% | $120,078 +2% |
| 2016 | $1,373 +3.5% | $117,724 +1.5% |
| 2015 | $1,326 | $115,957 +2% |
| 2014 | $1,326 | $113,687 +0.5% |
| 2013 | -- | $113,174 +2% |
| 2012 | -- | $110,956 +2% |
| 2011 | -- | $108,781 +0.8% |
| 2010 | -- | $107,969 +1.8% |
| 2008 | -- | $106,105 +2% |
| 2007 | -- | $104,026 +2% |
| 2006 | -- | $101,987 +2% |
| 2005 | -- | $99,988 +2% |
| 2004 | -- | $98,028 +1.9% |
| 2003 | -- | $96,233 +2% |
| 2002 | -- | $94,347 +2% |
| 2001 | -- | $92,498 +2% |
| 2000 | -- | $90,685 |
Find assessor info on the county website
Monthly payment
Est. payment
Payment breakdown
Explore the cost of this home by adjusting the details. Changes won't be saved.Climate risks
Neighborhood: Parkway
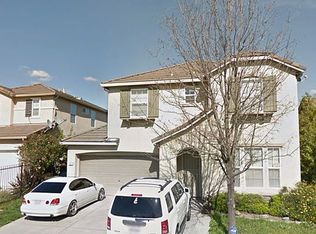
Similar homes
- $--3 bd2 ba1.2k sqft8375 Holly Jill Way, Sacramento, CA 95823AuctionXome
- $429,9003 bd2 ba1.2k sqft5267 Village Wood Dr, Sacramento, CA 95823For Sale
 MLS ID #226123637, Vyvyan Dang. MetroList Services of CA
 - $399,0004 bd2 ba1.3k sqft37 Kennelford Cir, Sacramento, CA 95823For Sale
 MLS ID #226121619, Brandon Paquin. MetroList Services of CA
 - $400,0003 bd2 ba1.2k sqft5135 53rd Ave, Sacramento, CA 95823For Sale
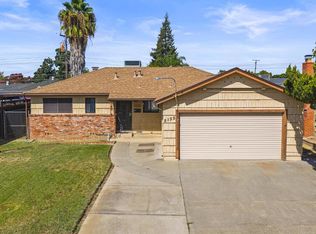 MLS ID #226115765, Linda Ruiz. MetroList Services of CA
Local buyer's agents are ready to help
