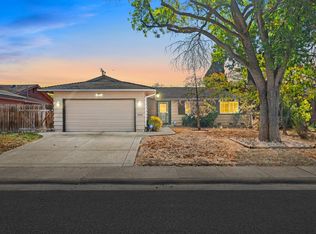
Charming Home Full of Potential! 3 bedroom, 2 bath, 1200 square feet living area, 5,663 lot size, 2 car garage. Ranch style family home brings history to the neighborhood, built in 1960 mid-century post WWII suburban development. Newer roof and HVAC system, water softener and dual pane windows. Low maintenance yards, front and back, covered patio with room to play and enjoy. Located in Sacramento USD. Bring your imagination, this home waiting to make it your own!
Active
$400,000
5135 53rd Ave, Sacramento, CA 95823
3beds
1,200sqft
Single Family Residence
Built in 1960
5,662 Square Feet Lot
$399,400 Zestimate®
$333/sqft
$-- HOA
What's special
Newer roofWater softenerDual pane windows
- 22 days
- 1,063
- 48
Likely to sell faster than
Zillow last checked:
Listing updated:
Listed by:
Linda Ruiz DRE #00984596 916-247-8052,
Century 21 Select Real Estate
Source: MetroList Services of CA,MLS#: 226115765Originating MLS: MetroList Services, Inc.
Facts & features
Interior
Bedrooms & bathrooms
- Bedrooms: 3
- Bathrooms: 2
- Full bathrooms: 2
Rooms
- Room types: Den, Dining Room, Family Room, Great Room, Kitchen, Living Room
Primary bedroom
- Features: Closet
Dining room
- Features: Formal Room, Dining/Family Combo, Space in Kitchen, Dining/Living Combo, Formal Area
Kitchen
- Features: Breakfast Area, Granite Counters, Kitchen/Family Combo
Heating
- Central, Fireplace Insert, Gas
Cooling
- Ceiling Fan(s), Central Air
Appliances
- Included: Free-Standing Gas Range, Gas Plumbed, Gas Water Heater, Range Hood, Disposal
- Laundry: Electric Dryer Hookup, Hookups Only, In Garage
Features
- Flooring: Carpet, Linoleum, Tile
- Number of fireplaces: 1
- Fireplace features: Insert, Wood Burning
Interior area
- Total interior livable area: 1,200 sqft
Property
Parking
- Total spaces: 4
- Parking features: Garage Door Opener, Garage Faces Front, Uncovered Parking Space, Level Driveway/Sidewalks
- Garage spaces: 2
- Uncovered spaces: 2
Accessibility
- Accessibility features: Grab Bars
Features
- Fencing: Back Yard,Chain Link,Wood,Fenced
Lot
- Size: 5,662 Square Feet
- Features: Shape Regular
- Topography: Level,Level
Details
- Parcel number: 03901840120000
- Zoning: RD-5
- Special conditions: Trust
- Other equipment: Water Cond Equipment Owned, Water Filter System
Construction
Type & style
- Home type: SingleFamily
- Architectural style: Ranch,Contemporary
- Property subtype: Single Family Residence
- Attached to another structure: Yes
Materials
- Brick, Wood, Wood Siding
- Foundation: Raised
- Roof: Shingle,Composition
Condition
- Year built: 1960
Utilities & green energy
- Electric: 220 Volts in Laundry
- Sewer: Sewer in Street, Public Sewer
- Water: Public, Meter on Site, Water District
- Utilities for property: Cable Available, Public, Electric, Internet Available, Underground Utilities
Community & HOA
Community
- Subdivision: Fruitridge Vista 14
Location
- Region: Sacramento
Financial & listing details
- Price per square foot: $333/sqft
- Tax assessed value: $68,572
- Price range: $400K - $400K
- Date on market: 9/29/2026
- Road surface type: Paved
Estimated market value
$399,400
$379,000 - $419,000
$2,333/mo
Price history
| Date | Event | Price |
|---|---|---|
| 9/29/2026 | Listed for sale | $400,000$333/sqft |
Source: MetroList Services of CA #226115765 Report a problem | ||
Public tax history
| Year | Property taxes | Tax assessment |
|---|---|---|
| 2026 | -- | $68,572 +2% |
| 2025 | $771 +1.5% | $67,229 +2% |
| 2024 | $760 +2.4% | $65,912 +2% |
| 2023 | $742 +1.8% | $64,621 +2% |
| 2022 | $729 +4.8% | $63,355 +2% |
| 2021 | $695 -0.7% | $62,113 +1% |
| 2020 | $700 +2.3% | $61,477 +2% |
| 2019 | $684 +2.7% | $60,272 +2% |
| 2018 | $666 +1.4% | $59,091 +2% |
| 2017 | $657 +3.1% | $57,933 +2% |
| 2016 | $637 +4.4% | $56,798 +1.5% |
| 2015 | $610 | $55,946 +2% |
| 2014 | $610 | $54,860 +0.5% |
| 2013 | -- | $54,613 +2% |
| 2012 | -- | $53,543 +2% |
| 2011 | -- | $52,494 +0.8% |
| 2010 | -- | $52,103 +1.8% |
| 2008 | -- | $51,205 +2% |
| 2007 | -- | $50,202 +2% |
| 2006 | -- | $49,219 +2% |
| 2005 | -- | $48,255 +2% |
| 2004 | -- | $47,310 +1.9% |
| 2003 | -- | $46,444 +2% |
| 2002 | -- | $45,535 +2% |
| 2001 | -- | $44,643 +2% |
| 2000 | -- | $43,768 |
Find assessor info on the county website
Monthly payment
Est. payment
Payment breakdown
Explore the cost of this home by adjusting the details. Changes won't be saved.Climate risks
Neighborhood: Parkway


Similar homes
- $399,0003 bd1 ba1.3k sqft6749 51st St, Sacramento, CA 95823For Sale
 MLS ID #226126866, Markus Dascher. MetroList Services of CA
- $--3 bd2 ba1.4k sqft4709 Forest Pkwy, Sacramento, CA 95823Auction
 Auction.com 2
- $415,0003 bd2 ba1.4k sqft7019 Ursa Pkwy, Sacramento, CA 95823For Sale
 MLS ID #226128352, Chia Vang. MetroList Services of CA
- $415,9003 bd2 ba1.3k sqft5021 North Pkwy, Sacramento, CA 95823For Sale
 MLS ID #226125110, Richard Landrey. MetroList Services of CA
