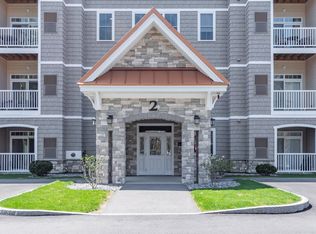
Welcome to The Alcove at Walden Woods. This 55+ community features garden style homes with 9 ft ceilings, central air, garage parking, elevator, beautiful wood work detail and a welcoming community club area. This single level corner home has a welcoming open concept design with large living and dining areas that open to a stunning kitchen that comes fully applianced with Kitchen Aid electric range, microwave, dishwasher and refrigerator. Full size stackable washer and dryer are also included! The master bedroom suites have great closet space with custom shelving and a large attached bathrooms with walk in showers that has glass doors and seating. Guest bedrooms also have great closet space. Other exciting standard features include a private covered deck, 2 storage areas, island seating in the kitchens, LED lighting, guest baths with shower/tub, crown molding in the living room and so much more!
Closed
Listed by: Roussel Realty, LLC • Laura Roussel
Bought with: Redfin Corporation
$465,000
2 Henry David Drive #216, Nashua, NH 03062
2beds
1,448sqft
Condominium
Built in 2019
-- sqft lot
$486,900 Zestimate®
$321/sqft
$2,768 Estimated rent
Home value
$486,900
$463,000 - $511,000
$2,768/mo
Zestimate® history
Owner options
List your home for rent
$2,768/mo
Rent Zestimate®
Find your next renter with Zillow Rental Manager. Plus, with online applications, you can quickly screen prospective tenants – for free.
$2,768/mo
Rent Zestimate®
Refinance and save
$3,150/mo
Est. payment
Refinancing to a lower rate could help reduce your monthly payments and save thousands over the life of the loan.
$3,150/mo
Est. payment
Explore your selling options
Work with a Zillow partner agent
Leverage their expertise and Zillow's premium Showcase listings to get your home seen by more buyers.
Get startedList with your own agent
Get your home in front of millions of buyers by listing it on Zillow.
Learn how to do itSell it yourself
Take full control of how buyers see your home on Zillow by listing For Sale by Owner (FSBO).
List your homeWhat's special
Zillow last checked:
Listing updated:
Listed by:
Laura Roussel,
Roussel Realty, LLC 603-557-1117
Bought with:
Sherre Dubis
Redfin Corporation
Source: PrimeMLS,MLS#: 4995033
Facts & features
Interior
Bedrooms & bathrooms
- Bedrooms: 2
- Bathrooms: 2
- Full bathrooms: 1
- 3/4 bathrooms: 1
Heating
- Natural Gas, Forced Air
Cooling
- Central Air
Appliances
- Included: Dishwasher, Disposal, Dryer, Microwave, Electric Range, Refrigerator, Washer, Tank Water Heater
- Laundry: 1st Floor Laundry
Features
- Ceiling Fan(s), Kitchen Island, LED Lighting, Primary BR w/ BA, Indoor Storage, Walk-In Closet(s)
- Flooring: Carpet, Vinyl Plank
- Windows: ENERGY STAR Qualified Windows
- Basement: Storage Space
Interior area
- Total structure area: 1,448
- Total interior livable area: 1,448 sqft
- Finished area above ground: 1,448
- Finished area below ground: 0
Property
Parking
- Total spaces: 1
- Parking features: Paved, Auto Open, Assigned, Underground, Visitor
- Garage spaces: 1
Accessibility
- Accessibility features: Access to Common Areas, 1st Floor Laundry
Features
- Levels: One
- Stories: 1
- Patio & porch: Patio
- Exterior features: Deck
Lot
- Features: Condo Development, Landscaped
Details
- Parcel number: NASHMCL02914U2162
- Zoning description: residential
- Other equipment: Intercom, Sprinkler System
Construction
Type & style
- Home type: Condo
- Architectural style: Garden
- Property subtype: Condominium
Materials
- Wood Frame, Stone Exterior, Vinyl Siding
- Foundation: Concrete
- Roof: Architectural Shingle
Condition
- New construction: No
- Year built: 2019
Utilities & green energy
- Electric: Circuit Breakers
- Sewer: Public Sewer
- Utilities for property: Cable, Underground Utilities
Community & HOA
Community
- Security: Smoke Detector(s)
- Senior community: Yes
- Subdivision: The Alcove at Walden Woods
HOA
- Amenities included: Maintenance Structure, Master Insurance, Landscaping, Common Acreage, Snow Removal
- Services included: Maintenance Grounds, Plowing, Sewer, Trash, Water, Condo Association Fee
- Additional fee info: Fee: $325
Location
- Region: Nashua
Financial & listing details
- Price per square foot: $321/sqft
- Tax assessed value: $408,100
- Annual tax amount: $6,109
- Date on market: 5/10/2024
Price history
| Date | Event | Price |
|---|---|---|
| 7/1/2024 | Sold | $465,000-2.1%$321/sqft |
Source:  PrimeMLS #4995033 Report a problem PrimeMLS #4995033 Report a problem | ||
| 5/18/2024 | Price change | $475,000-3%$328/sqft |
Source: PrimeMLS #4995033 Report a problem | ||
| 5/10/2024 | Listed for sale | $489,900+35%$338/sqft |
Source: PrimeMLS #4995033 Report a problem | ||
| 2/7/2020 | Sold | $362,900$251/sqft |
Source: PrimeMLS #4788790 Report a problem | ||
Public tax history
| Year | Property taxes | Tax assessment |
|---|---|---|
| 2024 | $6,489 +6.2% | $408,100 +21.8% |
| 2023 | $6,109 +0.9% | $335,100 |
| 2022 | $6,055 -4.7% | $335,100 +22.5% |
| 2021 | $6,353 +2.7% | $273,600 |
| 2020 | $6,186 | $273,600 |
Find assessor info on the county website
Neighborhood: 03062
Nearby homes
- $438,0002 bd2 ba-- sqft2 Henry David Drive, Nashua, NH 03062Off Market
- $510,0002 bd2 ba1.4k sqft2 Henry David Dr #116, Nashua, NH 03062Coming Soon

- $349,9001 bd2 ba736 sqft2 Henry David Dr #205, Nashua, NH 03062Sold

- $439,9002 bd2 ba1.3k sqft2 Henry David Dr UNIT 112, Nashua, NH 03062Sold
- $480,0002 bd2 ba1.4k sqft2 Henry David Dr UNIT 101, Nashua, NH 03062Sold
- $525,0002 bd2 ba1.4k sqft2 Henry David Dr UNIT 201, Nashua, NH 03062For Sale
- $500,0002 bd2 ba1.4k sqft2 Henry David Dr #207, Nashua, NH 03062Sold
- $435,0002 bd2 ba1.3k sqft2 Henry David Dr #311, Nashua, NH 03062Sold
Nearby schools
GreatSchools rating
- 8/10New Searles SchoolGrades: PK-5Distance: 1 mi
- 6/10Fairgrounds Middle SchoolGrades: 6-8Distance: 0.9 mi
- 7/10Nashua High School SouthGrades: 9-12Distance: 1.3 mi
Get a cash offer in 3 minutes
Find out how much your home could sell for in as little as 3 minutes with a no-obligation cash offer.
Estimated market value
$486,900
Get a cash offer in 3 minutes
Find out how much your home could sell for in as little as 3 minutes with a no-obligation cash offer.
Estimated market value
$486,900
- New Hampshire
- Hillsborough County
- Nashua
- 03062
- 2 Henry David Drive Unit 216
Nearby cities
Nearby zip codes
Other Nashua Topics
