Gorgeous, renovated light-filled, top-floor end unit offering two bedrooms and two full baths. Vaulted ceilings and expansive windows create an airy feel throughout the living space, while the private balcony provides a peaceful spot to relax and enjoy the surrounding greenery. The kitchen features quartz countertops, ample cabinetry, and a breakfast bar that opens to the living and dining areas. Both bedrooms are generously sized, including a spacious primary with en-suite bath. Wide-plank hardwood floors throughout and in-unit laundry. Uniquely offering TWO assigned parking spots within the building with elevator access. Secure building with fitness room. Conveniently located close to Greenwich shopping, dining, transportation and all the area has to offer.
For sale
Price cut: $50K (11/11)
$699,000
2 Homestead Ln Unit 407, Greenwich, CT 06831
2beds
911sqft
Residential, Condominium
Built in 2005
-- sqft lot
$761,700 Zestimate®
$767/sqft
$882/mo HOA
What's special
- 41 days
- 2,116
- 107
Zillow last checked:
Listing updated:
Listed by:
Robin Bartholomew 203-253-3575,
BHHS New England Properties,
Rachel Overton 917-887-1957,
BHHS New England Properties
Source: Greenwich MLS, Inc.,MLS#: 125968
Facts & features
Interior
Bedrooms & bathrooms
- Bedrooms: 2
- Bathrooms: 2
- Full bathrooms: 2
Heating
- Natural Gas, Forced Air, Hydro-Air
Cooling
- Central Air
Features
- Eat-in Kitchen, Built-in Features, Pantry, Elevator
- Basement: None
- Has fireplace: No
Interior area
- Total structure area: 911
- Total interior livable area: 911 sqft
Property
Parking
- Total spaces: 2
- Parking features: Garage Door Opener
- Garage spaces: 2
Features
- Patio & porch: Deck
- Exterior features: Balcony
Details
- Parcel number: 093784/S
- Zoning: R-PHD-SU
Construction
Type & style
- Home type: Condo
- Architectural style: High Rise
- Property subtype: Residential, Condominium
- Attached to another structure: Yes
Materials
- Stucco
- Roof: Asphalt
Condition
- Year built: 2005
- Major remodel year: 2025
Utilities & green energy
- Water: Public
Community & HOA
Community
- Security: Security System
HOA
- Has HOA: Yes
- Amenities included: Fitness Center, Hot Water
- Services included: Trash, Snow Removal, Maintenance Grounds
- HOA fee: $882 monthly
- Second HOA name: Greenwich Gate
Location
- Region: Greenwich
Financial & listing details
- Price per square foot: $767/sqft
- Tax assessed value: $389,060
- Annual tax amount: $4,078
- Date on market: 10/7/2026
- Inclusions: Washer/Dryer, All Kitchen Applncs
Estimated market value
$761,700
$724,000 - $800,000
$3,404/mo
Price history
| Date | Event | Price |
|---|---|---|
| 11/11/2026 | Price change | $699,000-6.7%$767/sqft |
Source:  Greenwich MLS, Inc. #125968 Report a problem | ||
| 10/7/2026 | Listed for sale | $749,000+23.8%$822/sqft |
Source: Greenwich MLS, Inc. #125968 Report a problem | ||
| 7/6/2022 | Listing removed | -- |
Source:  William Raveis Real Estate, Mortgage & Insurance Report a problem | ||
| 6/23/2022 | Listed for sale | $605,000+18.6%$664/sqft |
Source: Greenwich MLS, Inc. #116231 Report a problem | ||
| 5/7/2021 | Sold | $510,000-1%$560/sqft |
Source:  Smart MLS #170381945 Report a problem | ||
| 3/29/2021 | Contingent | $515,000$565/sqft |
Source: Smart MLS #170381945 Report a problem | ||
| 3/19/2021 | Listed for sale | $515,000+9.8%$565/sqft |
Source: Smart MLS #170381945 Report a problem | ||
| 4/28/2016 | Sold | $469,000+212.7%$515/sqft |
Source: Public Record Report a problem | ||
| 5/1/2013 | Sold | $150,000-73.5%$165/sqft |
Source: Public Record Report a problem | ||
| 10/28/2008 | Sold | $565,000$620/sqft |
Source: Public Record Report a problem | ||
Public tax history
| Year | Property taxes | Tax assessment |
|---|---|---|
| 2025 | $4,295 +3.5% | $347,480 |
| 2024 | $4,148 +2.6% | $347,480 |
| 2023 | $4,043 +0.9% | $347,480 |
| 2022 | $4,006 +3.8% | $347,480 +8.4% |
| 2021 | $3,861 +0.2% | $320,670 |
| 2020 | $3,854 -1% | $320,670 |
| 2019 | $3,893 +2.3% | $320,670 |
| 2018 | $3,806 -1.2% | $320,670 |
| 2017 | $3,854 -8.9% | $320,670 -9.6% |
| 2015 | $4,230 +2.6% | $354,690 |
| 2014 | $4,123 | $354,690 |
Find assessor info on the county website
Monthly payment
Est. payment
Payment breakdown
Explore the cost of this home by adjusting the details. Changes won't be saved.Climate risks
Neighborhood: Pemberwick
Nearby schools
Schools provided by the listing agent
- Elementary: Hamilton Avenue
- Middle: Western
Source: Greenwich MLS, Inc.. This data may not be complete. We recommend contacting the local school district to confirm school assignments for this home.


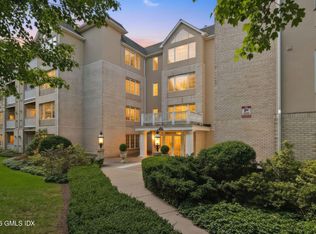
Similar homes
- $699,0002 bd2 ba1.3k sqft29 Division St W #3, Greenwich, CT 06830For Sale
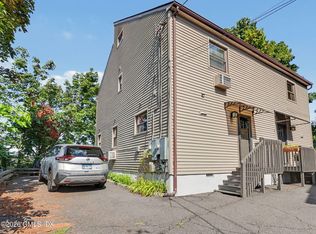
 MLS ID #125738, Glenn Marr, Marr and Caruso Realty Group. Greenwich MLS, Inc.
- $699,0002 bd1 ba1k sqft263 Betsy Brown Road, Rye Brook, NY 10573For Sale
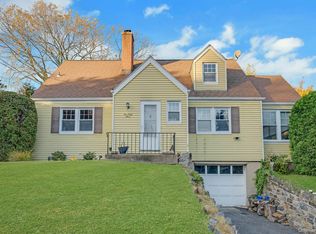
 MLS ID #1069992, Christine Ricci, Listing by: Real Broker NY LLC. OneKey® MLS as distributed by MLS GRID
- $695,0002 bd1 ba1k sqft4 Putnam Hill #2D, Greenwich, CT 06830For Sale
 MLS ID #126188, Karen Scrivanos Oztemel, BHHS New England Properties. Greenwich MLS, Inc.
- $609,0003 bd2 ba1.2k sqft552 Willett Avenue, Port Chester, NY 10573For Sale
 MLS ID #1070542, Daniel Berger, Listing by: RE/MAX Prestige Properties. OneKey® MLS as distributed by MLS GRID
- $659,0002 bd2 ba1.1k sqft4 Martine Avenue #905, White Plains, NY 10606For SaleMLS ID #1019920, Shinichi Arai, Listing by: Relo Redac, Inc.. OneKey® MLS as distributed by MLS GRID
- $739,0002 bd2 ba1.3k sqft101 Sheldrake Place #20, Mamaroneck, NY 10543For SaleMLS ID #1041141, Pollena Forsman, Listing by: Houlihan Lawrence Inc.. OneKey® MLS as distributed by MLS GRID
- $675,0003 bd2 ba1.2k sqft61 Putnam Park #61, Greenwich, CT 06830For SaleMLS ID #125922, Marguerite Vauclair, William Raveis Real Estate. Greenwich MLS, Inc.
- $699,0003 bd2 ba1.2k sqft5 Oak Avenue, White Plains, NY 10604For SaleMLS ID #1071399, Chaowei Huang, Listing by: Berkshire Hathaway HS NY Prop. OneKey® MLS as distributed by MLS GRID
- $799,0004 bd4 ba1.2k sqft15 Henry St, Greenwich, CT 06830For SaleMLS ID #125437, Mike Parelli, Mike Parelli Real Estate LLC. Greenwich MLS, Inc.
- $685,0004 bd2 ba1.3k sqft24 Maywood Avenue, Rye Brook, NY 10573For SaleMLS ID #1037403, Kathleen Zaccagnino, Listing by: Rye Port Real Estate, Inc.. OneKey® MLS as distributed by MLS GRID
- $650,0001 bd2 ba1.1k sqft720 Milton Road #N-2C, Rye, NY 10580For SaleMLS ID #1051070, Susan O'Brien, Listing by: Houlihan Lawrence Inc.. OneKey® MLS as distributed by MLS GRID
- $545,0001 bd1 ba985 sqft3 Putnam Hl APT 1K, Greenwich, CT 06830For SaleMLS ID #126025, Elsie Pecorin, Coldwell Banker Realty. Greenwich MLS, Inc.
- $675,0002 bd2 ba1.2k sqft246 Treetop Crescent, Rye Brook, NY 10573For SaleMLS ID #1049483, Margarita Harra, Listing by: Compass Greater NY, LLC. OneKey® MLS as distributed by MLS GRID
- $720,0001 bd2 ba1.1k sqft10 City Place #2B, White Plains, NY 10601For SaleMLS ID #1053503, Diane J. Dolinsky-Pickar, Listing by: Houlihan Lawrence Inc.. OneKey® MLS as distributed by MLS GRID
- $549,0001 bd1 ba765 sqft1465 E Putnam Ave APT 416, Greenwich, CT 06870For SaleMLS ID #126235, Angela Alfano, Coldwell Banker Realty. Greenwich MLS, Inc.
- $529,9993 bd2 ba1.1k sqft12 Hillside Terrace #C, White Plains, NY 10601For SaleMLS ID #1069212, Edmond P. Albano III, Listing by: Keller Williams NY Realty. OneKey® MLS as distributed by MLS GRID
- $678,0002 bd2 ba1.2k sqft300 Livingston Avenue #2-A, Mamaroneck, NY 10543For SaleMLS ID #1056773, Maria G. Mantis, Listing by: William Raveis-New York LLC. OneKey® MLS as distributed by MLS GRID
- $649,0002 bd1 ba1.2k sqft323 County Center Road, White Plains, NY 10603For SaleMLS ID #1069148, Denisse Lopez, Listing by: Houlihan Lawrence Inc.. OneKey® MLS as distributed by MLS GRID
- $600,0002 bd2 ba1.1k sqft500 High Point Drive #513, Hartsdale, NY 10530For SaleMLS ID #1070281, Taehyun Lee, Listing by: E Realty International Corp. OneKey® MLS as distributed by MLS GRID
- $545,0001 bd1 ba985 sqftPutnam Hill, Greenwich, CT 06830For Sale
 MLS ID #24210667, Elsie Jane Pecorin, Coldwell Banker Realty. Smart MLS
