$10,000 Incentive!!! Proudly presented by Trojanski Custom Builders, this beautiful to-be-built home in Iron Spring Estates features a spacious homesite and fantastic amenities throughout such as engineered hardwood floors, gas burning fireplace, granite & quartz selections with gorgeous soft close cabinetry with the ability to customize, to select a home plan from the builder's extensive library or to design your brand new custom home with the Architect!. There are a few opportunities available to have your Brand New Home built by an Award Winning Builder in Iron Spring Estates!! To be Built Condition. An Agent is part owner and related to builder.
Pending
$589,000
2 Jennifer Lane, Ballston Spa, NY 12020
3beds
1,353sqft
Single Family Residence, Residential
Built in ----
0.51 Acres Lot
$568,000 Zestimate®
$435/sqft
$-- HOA
What's special
Gas burning fireplaceEngineered hardwood floorsGranite and quartz selectionsSpacious homesiteGorgeous soft close cabinetry
- 255 days
- 7
- 0
Zillow last checked:
Listing updated:
Listed by:
Sterling Real Estate Group 518-688-2211,
Carla Alvord 518-301-1337,
Sarah Trojanski 518-616-8428,
Sterling Real Estate Group
Source: Global MLS,MLS#: 202611613
Facts & features
Interior
Bedrooms & bathrooms
- Bedrooms: 3
- Bathrooms: 3
- Full bathrooms: 2
- 1/2 bathrooms: 1
Primary bedroom
- Level: First
Bedroom
- Level: Basement
Bedroom
- Level: Basement
Primary bathroom
- Level: First
Half bathroom
- Level: First
Full bathroom
- Level: Basement
Dining room
- Level: First
Foyer
- Level: First
Great room
- Level: First
Kitchen
- Level: First
Laundry
- Level: First
Mud room
- Level: First
Other
- Description: Pantry
- Level: First
Heating
- Forced Air, Natural Gas
Cooling
- Central Air
Appliances
- Included: Dishwasher, Disposal, Microwave, Range
- Laundry: Laundry Closet, Main Level
Features
- Solid Surface Counters, Walk-In Closet(s), Eat-in Kitchen, Kitchen Island
- Flooring: Tile, Vinyl, Wood
- Doors: ENERGY STAR Qualified Doors
- Windows: Egress Window, ENERGY STAR Qualified Windows
- Basement: Finished,Interior Entry
- Number of fireplaces: 1
- Fireplace features: Gas, Living Room
Interior area
- Total structure area: 1,353
- Total interior livable area: 1,353 sqft
- Finished area above ground: 1,353
- Finished area below ground: 650
Video & virtual tour
Property
Parking
- Total spaces: 4
- Parking features: Off Street, Paved, Attached, Driveway, Garage Door Opener
- Garage spaces: 2
- Has uncovered spaces: Yes
Features
- Patio & porch: Front Porch
- Exterior features: Lighting
- Has view: Yes
- View description: Trees/Woods
Lot
- Size: 0.51 Acres
- Features: Level, Sprinklers In Front, Sprinklers In Rear, Wooded, Corner Lot, Landscaped
Details
- Parcel number: 414289 203.11235
- Special conditions: Standard
Construction
Type & style
- Home type: SingleFamily
- Architectural style: Custom,Ranch
- Property subtype: Single Family Residence, Residential
Materials
- Vinyl Siding
- Foundation: Concrete Perimeter
- Roof: Shingle,Asphalt
Condition
- New construction: Yes
Details
- Builder model: Old Red
Utilities & green energy
- Sewer: Public Sewer
- Water: Public
- Utilities for property: Cable Available, Underground Utilities
Community & HOA
Community
- Security: Prewired, Smoke Detector(s)
- Subdivision: Iron Springs
HOA
- Has HOA: No
Location
- Region: Ballston Spa
Financial & listing details
- Price per square foot: $435/sqft
- Date on market: 2/5/2026
Estimated market value
$568,000
$540,000 - $596,000
$2,757/mo
Price history
| Date | Event | Price |
|---|---|---|
| 5/1/2026 | Pending sale | $589,000$435/sqft |
Source:  Global MLS #202611613 Report a problem Global MLS #202611613 Report a problem | ||
| 2/5/2026 | Listed for sale | $589,000$435/sqft |
Source: Global MLS #202611613 Report a problem | ||
| 2/2/2026 | Listing removed | $589,000$435/sqft |
Source: Global MLS #202528792 Report a problem | ||
| 10/31/2025 | Listed for sale | $589,000$435/sqft |
Source: Global MLS #202528792 Report a problem | ||
| 10/28/2025 | Listing removed | $589,000$435/sqft |
Source: Global MLS #202519133 Report a problem | ||
| 6/9/2025 | Listed for sale | $589,000$435/sqft |
Source: Global MLS #202519133 Report a problem | ||
| 6/4/2025 | Listing removed | $589,000$435/sqft |
Source: Global MLS #202511819 Report a problem | ||
| 2/9/2025 | Listed for sale | $589,000$435/sqft |
Source: Global MLS #202511819 Report a problem | ||
| 2/9/2025 | Listing removed | $589,000$435/sqft |
Source: Global MLS #202427476 Report a problem | ||
| 10/15/2024 | Listed for sale | $589,000-1.7%$435/sqft |
Source: Global MLS #202427476 Report a problem | ||
| 3/15/2024 | Listing removed | -- |
Source: Global MLS #202412239 Report a problem | ||
| 2/18/2024 | Listed for sale | $599,000$443/sqft |
Source: Global MLS #202412239 Report a problem | ||
| 2/18/2024 | Listing removed | -- |
Source: Global MLS #202328258 Report a problem | ||
| 11/14/2023 | Listed for sale | $599,000+20.9%$443/sqft |
Source: Global MLS #202328258 Report a problem | ||
| 9/14/2023 | Listing removed | -- |
Source: Global MLS #202317341 Report a problem | ||
| 5/24/2023 | Listed for sale | $495,460$366/sqft |
Source: Global MLS #202317341 Report a problem | ||
| 5/23/2023 | Listing removed | -- |
Source: Global MLS #202312038 Report a problem | ||
| 2/16/2023 | Listed for sale | $495,460$366/sqft |
Source: Global MLS #202312038 Report a problem | ||
Public tax history
Tax history is unavailable.
Monthly payment
Climate risks
Neighborhood: North Ballston Spa
Nearby schools
Schools provided by the listing agent
- High: Ballston Spa
Source: Global MLS. This data may not be complete. We recommend contacting the local school district to confirm school assignments for this home.
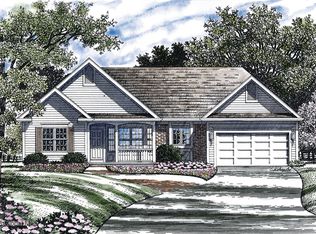


Similar homes
- $485,0004 bd2 ba1.8k sqft39 Whippletree Road, Ballston Spa, NY 12020Active
 MLS ID #202627019, Courtney Kanopka, Listing by: Vera Cohen Realty LLC. Global MLS
 - $450,0003 bd3 ba1.5k sqft158 McLean Street, Ballston Spa, NY 12020Active
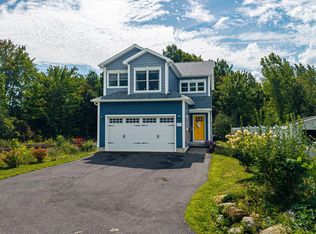 MLS ID #202625964, Tressa Corlew, Listing by: Hunt ERA. Global MLS
 - $489,9003 bd3 ba1.8k sqft24 Landon Lane, Malta, NY 12020Active
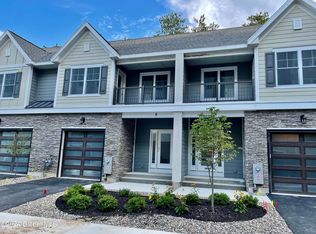 MLS ID #202628373, Susan E Dawkins, Listing by: Rob Mar Realty Inc. Global MLS
 - $575,1003 bd2 ba1.5k sqft92 Lakepointe Way, Saratoga Springs, NY 12866Active
 MLS ID #202628343, Christofer F Conte, Listing by: Coldwell Banker Prime Properties. Global MLS
