Skip main navigation
Off market
  • $609,200

    2 Jessie Lane East Lot #17, East Windsor, CT 06016

    4beds
    2,129sqft
    Single Family Residence
    Built in 2019
    0.95 Acres Lot
    $609,200 Zestimate®
    $286/sqft
    $3,690 Estimated rent

    Home value

    $609,200

    $567,000 - $652,000

    $3,690/mo

    Zestimate® history
    Loading
    Loading...

    Owner options

    List your home for rent

    $3,690/mo

    Rent Zestimate®

    Find your next renter with Zillow Rental Manager. Plus, with online applications, you can quickly screen prospective tenants – for free.

    Learn more

    $3,690/mo

    Rent Zestimate®

    Refinance and save

    $4,396/mo

    Est. payment

    Refinancing to a lower rate could help reduce your monthly payments and save thousands over the life of the loan.

    See today's rates

    $4,396/mo

    Est. payment

    Explore your selling options

    Work with a Zillow partner agent

    Leverage their expertise and Zillow's premium Showcase listings to get your home seen by more buyers.

    Get started

    List with your own agent

    Get your home in front of millions of buyers by listing it on Zillow.

    Learn how to do it

    Sell it yourself

    Take full control of how buyers see your home on Zillow by listing For Sale by Owner (FSBO).

    List your home

    What's special

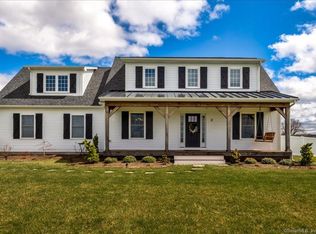
    MOVE IN READY BY THE MIDDLE OF OCTOBER!! CHOOSE YOUR COLORS NOW! "THE WONDERFULLY SPACIOUS HOPSCOTCH CLASSIC" This Dormered Cape Style includes a wonderful Country a Front Porch Offering Gorgeous Scenic Views and a unique metal roof. Inside you'll enjoy the open floor plan with a study or playroom, a large mudroom and half bathroom with tiled flooring. The kitchen is open to the dining room living room combination with gas log fireplace and hardwood flooring throughout. The Slider leads to the private back yard and large deck connecting the mudroom and Kitchen, great for letting pets out and for your children to play. The Bright open floor plan includes a nice recessed lighting, great built-ins in the dining area, side lights on the front door that lead to the covered front deck. The second floor boasts a huge Master Bedroom Suite with 2 Walk-in closets and a Full bathroom with beautiful tiled shower, soft close hinged cabinetry and granite countertops. This home boasts a convenient 2nd floor laundry and 3 additional bedrooms with 2 1/2 Bathrooms. Most plans in this 22 Lot Subdivision offer Country Covered Front Porch, Hardwood Floors throughout Main Living Space, Granite Counter-tops in Kitchen and Bathrooms, Tiled Bathrooms & Laundry, Soft Close Hinge's on All the Cabinetry, Finished Interior Garages w/Auto Openers & Keypad, Gas Heat, Public Water, C/Air, Gas Fireplaces Available and so much more. You get to purchase with everything included!!

    This property is off market, which means it's not currently listed for sale or rent on Zillow. This may be different from what's available on other websites or public sources.

    Zillow last checked:

    Listing updated:

    Listed by:

    Lori Gabriel 860-926-5101,

    Coldwell Banker Realty 860-745-3345

    Bought with:

    Allison Eddy-Bavaro, RES.0799928

    Century 21 Clemens Group

    Source: Smart MLS,MLS#: 170215696MLS Logo

    Facts & features

    Interior

    Bedrooms & bathrooms
    • Bedrooms: 4
    • Bathrooms: 3
    • Full bathrooms: 2
    • 1/2 bathrooms: 1
    Rooms
    • Room types: Laundry
    Primary bedroom
    • Features: Full Bath, Granite Counters, Tile Floor, Walk-In Closet(s), Wall/Wall Carpet
    • Level: Upper
    • Area: 174.96 Square Feet
    • Dimensions: 12.4 x 14.11
    Bedroom
    • Features: Walk-In Closet(s), Wall/Wall Carpet
    • Level: Upper
    • Area: 157.62 Square Feet
    • Dimensions: 11.1 x 14.2
    Bedroom
    • Features: Wall/Wall Carpet
    • Level: Upper
    • Area: 126 Square Feet
    • Dimensions: 12.6 x 10
    Dining room
    • Features: Combination Liv/Din Rm, Hardwood Floor, Sliders
    • Level: Main
    • Area: 128.62 Square Feet
    • Dimensions: 11.8 x 10.9
    Kitchen
    • Features: Breakfast Bar, Combination Liv/Din Rm, Granite Counters, Hardwood Floor, Kitchen Island, Pantry
    • Level: Main
    • Area: 116.82 Square Feet
    • Dimensions: 11.8 x 9.9
    Living room
    • Features: Combination Liv/Din Rm, Gas Log Fireplace, Hardwood Floor
    • Level: Main
    • Area: 249.6 Square Feet
    • Dimensions: 13 x 19.2
    Study
    • Features: Wall/Wall Carpet
    • Level: Upper
    • Area: 154 Square Feet
    • Dimensions: 15.4 x 10
    Heating
    • Forced Air, Natural Gas
    Cooling
    • Ceiling Fan(s), Central Air
    Appliances
    • Included: Oven/Range, Microwave, Refrigerator, Dishwasher, Gas Water Heater
    • Laundry: Upper Level, Mud Room
    Features
    • Open Floorplan, Entrance Foyer
    • Doors: French Doors
    • Windows: Thermopane Windows
    • Basement: Full,Unfinished
    • Attic: Access Via Hatch
    • Number of fireplaces: 1
    Interior area
    • Total structure area: 2,129
    • Total interior livable area: 2,129 sqft
    • Finished area above ground: 2,129
    • Finished area below ground: 0

    Property

    Parking
    • Total spaces: 2
    • Parking features: Attached, Private, Paved
    • Attached garage spaces: 2
    • Has uncovered spaces: Yes
    Features
    • Patio & porch: Covered, Deck
    • Exterior features: Rain Gutters, Lighting
    Lot
    • Size: 0.95 Acres
    • Features: Cul-De-Sac, Farm, Subdivided
    Details
    • Parcel number: 999999999
    • Zoning: Residential

    Construction

    Type & style
    • Home type: SingleFamily
    • Architectural style: Cape Cod
    • Property subtype: Single Family Residence
    Materials
    • Vinyl Siding
    • Foundation: Concrete Perimeter
    • Roof: Shingle
    Condition
    • Under Construction
    • New construction: Yes
    • Year built: 2019

    Utilities & green energy

    • Sewer: Septic Tank
    • Water: Public
    • Utilities for property: Underground Utilities, Cable Available
    Green energy
    • Green verification: Home Energy Score
    • Energy efficient items: Thermostat, Ridge Vents, Windows

    Community & HOA

    Community
    • Features: Basketball Court, Park, Playground, Public Rec Facilities
    • Subdivision: Broad Brook
    HOA
    • Has HOA: No
    Location
    • Region: East Windsor

    Financial & listing details

    • Price per square foot: $286/sqft
    • Date on market: 5/30/2023

    Price history

    DateEventPrice
    12/20/2019Sold$380,000$178/sqft
    Source: Smart MLS #170215696 Report a problem

    Public tax history

    Tax history is unavailable.

    Neighborhood: 06016

    Nearby schools

    GreatSchools rating
    Schools provided by the listing agent
    • Elementary: Broad Brook
    • Middle: East Windsor
    • High: East Windsor

    Source: Smart MLS. This data may not be complete. We recommend contacting the local school district to confirm school assignments for this home.

    Get pre-qualified for a loan
    At Zillow Home Loans, we can pre-qualify you in as little as 5 minutes with no impact to your credit score.

    An equal housing lender. NMLS #10287.

    Sell for more on Zillow
    Get a Zillow Showcase℠ listing at no additional cost and you could sell for .
    $609,200
    2% more
    +$12,184
    With Zillow Showcase(estimated)
    $621,384