Skip main navigation
Sold for $640,000
  • $640,000

    4 Jessie Lane, East Windsor, CT 06016

    3beds
    3,246sqft
    Single Family Residence
    Built in 2020
    0.95 Acres Lot
    $657,400 Zestimate®
    $197/sqft
    $4,697 Estimated rent

    Home value

    $657,400

    $605,000 - $717,000

    $4,697/mo

    Zestimate® history
    Loading
    Loading...

    Owner options

    List your home for rent

    $4,697/mo

    Rent Zestimate®

    Find your next renter with Zillow Rental Manager. Plus, with online applications, you can quickly screen prospective tenants – for free.

    Learn more

    $4,697/mo

    Rent Zestimate®

    Refinance and save

    $4,515/mo

    Est. payment

    Refinancing to a lower rate could help reduce your monthly payments and save thousands over the life of the loan.

    See today's rates

    $4,515/mo

    Est. payment

    Explore your selling options

    Work with a Zillow partner agent

    Leverage their expertise and Zillow's premium Showcase listings to get your home seen by more buyers.

    Get started

    List with your own agent

    Get your home in front of millions of buyers by listing it on Zillow.

    Learn how to do it

    Sell it yourself

    Take full control of how buyers see your home on Zillow by listing For Sale by Owner (FSBO).

    List your home

    What's special

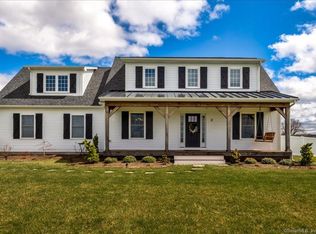
    Looking for the feel of new construction without the time or patience it requires? Welcome to 4 Jessie Lane, a thoughtfully designed 3,246 sq ft ranch offering modern comfort with the ease of country living. This 3-bedroom, 3-full-bath home features an open yet intentional floor plan that encourages connection while still providing space to unwind. The kitchen is the heart of the home and connected to both the Great room & Dining. Designed with multiple workstations, an oversized island that allows the cook to stay connected while maintaining a dedicated prep space, and a pantry for added functionality and storage-perfect for entertaining or everyday living. The primary suite is a true retreat, complete with a walk-in closet and private bath. A sun-filled sunroom adds warmth and flexibility, ideal for a cozy reading nook, home office, or plant haven. The finished lower level significantly expands the living space and is ideal for multi-generational living, snowbirds, or a boomerang family member, featuring a kitchenette and full bath. Additional spaces include a media room, playroom, and yoga studio. Notable features include natural gas, city water, solar, a 12 x 16 Kloter Farms shed, an oversized garage ideal for a workshop or recreational equipment, an irrigation system to keep the whole yard looking green, and a patio for outdoor enjoyment. Enjoy majestic sunsets and a home designed to adapt beautifully to every stage of life. SO MANY UPGRADES!!!!

    Zillow last checked:

    Listing updated:

    Listed by:

    Suzy Couture (860)944-4370,

    Executive Real Estate Inc. 860-633-8800

    Bought with:

    Richard M. Russo, REB.0789347

    Richard M Russo Real Estate

    Source: Smart MLS,MLS#: 24150911MLS Logo

    Facts & features

    Interior

    Bedrooms & bathrooms
    • Bedrooms: 3
    • Bathrooms: 3
    • Full bathrooms: 3
    Primary bedroom
    • Features: Vaulted Ceiling(s), Wall/Wall Carpet
    • Level: Main
    Bedroom
    • Features: Wall/Wall Carpet
    • Level: Main
    Bedroom
    • Features: Wall/Wall Carpet
    • Level: Main
    Primary bathroom
    • Level: Main
    Bathroom
    • Level: Main
    Bathroom
    • Level: Lower
    Dining room
    • Level: Main
    Kitchen
    • Features: Vaulted Ceiling(s), Breakfast Bar, Granite Counters, Kitchen Island, Pantry, Engineered Wood Floor
    • Level: Main
    Living room
    • Features: Cathedral Ceiling(s), Gas Log Fireplace, Sliders, Engineered Wood Floor
    • Level: Main
    Media room
    • Level: Lower
    Office
    • Level: Lower
    Other
    • Level: Lower
    Rec play room
    • Level: Lower
    Sun room
    • Level: Main
    Heating
    • Forced Air, Natural Gas
    Cooling
    • Central Air
    Appliances
    • Included: Gas Range, Microwave, Refrigerator, Dishwasher, Washer, Dryer, Water Heater
    • Laundry: Main Level
    Features
    • Open Floorplan
    • Doors: Storm Door(s)
    • Windows: Thermopane Windows
    • Basement: Full,Heated,Storage Space,Finished,Liveable Space
    • Attic: None
    • Number of fireplaces: 1
    • Fireplace features: Insert
    Interior area
    • Total structure area: 3,246
    • Total interior livable area: 3,246 sqft
    • Finished area above ground: 2,130
    • Finished area below ground: 1,116

    Property

    Parking
    • Total spaces: 2
    • Parking features: Attached, Garage Door Opener
    • Attached garage spaces: 2
    Lot
    • Size: 0.95 Acres
    • Features: Subdivided, Level, Cul-De-Sac
    Details
    • Parcel number: 2591399
    • Zoning: R-3

    Construction

    Type & style
    • Home type: SingleFamily
    • Architectural style: Ranch
    • Property subtype: Single Family Residence
    Materials
    • Vinyl Siding
    • Foundation: Concrete Perimeter
    • Roof: Asphalt
    Condition
    • New construction: No
    • Year built: 2020

    Utilities & green energy

    • Sewer: Septic Tank
    • Water: Public
    Green energy
    • Energy efficient items: Doors, Windows
    • Energy generation: Solar

    Community & neighborhood

    Location
    • Region: Broad Brook
    • Subdivision: Broad Brook

    Price history

    DateEventPrice
    3/19/2026Sold$640,000+4.1%$197/sqft
    Source: Smart MLS #24150911 Report a problem
    2/9/2026Pending sale$614,900$189/sqft
    Source: Smart MLS #24150911 Report a problem
    1/30/2026Listed for sale$614,900+52.6%$189/sqft
    Source: Smart MLS #24150911 Report a problem
    7/14/2020Sold$402,886-9.9%$124/sqft
    Source: Public Record Report a problem
    5/2/2019Listing removed$447,096$138/sqft
    Source: Coldwell Banker Res Brokerage #170153118 Report a problem
    12/29/2018Price change$447,096+16.2%$138/sqft
    Source: Coldwell Banker Residential Brokerage - Enfield Office #170031409 Report a problem
    5/11/2018Price change$384,696+4%$119/sqft
    Source: Coldwell Banker Residential Brokerage - Enfield Office #170031390 Report a problem
    3/12/2018Listed for sale$369,900$114/sqft
    Source: Coldwell Banker Res Brokerage #170031390 Report a problem

    Public tax history

    YearProperty taxesTax assessment
    2025$9,542 +7.9%$360,200
    2024$8,847 +0.8%$360,200 +40.7%
    2023$8,778 -0.3%$256,070
    2022$8,804 -0.3%$256,070
    2021$8,834 +446%$256,070 +449.6%
    2020$1,618 +228.2%$46,590 +223.8%
    2019$493 +1%$14,390
    2018$488 -12.4%$14,390 -15.4%
    2017$557 +7.9%$17,010
    2015$516 +1.8%$17,010
    2014$507 $17,010
    2013$507 -59.6%$17,010 -66.4%
    2012$1,254 +1.5%$50,690
    2011$1,236 +1.6%$50,690
    2010$1,217 $50,690

    Find assessor info on the county website

    Neighborhood: 06016

    Nearby schools

    GreatSchools rating
    Schools provided by the listing agent
    • Elementary: Broad Brook
    • High: East Windsor

    Source: Smart MLS. This data may not be complete. We recommend contacting the local school district to confirm school assignments for this home.

    Get pre-qualified for a loan
    At Zillow Home Loans, we can pre-qualify you in as little as 5 minutes with no impact to your credit score.

    An equal housing lender. NMLS #10287.

    Sell for more on Zillow
    Get a Zillow Showcase℠ listing at no additional cost and you could sell for .
    $657,400
    2% more
    +$13,148
    With Zillow Showcase(estimated)
    $670,548