Skip main navigation
Sold for $585,000
  • $585,000

    5 Jessie Lane, East Windsor, CT 06016

    3beds
    2,597sqft
    Single Family Residence
    Built in 2019
    1 Acres Lot
    $640,100 Zestimate®
    $225/sqft
    $4,261 Estimated rent

    Home value

    $640,100

    $576,000 - $711,000

    $4,261/mo

    Zestimate® history
    Loading
    Loading...

    Owner options

    List your home for rent

    $4,261/mo

    Rent Zestimate®

    Find your next renter with Zillow Rental Manager. Plus, with online applications, you can quickly screen prospective tenants – for free.

    Learn more

    $4,261/mo

    Rent Zestimate®

    Refinance and save

    $4,168/mo

    Est. payment

    Refinancing to a lower rate could help reduce your monthly payments and save thousands over the life of the loan.

    See today's rates

    $4,168/mo

    Est. payment

    Explore your selling options

    Work with a Zillow partner agent

    Leverage their expertise and Zillow's premium Showcase listings to get your home seen by more buyers.

    Get started

    List with your own agent

    Get your home in front of millions of buyers by listing it on Zillow.

    Learn how to do it

    Sell it yourself

    Take full control of how buyers see your home on Zillow by listing For Sale by Owner (FSBO).

    List your home

    What's special

    Craftsman-style colonial cottageInviting country front porchSerene viewsFenced-in backyardLarge walk-in closetHardwood floorsGranite countertops
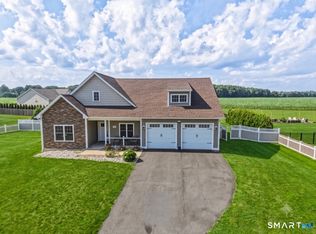
    Welcome to 5 Jessie Ln, a charming Craftsman-style Colonial cottage built in 2019, offering both timeless appeal and modern comfort. Known as "The Sea Apple," this nearly new 2,402-square-foot home features three spacious bedrooms, with the option to add a first-floor master suite. The heart of the home is the gorgeous kitchen, equipped with soft-close cabinets, full-extension drawers, granite countertops, and stainless steel appliances. A center island with a breakfast bar and pendant lighting creates the perfect space for casual dining and entertaining. Hardwood floors grace the main living areas, while the master suite impresses with a luxurious full bath featuring tile and granite finishes, along with a large walk-in closet. Bathrooms and the convenient laundry area are for easy living. Notable improvements include a whole-house generator for peace of mind, a black fenced-in backyard complete with a kids' playscape and swing set, and a 15-zone sprinkler system for easy lawn care. The bonus room above the garage offers additional space for a family room or home office. Relax and take in the serene views from your inviting country front porch, perfect for rocking chairs. Energy-efficient features include gas heating, central air, public water, and a septic system. With a two-car attached garage and a large country lot, this home blends style, practicality, and thoughtful upgrades.

    Zillow last checked:

    Listing updated:

    Listed by:

    Jared Hamre 413-210-0207,

    Real Broker CT, LLC 855-450-0442

    Bought with:

    Dawn Ezold, RES.0792085

    Naples Realty Group, LLC

    Source: Smart MLS,MLS#: 24052214MLS Logo

    Facts & features

    Interior

    Bedrooms & bathrooms
    • Bedrooms: 3
    • Bathrooms: 3
    • Full bathrooms: 2
    • 1/2 bathrooms: 1
    Primary bedroom
    • Features: Full Bath, Walk-In Closet(s), Wall/Wall Carpet
    • Level: Upper
    • Area: 244.8 Square Feet
    • Dimensions: 14.4 x 17
    Bedroom
    • Features: Wall/Wall Carpet
    • Level: Upper
    • Area: 134.55 Square Feet
    • Dimensions: 11.5 x 11.7
    Bedroom
    • Features: Wall/Wall Carpet
    • Level: Upper
    • Area: 134.55 Square Feet
    • Dimensions: 11.5 x 11.7
    Dining room
    • Features: Combination Liv/Din Rm, Sliders, Wall/Wall Carpet
    • Level: Main
    • Area: 165 Square Feet
    • Dimensions: 15 x 11
    Kitchen
    • Features: Breakfast Bar, Granite Counters, Kitchen Island, Pantry
    • Level: Main
    • Area: 171.36 Square Feet
    • Dimensions: 14.4 x 11.9
    Living room
    • Features: Combination Liv/Din Rm
    • Level: Main
    • Area: 300.96 Square Feet
    • Dimensions: 14.4 x 20.9
    Living room
    • Level: Main
    • Area: 336 Square Feet
    • Dimensions: 14 x 24
    Heating
    • Forced Air, Natural Gas
    Cooling
    • Ceiling Fan(s), Central Air
    Appliances
    • Included: Oven/Range, Microwave, Refrigerator, Dishwasher, Disposal, Gas Water Heater, Water Heater
    • Laundry: Upper Level
    Features
    • Sound System, Open Floorplan, Smart Thermostat
    • Basement: Full
    • Attic: Walk-up
    • Has fireplace: No
    Interior area
    • Total structure area: 2,597
    • Total interior livable area: 2,597 sqft
    • Finished area above ground: 2,597

    Property

    Parking
    • Total spaces: 6
    • Parking features: Attached, Driveway, Private
    • Attached garage spaces: 2
    • Has uncovered spaces: Yes
    Features
    • Patio & porch: Deck, Patio
    • Exterior features: Rain Gutters
    Lot
    • Size: 1 Acres
    • Features: Subdivided, Farm, Level, Cul-De-Sac
    Details
    • Parcel number: 2591387
    • Zoning: R-3

    Construction

    Type & style
    • Home type: SingleFamily
    • Architectural style: Colonial
    • Property subtype: Single Family Residence
    Materials
    • Vinyl Siding
    • Foundation: Concrete Perimeter
    • Roof: Asphalt,Shingle
    Condition
    • New construction: No
    • Year built: 2019

    Utilities & green energy

    • Sewer: Septic Tank
    • Water: Public

    Community & neighborhood

    Location
    • Region: Broad Brook

    Price history

    DateEventPrice
    2/13/2025Sold$585,000-2.5%$225/sqft
    Source: Smart MLS #24052214 Report a problem
    1/30/2025Pending sale$599,900$231/sqft
    Source: Smart MLS #24052214 Report a problem
    1/27/2025Listed for sale$599,900$231/sqft
    Source: Smart MLS #24052214 Report a problem
    12/31/2024Pending sale$599,900$231/sqft
    Source: Smart MLS #24052214 Report a problem
    11/21/2024Price change$599,900-3.9%$231/sqft
    Source: Smart MLS #24052214 Report a problem
    11/7/2024Price change$624,000-3.9%$240/sqft
    Source: Smart MLS #24052214 Report a problem
    10/24/2024Listed for sale$649,000$250/sqft
    Source: Smart MLS #24052214 Report a problem

    Public tax history

    Tax history is unavailable.

    Neighborhood: 06016

    Nearby schools

    GreatSchools rating
    Get pre-qualified for a loan
    At Zillow Home Loans, we can pre-qualify you in as little as 5 minutes with no impact to your credit score.

    An equal housing lender. NMLS #10287.

    Sell for more on Zillow
    Get a Zillow Showcase℠ listing at no additional cost and you could sell for .
    $640,100
    2% more
    +$12,802
    With Zillow Showcase(estimated)
    $652,902