Skip main navigation
Sold for $735,000
  • $735,000

    3 Jessie Lane, East Windsor, CT 06016

    4beds
    3,632sqft
    Single Family Residence
    Built in 2019
    0.81 Acres Lot
    $735,400 Zestimate®
    $202/sqft
    $4,645 Estimated rent

    Home value

    $735,400

    $677,000 - $794,000

    $4,645/mo

    Zestimate® history
    Loading
    Loading...

    Owner options

    List your home for rent

    $4,645/mo

    Rent Zestimate®

    Find your next renter with Zillow Rental Manager. Plus, with online applications, you can quickly screen prospective tenants – for free.

    Learn more

    $4,645/mo

    Rent Zestimate®

    Refinance and save

    $5,503/mo

    Est. payment

    Refinancing to a lower rate could help reduce your monthly payments and save thousands over the life of the loan.

    See today's rates

    $5,503/mo

    Est. payment

    Explore your selling options

    Work with a Zillow partner agent

    Leverage their expertise and Zillow's premium Showcase listings to get your home seen by more buyers.

    Get started

    List with your own agent

    Get your home in front of millions of buyers by listing it on Zillow.

    Learn how to do it

    Sell it yourself

    Take full control of how buyers see your home on Zillow by listing For Sale by Owner (FSBO).

    List your home

    What's special

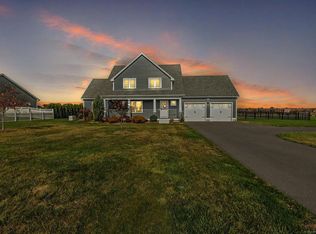
    Looking for the feel of new construction without the time or patience it requires? Welcome to 3 Jessie Ln, a masterfully designed 3,632 SF ranch offering complete, zero-barrier accessibility alongside expansive, flexible living space. Perfectly tailored for seamless movement, this home is totally ADA compliant with absolutely NO steps or stairs entering the home from the front door, the garage, or out onto the back patio and yard area. Inside, you are greeted by an open, light-filled layout where the kitchen serves as the true heart of the home. Thoughtfully engineered for both everyday functionality and entertaining, the oversized kitchen island is completely ADA-compliant, offering effortless wheelchair access without sacrificing style. The main level boasts two primary suites and a powder room (2.5 baths total on the main floor), providing unmatched flexibility. The main primary suite is fully ADA-compliant, featuring widened doorways and a roll-in/accessible tub and shower combination. Both suites have W/I closets. The living space doubles with an incredible 1,760 sq ft fully finished lower level, meticulously designed with entertainment and comfort in mind. This impressive space significantly expands the home's footprints, featuring a TV area w/elec FP, a flex rm w/emergency window access, an adorable kitchenette perfect for midnight snacks, a dedicated workout room with TV hookups & surround sound, a full bath, and plenty of finished storage options! We haven't even STARTED on the yard! Fully fenced in sun-filled level yard with coordinating picket fence offers you security while not interfering with the AH-MAZING sunset views. Covered sitting porch on both front and rear elevation gives you the perfect reprieve area for you to relax with a good book. Ramp leads out from the back door onto an oversized patio with natural gas firepit AND a stunning water feature that lights up beautifully at night! Talk about ambiance! And how do you keep the lawn so green? Why with an inground sprinkler system! Complete with natural gas, central air, city water, whole house generator, and additional storage space in the 2-car attached garage, this property offers ultimate peace of mind. Enjoy majestic sunsets, a stunning country lot, and a zero-barrier layout designed to adapt beautifully to every stage of life. So many upgrades! I mean I can't stop thinking about how much thought and effort was put into this home and how lucky the new owners are going to be!!!! HIGHEST AND BEST DUE THURSDAY, JULY 16TH AT 2 PM

    Zillow last checked:

    Listing updated:

    Listed by:

    Suzy Couture (860)944-4370,

    Better Homes and Gardens Real Estate Executive Real Estate 860-633-8800

    Bought with:

    Jared Krinsky, RES.0829017

    Houlihan Lawrence WD

    Ron Stewart

    Houlihan Lawrence WD

    Source: Smart MLS,MLS#: 24186454MLS Logo

    Facts & features

    Interior

    Bedrooms & bathrooms
    • Bedrooms: 4
    • Bathrooms: 4
    • Full bathrooms: 3
    • 1/2 bathrooms: 1
    Rooms
    • Room types: Laundry
    Primary bedroom
    • Features: Cathedral Ceiling(s), Full Bath, Walk-In Closet(s), Hardwood Floor
    • Level: Main
    Primary bedroom
    • Features: Bedroom Suite, Full Bath, Walk-In Closet(s), Hardwood Floor
    • Level: Main
    Bedroom
    • Features: Hardwood Floor
    • Level: Main
    Bedroom
    • Level: Lower
    Primary bathroom
    • Level: Main
    Primary bathroom
    • Level: Main
    Bathroom
    • Level: Main
    Bathroom
    • Level: Lower
    Den
    • Level: Lower
    Dining room
    • Features: Hardwood Floor
    • Level: Main
    Kitchen
    • Features: Breakfast Bar, Granite Counters, Kitchen Island, Hardwood Floor
    • Level: Main
    Kitchen
    • Level: Lower
    Living room
    • Features: Cathedral Ceiling(s), Gas Log Fireplace, Hardwood Floor
    • Level: Main
    Office
    • Features: Bookcases, Built-in Features
    • Level: Main
    Heating
    • Forced Air, Natural Gas
    Cooling
    • Central Air
    Appliances
    • Included: Oven/Range, Microwave, Refrigerator, Dishwasher, Disposal, Gas Water Heater, Water Heater
    • Laundry: Main Level, Mud Room
    Features
    • Entrance Foyer
    • Basement: Full
    • Attic: Access Via Hatch
    • Number of fireplaces: 1
    Interior area
    • Total structure area: 3,632
    • Total interior livable area: 3,632 sqft
    • Finished area above ground: 1,872
    • Finished area below ground: 1,760

    Property

    Parking
    • Total spaces: 2
    • Parking features: Attached
    • Attached garage spaces: 2
    Features
    • Patio & porch: Deck, Covered
    • Exterior features: Rain Gutters
    Lot
    • Size: 0.81 Acres
    • Features: Subdivided, Farm, Cul-De-Sac
    Details
    • Parcel number: 2591386
    • Zoning: R-3

    Construction

    Type & style
    • Home type: SingleFamily
    • Architectural style: Contemporary,Ranch
    • Property subtype: Single Family Residence
    Materials
    • Vinyl Siding
    • Foundation: Concrete Perimeter
    • Roof: Asphalt
    Condition
    • New construction: No
    • Year built: 2019

    Utilities & green energy

    • Sewer: Septic Tank
    • Water: Public
    • Utilities for property: Underground Utilities

    Community & HOA

    Community
    • Subdivision: Broad Brook
    HOA
    • Has HOA: No
    Location
    • Region: Broad Brook

    Financial & listing details

    • Price per square foot: $202/sqft
    • Tax assessed value: $374,350
    • Annual tax amount: $9,973
    • Date on market: 7/10/2026

    Price history

    DateEventPrice
    8/14/2026Sold$735,000+15.7%$202/sqft
    Source: Smart MLS #24186454 Report a problem
    7/21/2026Pending sale$635,000$175/sqft
    Source: Smart MLS #24186454 Report a problem
    7/11/2026Listed for sale$635,000+62.8%$175/sqft
    Source: Smart MLS #24186454 Report a problem
    12/23/2019Sold$390,000+4.2%$107/sqft
    Source: Public Record Report a problem
    4/10/2019Listing removed$374,296$103/sqft
    Source: Coldwell Banker Residential Brokerage - Enfield Office #170153116 Report a problem
    5/11/2018Price change$374,296+4%$103/sqft
    Source: Coldwell Banker Residential Brokerage - Enfield Office #170031400 Report a problem
    12/22/2017Listed for sale$359,900$99/sqft
    Source: Coldwell Banker Residential Brokerage - Enfield Office #170031400 Report a problem

    Public tax history

    YearProperty taxesTax assessment
    2025$9,917 +7.9%$374,350
    2024$9,194 +12.7%$374,350 +57.4%
    2023$8,155 -0.3%$237,880
    2022$8,178 -0.4%$237,880
    2021$8,207 +34.9%$237,880 +35.8%
    2020$6,083 +1162%$175,190 +1145.1%
    2019$482 +1%$14,070
    2018$477 -13.4%$14,070 -16.3%
    2017$551 +8.3%$16,800
    2015$509 +1.8%$16,800
    2014$500 $16,800
    2013$500 -60%$16,800 -66.8%
    2012$1,250 +1.5%$50,530
    2011$1,232 +1.6%$50,530
    2010$1,213 $50,530
    Find assessor info on the county website

    Neighborhood: 06016

    Nearby schools

    GreatSchools rating
    Schools provided by the listing agent
    • Elementary: Broad Brook
    • High: East Windsor

    Source: Smart MLS. This data may not be complete. We recommend contacting the local school district to confirm school assignments for this home.

    Sell for more on Zillow
    Get a Zillow Showcase℠ listing at no additional cost and you could sell for .
    $735,400
    2% more
    +$14,708
    With Zillow Showcase(estimated)
    $750,108
    Sell for more on Zillow
    Get a Zillow Showcase℠ listing at no additional cost and you could sell for .
    $735,400
    2% more
    +$14,708
    With Zillow Showcase(estimated)
    $750,108