Skip main navigation
Sold for $1,050,000
  • $1,050,000

    2 Jodi Ct, Cherry Hill, NJ 08003

    5beds
    4,808sqft
    Single Family Residence
    Built in 1986
    1.09 Acres Lot
    $1,197,600 Zestimate®
    $218/sqft
    $6,861 Estimated rent

    Home value

    $1,197,600

    $1.05M - $1.37M

    $6,861/mo

    Zestimate® history
    Loading
    Loading...

    Owner options

    List your home for rent

    $6,861/mo

    Rent Zestimate®

    Find your next renter with Zillow Rental Manager. Plus, with online applications, you can quickly screen prospective tenants – for free.

    Learn more

    $6,861/mo

    Rent Zestimate®

    Refinance and save

    $7,716/mo

    Est. payment

    Refinancing to a lower rate could help reduce your monthly payments and save thousands over the life of the loan.

    See today's rates

    $7,716/mo

    Est. payment

    Explore your selling options

    Work with a Zillow partner agent

    Leverage their expertise and Zillow's premium Showcase listings to get your home seen by more buyers.

    Get started

    List with your own agent

    Get your home in front of millions of buyers by listing it on Zillow.

    Learn how to do it

    Sell it yourself

    Take full control of how buyers see your home on Zillow by listing For Sale by Owner (FSBO).

    List your home

    What's special

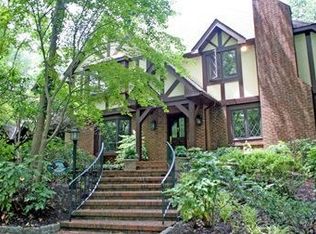
    Luxurious Home in a Prime Location! Nestled in one of the most sought-after high-end neighborhoods, this 4800 s/f luxury, open-concept home offers privacy and convenience. It is just minutes away from shopping and major highways and nestled in a serene setting—step inside an open-concept design that seamlessly connects living spaces, creating an inviting and spacious atmosphere. The kitchen, office, and dining areas feature exquisite imported tile that adds a touch of sophistication. The family room has been completely renovated with a marble surround fireplace. Please do not be fooled; this home offers so much entertaining space. The homeowner uses the huge room off of the kitchen as a vast dining space, but this could easily double as a family room. The gym is a perfect dining room. This home's flex space is all you could ever ask for!!! This home has been freshly painted and has a new carpet and manufactured hardwood flooring. The expansive foyer has an open layout, vaulted ceiling, and exposed beams. The kitchen, breakfast, and dining areas are continuous, all open to each other. Perfect for entertaining and a great cooking experience. The kitchen has top-of-the-line appliances and beautiful white cabinets and opens to the vast dining area. The first-floor master suite is a true retreat, featuring a completely renovated, expansive walk-in closet. You will love the luxurious master bath with the enviable soak tub and shower, which offers access to the walk-in closet—an added treat if the private escape to the pool. You will also love this home's many windows and sliders, which provide so much natural light. The bonus room is the perfect extra bedroom, gym, or office. The first-floor laundry has easy access to the garage and great storage. The upper level has four bedrooms and two jack-and-jill bathrooms. Outside, the property continues to impress with a Gunite pool surrounded by Trex decking, hardscaping, and landscaping for maintenance-free living. The pool house is equipped with a bathroom, ensuring convenience for guests. You will also enjoy the sunroom for relaxing or adding your favorite plants. This is a fabulous home; you will love the open layout and continuous light that bathes it. You will love this home and never want to leave! The perfect staycation!

    Zillow last checked:

    Listing updated:

    Listed by:

    Lynn Rossi 609-922-0501,

    Weichert Realtors-Haddonfield

    Bought with:

    Art Lembo, 2076610

    RealtyMark Properties

    Source: Bright MLS,MLS#: NJCD2075454MLS Logo

    Facts & features

    Interior

    Bedrooms & bathrooms
    • Bedrooms: 5
    • Bathrooms: 5
    • Full bathrooms: 4
    • 1/2 bathrooms: 1
    • Main level bathrooms: 3
    • Main level bedrooms: 1
    Rooms
    • Room types: Dining Room, Primary Bedroom, Bedroom 2, Bedroom 3, Bedroom 4, Kitchen, Family Room, Foyer, Breakfast Room, Bedroom 1, Sun/Florida Room, Exercise Room, Laundry, Other, Office, Media Room, Bathroom 1, Bathroom 3, Primary Bathroom, Half Bath
    Basement
    • Area: 0
    Heating
    • Forced Air, Natural Gas
    Cooling
    • Ceiling Fan(s), Central Air, Natural Gas
    Appliances
    • Included: Microwave, Central Vacuum, Dishwasher, Disposal, Exhaust Fan, Extra Refrigerator/Freezer, Humidifier, Ice Maker, Double Oven, Self Cleaning Oven, Refrigerator, Six Burner Stove, Washer/Dryer Stacked, Stainless Steel Appliance(s), Washer, Water Heater, Gas Water Heater
    • Laundry: Main Level, Laundry Room
    Features
    • Attic, Breakfast Area, Built-in Features, Ceiling Fan(s), Central Vacuum, Entry Level Bedroom, Exposed Beams, Family Room Off Kitchen, Kitchen - Gourmet, Walk-In Closet(s), Bathroom - Stall Shower
    • Flooring: Engineered Wood, Carpet, Ceramic Tile
    • Doors: Double Entry, Sliding Glass, Insulated
    • Windows: Casement, Energy Efficient, Skylight(s)
    • Has basement: No
    • Number of fireplaces: 1
    • Fireplace features: Gas/Propane
    Interior area
    • Total structure area: 4,808
    • Total interior livable area: 4,808 sqft
    • Finished area above ground: 4,808
    • Finished area below ground: 0

    Property

    Parking
    • Total spaces: 10
    • Parking features: Garage Faces Side, Inside Entrance, Attached, Driveway
    • Attached garage spaces: 2
    • Uncovered spaces: 8
    Accessibility
    • Accessibility features: None
    Features
    • Levels: Two
    • Stories: 2
    • Patio & porch: Deck, Patio
    • Exterior features: Extensive Hardscape, Lighting, Flood Lights, Lawn Sprinkler, Outdoor Shower
    • Has private pool: Yes
    • Pool features: Black Bottom, Fenced, Filtered, Heated, In Ground, Gunite, Pool/Spa Combo, Private
    Lot
    • Size: 1.09 Acres
    Details
    • Additional structures: Above Grade, Below Grade
    • Parcel number: 0900524 2000003
    • Zoning: RESIDENTIAL
    • Special conditions: Standard

    Construction

    Type & style
    • Home type: SingleFamily
    • Architectural style: Contemporary,Traditional
    • Property subtype: Single Family Residence
    Materials
    • Frame, HardiPlank Type, Stick Built, Stone
    • Foundation: Crawl Space
    • Roof: Architectural Shingle
    Condition
    • Excellent
    • New construction: No
    • Year built: 1986
    Details
    • Builder name: Stanford Custom Build

    Utilities & green energy

    • Sewer: Public Sewer
    • Water: Public
    • Utilities for property: Cable Connected

    Community & HOA

    Community
    • Subdivision: Wilderness Acres
    HOA
    • Has HOA: No
    Location
    • Region: Cherry Hill
    • Municipality: CHERRY HILL TWP

    Financial & listing details

    • Price per square foot: $218/sqft
    • Tax assessed value: $625,000
    • Annual tax amount: $26,262
    • Date on market: 9/6/2024
    • Listing agreement: Exclusive Agency
    • Ownership: Fee Simple

    Price history

    DateEventPrice
    12/9/2024Sold$1,050,000$218/sqft
    Source: Bright MLS #NJCD2075454 Report a problem
    10/28/2024Pending sale$1,050,000$218/sqft
    Source: Bright MLS #NJCD2075454 Report a problem
    10/15/2024Contingent$1,050,000$218/sqft
    Source: Bright MLS #NJCD2075454 Report a problem
    10/5/2024Price change$1,050,000-13.9%$218/sqft
    Source: Bright MLS #NJCD2075454 Report a problem
    9/6/2024Listed for sale$1,220,000+39.4%$254/sqft
    Source: Bright MLS #NJCD2075454 Report a problem
    6/8/2021Sold$875,000-2.7%$182/sqft
    Source: Public Record Report a problem
    3/26/2021Pending sale$899,000$187/sqft
    Source: RE/MAX International #NJCD412200 Report a problem
    3/26/2021Contingent$899,000$187/sqft
    Source: Bright MLS #NJCD412200 Report a problem
    3/17/2021Price change$899,000-2.8%$187/sqft
    Source: Bright MLS #NJCD412200 Report a problem
    2/28/2021Price change$924,900-2.6%$192/sqft
    Source: Bright MLS #NJCD412200 Report a problem
    1/29/2021Listed for sale$949,900+8.6%$198/sqft
    Source: Bright MLS #NJCD412200 Report a problem
    7/24/2002Sold$875,000$182/sqft
    Source: Public Record Report a problem

    Public tax history

    YearProperty taxesTax assessment
    2025$27,175 +5.2%$625,000
    2024$25,831 -1.6%$625,000
    2023$26,263 +2.8%$625,000
    2022$25,538 +0.9%$625,000
    2021$25,300 +0%$625,000
    2020$25,288 +0.2%$625,000
    2019$25,225 +1.4%$625,000
    2018$24,881 -11.3%$625,000
    2017$28,054 +1.6%$625,000 -12.5%
    2016$27,611 +1.1%$714,200
    2015$27,304 +2.1%$714,200
    2014$26,740 -4.3%$714,200
    2013$27,943 +2.3%$714,200 +62.8%
    2012$27,312 -2.1%$438,600
    2011$27,900 +2.3%$438,600 -7.3%
    2010$27,285 +2.1%$473,200
    2009$26,731 $473,200
    2008-- $473,200
    2007-- $473,200
    2006-- $473,200
    2005-- $473,200
    2004-- $473,200 +2.4%
    2003-- $461,900
    2002-- $461,900
    2001-- $461,900
    Find assessor info on the county website

    Neighborhood: Springdale

    Nearby schools

    GreatSchools rating
    Schools provided by the listing agent
    • Middle: Henry C. Beck M.s.
    • High: Cherry Hill High - East
    • District: Cherry Hill Township Public Schools

    Source: Bright MLS. This data may not be complete. We recommend contacting the local school district to confirm school assignments for this home.

    Get a cash offer in 3 minutes
    Find out how much your home could sell for in as little as 3 minutes with a no-obligation cash offer.
    Estimated market value
    $1,197,600
    Get a cash offer in 3 minutes
    Find out how much your home could sell for in as little as 3 minutes with a no-obligation cash offer.
    Estimated market value
    $1,197,600