Nearly 8,500 Square Feet. Uncommon Privacy. Unlimited Possibilities. Welcome to 1 Jodi Ct., an exceptional estate offering luxury living on more than an acre in one of Cherry Hill's most private and exclusive communities. Tucked among mature foliage and surrounded by an unmistakable sense of privacy, the property immediately makes an impression with its oversized circular driveway, additional side parking and pristine five-car garage, providing ample room for family and guests. Inside, a dramatic marble-floored foyer opens to soaring ceilings and expansive views of the home's main living spaces. The first floor is designed for both grand entertaining and everyday living, with an impressive open-concept living room, full wet bar and dedicated dining and cocktail areas, and family room. The chef's kitchen features premium appliances, generous prep space, a breakfast area and an adjoining sitting space, creating the kind of gathering place that naturally becomes the heart of the home. For entertainment, a dedicated nine-seat theater delivers a true private cinema experience with premium components, leather recliners and high-end surround sound. The first floor primary suite is its own retreat, featuring dual luxury bathrooms with oversized showers, soaking tubs and expansive vanities. Large walk in closets, and an attached home gym. Additional walk-in storage closet provide exceptional convenience and home for your offseason wardrobe. The first floor also includes an additional bedroom with full bath, family room, powder room, laundry/mudroom and direct garage access. Upstairs, the home becomes even more versatile. A private office and three additional bedrooms provide generous accommodations, including an ensuite bedroom and two bedrooms connected by a Jack-and-Jill bath. Perhaps one of the home's most compelling features is the complete private apartment, offering its own living room, bedroom, full bath, kitchenette and private entrance. Whether for extended family, adult children, guests, or live-in staff, the arrangement provides genuine independence without sacrificing connection to the main residence. Outside, more than an acre of grounds creates another layer of privacy, with expansive decking and hardscaping ideal for entertaining, relaxing or simply enjoying the surrounding landscape and local wildlife. This is a home designed for people who have outgrown ordinary definitions of luxury — and need the space, privacy and flexibility to live life on their own terms. There is considerably more to experience than can be captured here. Private showings are encouraged. Some photos may be AI enhanced.
For sale
$1,990,000
1 Jodi Ct, Cherry Hill, NJ 08003
6beds
8,499sqft
Single Family Residence
Built in 1986
1.02 Acres Lot
$1,892,400 Zestimate®
$234/sqft
$-- HOA
What's special
Three additional bedroomsSoaring ceilingsAdditional side parkingTrue private cinema experienceDual luxury bathroomsAdjoining sitting spaceDedicated nine-seat theater
- 27 days
- 2,356
- 187
Zillow last checked:
Listing updated:
Listed by:
Ryan Nagle 856-534-0194,
Compass New Jersey, LLC - Haddon Township
Source: Bright MLS,MLS#: NJCD2128710
Facts & features
Interior
Bedrooms & bathrooms
- Bedrooms: 6
- Bathrooms: 7
- Full bathrooms: 6
- 1/2 bathrooms: 1
- Main level bathrooms: 4
- Main level bedrooms: 2
Basement
- Area: 0
Heating
- Forced Air, Natural Gas
Cooling
- Central Air, Electric
Appliances
- Included: Gas Water Heater
- Laundry: Main Level, Upper Level
Features
- Has basement: No
- Has fireplace: No
Interior area
- Total structure area: 8,499
- Total interior livable area: 8,499 sqft
- Finished area above ground: 8,499
- Finished area below ground: 0
Property
Parking
- Total spaces: 5
- Parking features: Garage Faces Side, Attached, Driveway
- Attached garage spaces: 5
- Has uncovered spaces: Yes
Accessibility
- Accessibility features: None
Features
- Levels: Two
- Stories: 2
- Pool features: None
Lot
- Size: 1.02 Acres
Details
- Additional structures: Above Grade, Below Grade
- Parcel number: 0900524 1900004
- Zoning:
- Special conditions: Standard
- Other equipment: See Remarks
Construction
Type & style
- Home type: SingleFamily
- Architectural style: Contemporary
- Property subtype: Single Family Residence
Materials
- Frame
- Foundation: Block
Condition
- New construction: No
- Year built: 1986
Utilities & green energy
- Sewer: Public Sewer
- Water: Private
Community & HOA
Community
- Subdivision: Wilderness Acres
HOA
- Has HOA: No
Location
- Region: Cherry Hill
- Municipality: CHERRY HILL TWP
Financial & listing details
- Price per square foot: $234/sqft
- Tax assessed value: $979,200
- Annual tax amount: $46,031
- Date on market: 10/13/2026
- Listing agreement: Exclusive Right To Sell
- Listing terms: Cash,FHA,VA Loan
- Inclusions: Attached Appliances,
- Exclusions: Personal Property.
- Ownership: Fee Simple
Estimated market value
$1,892,400
$1.80M - $1.99M
$6,095/mo
Price history
| Date | Event | Price |
|---|---|---|
| 10/13/2026 | Listed for sale | $1,990,000+2553.3%$234/sqft |
Source:  Bright MLS #NJCD2128710 Report a problem | ||
| 10/11/1982 | Sold | $75,000$9/sqft |
Source: Agent Provided Report a problem | ||
Public tax history
| Year | Property taxes | Tax assessment |
|---|---|---|
| 2026 | $46,032 +8.1% | $979,200 |
| 2025 | $42,576 +5.2% | $979,200 |
| 2024 | $40,470 -1.6% | $979,200 |
| 2023 | $41,146 +2.8% | $979,200 |
| 2022 | $40,010 +0.9% | $979,200 |
| 2021 | $39,638 +0% | $979,200 |
| 2020 | $39,618 +0.2% | $979,200 |
| 2019 | $39,521 +1.4% | $979,200 |
| 2018 | $38,982 +1.3% | $979,200 |
| 2017 | $38,463 +1.6% | $979,200 |
| 2016 | $37,856 +1.1% | $979,200 |
| 2015 | $37,435 +2.1% | $979,200 |
| 2014 | $36,661 -3.8% | $979,200 |
| 2013 | $38,105 +2.3% | $979,200 +63.7% |
| 2012 | $37,244 +5.6% | $598,100 |
| 2011 | $35,264 -18.3% | $598,100 |
| 2010 | $43,147 +2.1% | $598,100 -20.1% |
| 2009 | $42,272 | $748,300 |
| 2008 | -- | $748,300 |
| 2007 | -- | $748,300 |
| 2006 | -- | $748,300 |
| 2005 | -- | $748,300 |
| 2004 | -- | $748,300 +0.3% |
| 2003 | -- | $745,800 +44.5% |
| 2002 | -- | $516,000 |
| 2001 | -- | $516,000 |
Find assessor info on the county website
Monthly payment
Est. payment
Payment breakdown
Explore the cost of this home by adjusting the details. Changes won't be saved.Climate risks
Neighborhood: Springdale
Nearby schools
Schools provided by the listing agent
- District: Cherry Hill Township Public Schools
Source: Bright MLS. This data may not be complete. We recommend contacting the local school district to confirm school assignments for this home.
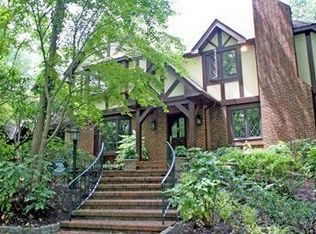

Similar homes
- $1,850,0006 bd8 ba6.6k sqft1140 Ann Dr, Cherry Hill, NJ 08003For Sale

 MLS ID #NJCD2130004, Val Nunnenkamp, Keller Williams Realty - Marlton. Bright MLS
- $2,900,0006 bd8 ba9.7k sqft4 Southwood Dr, Cherry Hill, NJ 08003For Sale
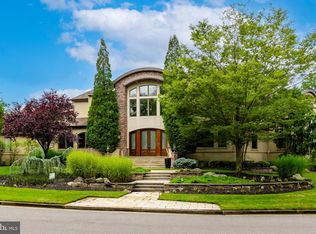 MLS ID #NJCD2129962, Melissa Young, Compass New Jersey, LLC - Moorestown. Bright MLS
- $1,150,0004 bd5 ba5k sqft26 Carriage House Ct, Cherry Hill, NJ 08003For Sale
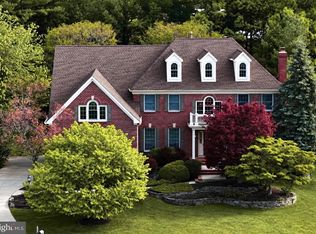 MLS ID #NJCD2129930, Jitesh Patel, Realty Mark Central, LLC. Bright MLS
- $1,275,0005 bd5 ba6.3k sqft2 Collage Ct, Cherry Hill, NJ 08003For Sale
 MLS ID #NJCD2129682, Dalton Titlemore, Ovation Realty LLC. Bright MLS
- $1,999,9005 bd6 ba7.1k sqft1207 Crespo Ln, Bensalem, PA 19020For SaleMLS ID #PABU2134624, Anthony DiCicco, Keller Williams Real Estate - Newtown. Bright MLS
- $1,199,0005 bd6 ba5.2k sqft14 E Riding Dr, Cherry Hill, NJ 08003For SaleMLS ID #NJCD2120446, Louise Carter, Coldwell Banker Realty. Bright MLS
- $1,999,9995 bd7 ba9.9k sqft415 Bridgeboro Rd, Moorestown, NJ 08057For SaleMLS ID #NJBL2115288, Susan Ambrose, Weichert Realtors - Moorestown. Bright MLS
- $1,395,0005 bd6 ba5.6k sqft228 Munn Ln, Cherry Hill, NJ 08034For SaleMLS ID #NJCD2128688, Melissa Connell, Keller Williams Realty - Cherry Hill. Bright MLS
- $1,850,0007 bd6 ba8.3k sqft500 Chester Ave, Moorestown, NJ 08057For SaleMLS ID #NJBL2106524, Nicholas Strom, Coldwell Banker Realty. Bright MLS
- $1,800,0005 bd6 ba7.5k sqft3 Hopewell Ave, Lumberton, NJ 08048For SaleMLS ID #NJBL2117388, Nancy Kowalik, LPT Realty, LLC. Bright MLS
- $1,650,0004 bd4 ba4.5k sqft15 Circle Dr, Moorestown, NJ 08057For SaleMLS ID #NJBL2121150, Madison Mazzulo, Keller Williams Realty - Moorestown. Bright MLS
- $1,250,0005 bd5 ba5.9k sqft201 Blue Heron Ct, Voorhees, NJ 08043For SaleMLS ID #NJCD2128332, Greg Davis, VRA Realty. Bright MLS
- $1,900,0005 bd5 ba6.2k sqft52 Phillips Rd, Hainesport, NJ 08036For SaleMLS ID #NJBL2104434, Kat Quarterman, Quarterman Realty Group Inc.. Bright MLS
- $1,235,0004 bd4 ba5.9k sqft27 Rolling Glen Ct, Mount Laurel, NJ 08054For SaleMLS ID #NJBL2122412, Denise Jones, Compass New Jersey, LLC - Moorestown. Bright MLS
- $1,995,0004 bd4 ba5.8k sqft9 Lansbrook Ct, Sewell, NJ 08080For SaleMLS ID #NJGL2074994, Lauren Boyle, Real Broker, LLC. Bright MLS
- $1,775,0005 bd5 ba4.7k sqft406 Longwood Dr, Haddonfield, NJ 08033For SaleMLS ID #NJCD2126526, Jeanne Wolschina, Lisa Wolschina & Associates, Inc.. Bright MLS
- $1,595,0006 bd6 ba4.3k sqft14 Hedgerow Ct, Haddon Township, NJ 08107For SaleMLS ID #NJCD2123286, Joey Malcarney, Greenside Realty LLC. Bright MLS
- $1,595,0008 bd5 ba6.5k sqft142 E Oak Ave, Moorestown, NJ 08057For SaleMLS ID #NJBL2122718, Tim D'Angelo, Coldwell Banker Realty. Bright MLS
- $1,800,0006 bd7 ba7.5k sqft999 E Haines St, Philadelphia, PA 19138For SaleMLS ID #PAPH2651342, Sergio Pinto, Honest Real Estate. Bright MLS
- $1,575,0004 bd6 ba4.8k sqft1 Braddocks Mill Ct, Medford, NJ 08055For SaleMLS ID #NJBL2112484, Marianne Post, BHHS Fox & Roach-Medford. Bright MLS
