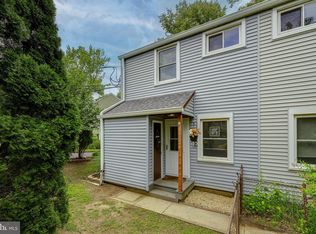
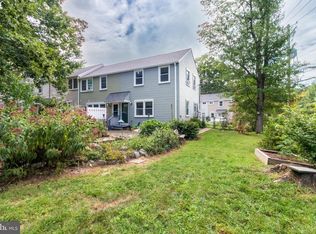
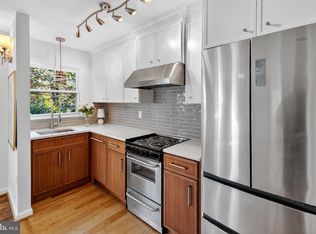
Turn-Key fully updated GHI Townhome with Main Level Half Bathroom!! From the moment you enter 2T Laurel Hill, you will be struck by how well the rich colors work against the golden refinished hardwood floors. The very lovingly crafted kitchen has deep rich cabinetry, new countertops, and a timeless penny tile on the backsplash. All new appliances and ceramic tile floor complete the kitchen renovation. In the living room, the sunlight comes in through the gardenside windows. The Sellers have extended the closet for extra storage without losing valuable seating space. In the former storage closet, they have a half bath with ceramic tile, fresh paint, and a stacking laundry center. It is perfect for guests or a buyer that wants a main level powder room. Upstairs the bathroom received some tile updates, but still has the deep original cast iron soaking tub. The bedrooms and hallway have the same gorgeous refinished hardwood floors as the main level. Every window throughout the home has custom plantation shutters that operate seamlessly. The gardenside yard is manageable, but still spacious and inviting. There is a storage shed and a gate that leads to the assigned parking space located within the court.
For sale
$245,000
2 Laurel Hill Rd Unit T, Greenbelt, MD 20770
2beds
782sqft
Townhouse
Built in 1941
-- sqft lot
$241,300 Zestimate®
$313/sqft
$760/mo HOA
What's special
Lovingly crafted kitchenAll new appliancesStacking laundry centerDeep rich cabinetryStorage shedNew countertops
- 34 days
- 393
- 8
Zillow last checked:
Listing updated:
Listed by:
Sarah Liska 301-385-0523,
Freedom Realty LLC 4105491800
Source: Bright MLS,MLS#: MDPG2220340
Facts & features
Interior
Bedrooms & bathrooms
- Bedrooms: 2
- Bathrooms: 2
- Full bathrooms: 1
- 1/2 bathrooms: 1
- Main level bathrooms: 1
Basement
- Area: 0
Heating
- Baseboard, Other, Wall Unit, Electric
Cooling
- Ductless, Electric
Appliances
- Included: Dryer, Oven/Range - Electric, Refrigerator, Washer, Electric Water Heater
- Laundry: Dryer In Unit, Washer In Unit
Features
- Doors: Insulated
- Windows: Energy Efficient
- Has basement: No
- Has fireplace: No
Interior area
- Total structure area: 782
- Total interior livable area: 782 sqft
- Finished area above ground: 782
- Finished area below ground: 0
Property
Parking
- Parking features: Assigned, Off Street, Parking Lot
- Details: Assigned Parking, Assigned Space #: 2
Accessibility
- Accessibility features: None
Features
- Levels: Two
- Stories: 2
- Pool features: Community
- Spa features: Community
Details
- Additional structures: Above Grade, Below Grade
- Parcel number: 17214037636
- Zoning: RSFA
- Special conditions: Standard
Construction
Type & style
- Home type: Townhouse
- Architectural style: Colonial
- Property subtype: Townhouse
Materials
- Frame
- Foundation: Crawl Space
- Roof: Asphalt
Condition
- New construction: No
- Year built: 1941
- Major remodel year: 2026
Utilities & green energy
- Sewer: Public Sewer
- Water: Public
Community & HOA
Community
- Features: Pool
- Condo and coop fee: $760 monthly
- Subdivision: Greenbelt Homes
HOA
- Has HOA: No
- Amenities included: Basketball Court, Bike Trail, Jogging Path, Lake, Picnic Area, Pool Mem Avail, Recreation Facilities, Tennis Court(s), Tot Lots/Playground
- Services included: Common Area Maintenance, Maintenance Structure, Insurance, Management, Other, Parking Fee, Recreation Facility, Reserve Funds, Snow Removal, Taxes
Location
- Region: Greenbelt
- Municipality: Greenbelt
Financial & listing details
- Price per square foot: $313/sqft
- Tax assessed value: $162,100
- Annual tax amount: $2,779
- Date on market: 9/24/2026
- Listing agreement: Exclusive Right To Sell
- Listing terms: Cash,Conventional
- Ownership: Cooperative
Estimated market value
$241,300
$229,000 - $253,000
$1,873/mo
Price history
| Date | Event | Price |
|---|---|---|
| 9/24/2026 | Listed for sale | $245,000+21.3%$313/sqft |
Source:  Bright MLS #MDPG2220340 Report a problem | ||
| 12/19/2025 | Sold | $202,000-1.4%$258/sqft |
Source: Bright MLS #MDPG2159418 Report a problem | ||
| 11/8/2025 | Contingent | $204,900$262/sqft |
Source: Bright MLS #MDPG2159418 Report a problem | ||
| 10/26/2025 | Price change | $204,900-2.4%$262/sqft |
Source: Bright MLS #MDPG2159418 Report a problem | ||
| 9/10/2025 | Price change | $209,900-2.8%$268/sqft |
Source: Bright MLS #MDPG2159418 Report a problem | ||
| 8/4/2025 | Listed for sale | $215,900+86.1%$276/sqft |
Source: Bright MLS #MDPG2159418 Report a problem | ||
| 8/24/2017 | Sold | $116,000$148/sqft |
Source: Agent Provided Report a problem | ||
Public tax history
| Year | Property taxes | Tax assessment |
|---|---|---|
| 2026 | $3,210 +3.4% | $163,233 +5.3% |
| 2025 | $3,105 +17% | $155,067 +5.6% |
| 2024 | $2,654 +3.2% | $146,900 +3.3% |
| 2023 | $2,571 -2.5% | $142,267 -3.2% |
| 2022 | $2,638 +11% | $146,900 +10.5% |
| 2021 | $2,376 +5.3% | $133,000 +4.6% |
| 2020 | $2,257 +47.5% | $127,100 +10.2% |
| 2019 | $1,530 | $115,300 |
| 2018 | -- | $115,300 +11.4% |
| 2017 | $1,851 +81.4% | $103,467 +12.9% |
| 2016 | $1,020 | $91,633 +14.8% |
| 2015 | $1,020 | $79,800 |
| 2014 | $1,020 | $79,800 |
| 2013 | -- | $79,800 -24.4% |
| 2012 | -- | $105,600 |
| 2011 | -- | $105,600 -18.4% |
| 2010 | -- | $129,400 |
Find assessor info on the county website
Monthly payment
Est. payment
Payment breakdown
Explore the cost of this home by adjusting the details. Changes won't be saved.Climate risks
Neighborhood: 20770
Nearby schools
Schools provided by the listing agent
- Elementary: Greenbelt
- Middle: Greenbelt
- High: Eleanor Roosevelt
- District: Prince George's County Public Schools
Source: Bright MLS. This data may not be complete. We recommend contacting the local school district to confirm school assignments for this home.


Similar homes
- $235,9003 bd1 ba920 sqft2 Plateau Pl, Greenbelt, MD 20770For Sale
 MLS ID #MDPG2217278, Frances Fendlay, Town Center Realty & Associates, Inc. Bright MLS
- $255,0003 bd1 ba920 sqft9 Southway Unit H, Greenbelt, MD 20770For Sale
 MLS ID #MDPG2215878, Kim Kash, Compass. Bright MLS
- $199,0002 bd1 ba782 sqft9 Research Rd Unit N, Greenbelt, MD 20770For Sale
 MLS ID #MDPG2219282, Frances Fendlay, Town Center Realty & Associates, Inc. Bright MLS
- $205,0001 bd1 ba598 sqft20 Hillside Rd, Greenbelt, MD 20770For Sale
 MLS ID #MDPG2199704, Rukaiyah Tyler, Compass. Bright MLS
- $182,0001 bd1 ba529 sqft2 Eastway Unit H, Greenbelt, MD 20770For SaleMLS ID #MDPG2222654, Kim Kash, Compass. Bright MLS
- $144,9001 bd1 ba598 sqft4 Plateau Pl, Greenbelt, MD 20770For SaleMLS ID #MDPG2218914, Leonard Wallace, Realty 1, Inc.. Bright MLS
- $300,0003 bd3 ba732 sqft620 S Port St, Baltimore, MD 21224For SaleMLS ID #MDBA2233878, Meighan Sweeney, Cummings & Co. Realtors. Bright MLS
- $269,0002 bd1 ba800 sqft713 Hamlin St NE #3, Washington, DC 20017For SaleMLS ID #DCDC2280724, Rob Johnston, Samson Properties. Bright MLS
- $189,0002 bd1 ba1.1k sqft6034 Westchester Park Dr APT 301, College Park, MD 20740For SaleMLS ID #MDPG2213510, Edward Wong, Advantage Realty of Maryland. Bright MLS
- $209,9992 bd1 ba827 sqftHillcrest, Washington, DC 20020For SaleMLS ID #DCDC2253444, Russ Carter, Keller Williams Capital Properties. Bright MLS
- $180,0002 bd1 ba821 sqftHillcrest, Washington, DC 20020For SaleMLS ID #DCDC2288018, Sierra Kim, RLAH @properties. Bright MLS
- $270,0002 bd2 ba1.1k sqft4011 Martin Luther King Jr Ave SW, Washington, DC 20032For SaleMLS ID #DCDC2252622, A. Daniel Bouchard, RE/MAX Distinctive. Bright MLS
- $268,0002 bd1 ba1.1k sqft10507 Weymouth St #W-2, Bethesda, MD 20814For SaleMLS ID #MDMC2260058, Judi Shields, NextHome Envision. Bright MLS
- $255,0002 bd2 ba925 sqftBarry Farms, Washington, DC 20020For SaleMLS ID #DCDC2276704, Ray Minarcik, Nomadic Real Estate Broker Services. Bright MLS
- $180,0002 bd1 ba818 sqft1925 Dutch Village Dr Unit I-242, Landover, MD 20785For SaleMLS ID #MDPG2164844, Lolita Smith, Samson Properties. Bright MLS
- $299,0003 bd1 ba858 sqft7706 Oxman Rd, Landover, MD 20785For SaleMLS ID #MDPG2218630, Rebecca Gray, Keller Williams Legacy. Bright MLS
- $210,0002 bd1 ba847 sqftCongress Heights, Washington, DC 20032For SaleMLS ID #DCDC2280448, Chelsea Traylor, Redfin Corp. Bright MLS
- $239,0003 bd2 ba996 sqft17820 Buehler Rd APT 176, Olney, MD 20832For SaleMLS ID #MDMC2252218, Dalila Campos, EXP Realty, LLC. Bright MLS
- $310,0002 bd1 ba700 sqftBrookland Terrace, Washington, DC 20017For SaleMLS ID #DCDC2288810, Tom Woodruff, Central Properties, LLC,. Bright MLS
