This is a COMING SOON listing... showings will begin on 9/27/25. Welcome to Settler's Landing, where comfort meets coastal charm! This home has updated style! Step inside to discover tasteful 1st floor updates and cozy fireplace - ideal of relaxing evenings. Water heater and AC replaced 2y ago. Outside your personal oasis awaits! Take a dip in the sparkling pool, then unwind at the custom tiki bar- perfect for entertaining or enjoying warm shore nights. Ample grass for children and pets to play. Whether you're lounging poolside, or firing up the grill, this backyard is built for making memories! You'll soon meet your new neighbors on this friendly cul-de-sac!
Pre-foreclosure
Est. $460,700
2 Lee Ct, Barnegat, NJ 08005
4beds
1,788sqft
Single Family Residence
Built in 1976
7,841 Square Feet Lot
$460,700 Zestimate®
$258/sqft
$-- HOA
What's special
Cozy fireplaceSparkling poolCustom tiki barPersonal oasis
- 126 days
- 34
- 0
Zillow last checked:
Listing updated:
Listed by:
Nicole Barry 646-361-6993,
Keller Williams Shore Properties
Source: Bright MLS,MLS#: NJOC2037326
Facts & features
Interior
Bedrooms & bathrooms
- Bedrooms: 4
- Bathrooms: 2
- Full bathrooms: 1
- 1/2 bathrooms: 1
- Main level bathrooms: 1
Rooms
- Room types: Living Room, Dining Room, Bedroom 2, Bedroom 3, Bedroom 4, Kitchen, Family Room, Bedroom 1, Laundry, Bathroom 1, Half Bath
Bedroom 1
- Level: Upper
- Area: 238 Square Feet
- Dimensions: 17 x 14
Bedroom 2
- Level: Upper
- Area: 144 Square Feet
- Dimensions: 16 x 9
Bedroom 3
- Level: Upper
- Area: 144 Square Feet
- Dimensions: 12 x 12
Bedroom 4
- Level: Upper
- Area: 100 Square Feet
- Dimensions: 10 x 10
Bathroom 1
- Level: Upper
- Area: 50 Square Feet
- Dimensions: 10 x 5
Dining room
- Level: Main
- Area: 120 Square Feet
- Dimensions: 12 x 10
Family room
- Features: Fireplace - Electric
- Level: Main
- Area: 240 Square Feet
- Dimensions: 20 x 12
Half bath
- Level: Main
- Area: 30 Square Feet
- Dimensions: 6 x 5
Kitchen
- Level: Main
- Area: 132 Square Feet
- Dimensions: 12 x 11
Laundry
- Level: Main
- Area: 54 Square Feet
- Dimensions: 9 x 6
Living room
- Level: Main
- Area: 216 Square Feet
- Dimensions: 18 x 12
Heating
- Forced Air, Natural Gas
Cooling
- Central Air, Electric
Appliances
- Included: Dishwasher, Microwave, Oven/Range - Electric, Refrigerator, Stainless Steel Appliance(s), Tankless Water Heater, Gas Water Heater
- Laundry: Has Laundry, Main Level, Laundry Room
Features
- Attic, Bathroom - Tub Shower, Built-in Features, Ceiling Fan(s), Dining Area, Formal/Separate Dining Room, Upgraded Countertops
- Flooring: Ceramic Tile, Carpet, Vinyl
- Doors: Sliding Glass, Storm Door(s)
- Windows: Screens, Storm Window(s)
- Has basement: No
- Number of fireplaces: 1
- Fireplace features: Electric
Interior area
- Total structure area: 1,788
- Total interior livable area: 1,788 sqft
- Finished area above ground: 1,788
Property
Parking
- Total spaces: 4
- Parking features: Built In, Inside Entrance, Asphalt, Driveway, Attached, Off Street
- Attached garage spaces: 2
- Uncovered spaces: 2
Accessibility
- Accessibility features: None
Features
- Levels: Two
- Stories: 2
- Patio & porch: Patio
- Exterior features: Extensive Hardscape
- Has private pool: Yes
- Pool features: In Ground, Vinyl, Private
- Fencing: Partial,Wood
- Frontage length: Road Frontage: 78
Lot
- Size: 7,841 Square Feet
- Dimensions: 80 x 100
- Features: Cul-De-Sac, Corner Lot, Landlocked, Corner Lot/Unit
Details
- Additional structures: Above Grade
- Parcel number: 01001140200007
- Zoning: R6
- Zoning description: R6
- Special conditions: Standard
Construction
Type & style
- Home type: SingleFamily
- Architectural style: Colonial
- Property subtype: Single Family Residence
Materials
- Frame
- Foundation: Slab
- Roof: Shingle
Condition
- New construction: No
- Year built: 1976
- Major remodel year: 2022
Utilities & green energy
- Sewer: Public Sewer
- Water: Public
- Utilities for property: Electricity Available, Natural Gas Available, Cable Available, Sewer Available, Water Available
Community & HOA
Community
- Subdivision: Settlers Landing
HOA
- Has HOA: No
Location
- Region: Barnegat
- Municipality: BARNEGAT TWP
Financial & listing details
- Price per square foot: $258/sqft
- Tax assessed value: $206,500
- Annual tax amount: $6,147
- Date on market: 9/26/2025
- Listing agreement: Exclusive Right To Sell
- Listing terms: Cash,Conventional,FHA,VA Loan
- Inclusions: Refrigerator, Dishwasher, Electric Range, Microwave Hood, Pool Equipment, Tiki Bar
- Exclusions: Washer, Dryer
- Ownership: Fee Simple
- Road surface type: Black Top
Foreclosure details
Estimated market value
$460,700
$415,000 - $516,000
$3,408/mo
Price history
| Date | Event | Price |
|---|---|---|
| 11/6/2025 | Sold | $449,000+2%$251/sqft |
Source:  Bright MLS #NJOC2037326 Report a problem Bright MLS #NJOC2037326 Report a problem | ||
| 10/15/2025 | Pending sale | $440,000$246/sqft |
Source: Bright MLS #NJOC2037326 Report a problem | ||
| 10/4/2025 | Contingent | $440,000$246/sqft |
Source: Bright MLS #NJOC2037326 Report a problem | ||
| 9/26/2025 | Listed for sale | $440,000+76%$246/sqft |
Source: Bright MLS #NJOC2037326 Report a problem | ||
| 8/17/2004 | Sold | $250,000+72.5%$140/sqft |
Source: Public Record Report a problem | ||
| 1/24/2002 | Sold | $144,900-31.7%$81/sqft |
Source: Public Record Report a problem | ||
| 10/14/1999 | Sold | $212,000+128%$119/sqft |
Source: Public Record Report a problem | ||
| 3/3/1997 | Sold | $93,000$52/sqft |
Source: Public Record Report a problem | ||
Public tax history
| Year | Property taxes | Tax assessment |
|---|---|---|
| 2023 | $5,817 +0.5% | $206,500 |
| 2022 | $5,790 | $206,500 |
| 2021 | $5,790 +2% | $206,500 |
| 2020 | $5,679 +0.8% | $206,500 |
| 2019 | $5,635 +1.7% | $206,500 |
| 2018 | $5,542 +2.1% | $206,500 |
| 2017 | $5,429 +3.3% | $206,500 |
| 2016 | $5,257 +2.6% | $206,500 |
| 2015 | $5,123 +2.6% | $206,500 |
| 2014 | $4,991 +1.8% | $206,500 |
| 2013 | $4,902 -1% | $206,500 |
| 2012 | $4,950 -10% | $206,500 |
| 2011 | $5,499 +16.5% | $206,500 -28.8% |
| 2010 | $4,722 -0.2% | $290,200 |
| 2009 | $4,733 +2.3% | $290,200 |
| 2008 | $4,626 +34.3% | $290,200 +209.4% |
| 2007 | $3,444 +0.6% | $93,800 |
| 2006 | $3,423 | $93,800 |
| 2004 | -- | $93,800 |
| 2003 | -- | $93,800 |
| 2002 | -- | $93,800 |
| 2001 | -- | $93,800 |
Find assessor info on the county website
Monthly payment
Climate risks
Neighborhood: Lincoln Park
Nearby schools
Schools provided by the listing agent
- District: Barnegat Township Public Schools
Source: Bright MLS. This data may not be complete. We recommend contacting the local school district to confirm school assignments for this home.

Similar homes
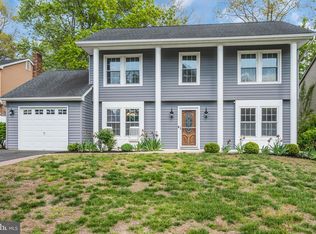
- $--3 bd2 ba1.8k sqft50 Bayside Ave, Barnegat, NJ 08005Auction
 Auction.com 2
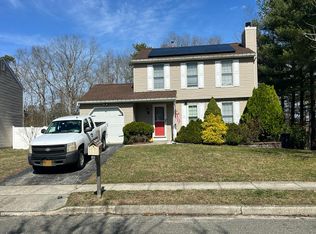
 - $455,0004 bd3 ba1.7k sqft22 Compass Lane, Barnegat, NJ 08005For Sale

 MLS ID #22629825, Luke Graham, Reliable Realty LLC. MoreMLS
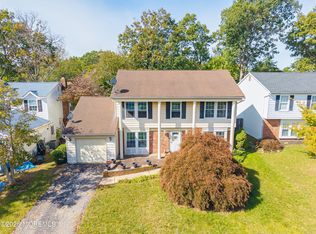
 - $425,0004 bd3 ba1.8k sqft65 Barnegat Boulevard S, Barnegat, NJ 08005For Sale
 MLS ID #22631896, Laura Wicks, EXP Realty. MoreMLS
 - $444,9004 bd3 ba1.7k sqft113 Barnegat Boulevard S, Barnegat, NJ 08005For Sale
 MLS ID #22623755, Steven Ace, RE/MAX Revolution. MoreMLS
 - $430,0004 bd2 ba1.6k sqft15 Deer Run Drive N, Barnegat, NJ 08005For SaleMLS ID #22632091, Danielle Coyle, RE/MAX Select. MoreMLS
- $450,0004 bd3 ba2k sqft64 1st St, Barnegat, NJ 08005For Sale
 MLS ID #2703511R, ROBERT DEKANSKI. All Jersey MLS
 - $437,0003 bd2 ba2.1k sqft666 E Bay Ave, Barnegat, NJ 08005For Sale
 MLS ID #NJOC2045854, Laraine Acquaviva, Anchor Homes Real Estate. Bright MLS
 - $599,0004 bd2 ba1.6k sqft12 6th St, Barnegat, NJ 08005For SaleMLS ID #NJOC2045966, Annmarie Corsetto, RE/MAX at Barnegat Bay - Manahawkin. Bright MLS
- $459,0002 bd3 ba2.1k sqft21 Willow Dr, Barnegat, NJ 08005For SaleMLS ID #NJOC2045932, Laura Bach, Coldwell Banker Realty Spring Lake. Bright MLS
- $429,9002 bd2 ba1.6k sqft17 Fountain View Dr, Barnegat, NJ 08005For SaleMLS ID #2770757M, ESTHERMARIE GALLICCHIO. All Jersey MLS
- $499,9003 bd2 ba1.4k sqft1072 W Bay Avenue, Barnegat, NJ 08005For SaleMLS ID #22632398, Gregory R Broome, RE/MAX at Barnegat Bay. MoreMLS
- $479,9995 bd2 ba2.3k sqft674 E Bay Ave, Barnegat, NJ 08005For SaleMLS ID #NJOC2043356, Pamela Cotchan Fox, Coldwell Banker Home Connection. Bright MLS
- $405,0003 bd2 ba1.7k sqft201 Pacific Avenue, Barnegat, NJ 08005For SaleMLS ID #22624206, Michael A Fingerman, HomeSmart First Advantage. MoreMLS
- $359,0003 bd2 ba1.5k sqft195 Village Drive, Barnegat, NJ 08005For SaleMLS ID #22632321, Caroline Garguilo, Keller Williams Realty Central Monmouth. MoreMLS
- $459,9002 bd2 ba1.7k sqft99 Robin Ln, Barnegat, NJ 08005For SaleMLS ID #NJOC2045532, Elizabeth Boothe, The Van Dyk Group - Long Beach Island. Bright MLS
- $450,0002 bd2 ba2.2k sqft8 Mystic Cove Terrace, Barnegat, NJ 08005For SaleMLS ID #22631100, Brenda Campagna, RE/MAX at Barnegat Bay. MoreMLS
- $349,9002 bd2 ba1.4k sqft156 Sandpiper Rd, Barnegat, NJ 08005For SaleMLS ID #NJOC2045946, Nancy Muldowney, The Van Dyk Group - Barnegat. Bright MLS
- $464,9002 bd2 ba1.7k sqft39 Lakeland Drive, Barnegat, NJ 08005For SaleMLS ID #22631999, Ronnie Glomb, Your Town Realty. MoreMLS
