2 Little River Road, Biddeford ..Tucked away approximately 600 feet from Granite Point Road, this distinctive post-and-beam home is set on 2 acres with 147 feet of frontage along the Little River and tidal marsh, offering a rare combination of privacy, natural beauty, wildlife and coastal proximity. With 2,694 square feet, 4 bedrooms, and 2 baths, the home features an inviting open design with cathedral ceilings, exposed beams, open rafters, warm wood floors, and expansive windows that bring the surrounding landscape indoors. A beautiful enclosed solarium adds another special space to enjoy the ever-changing marsh views and natural light. The property also offers a two-car garage with additional workspace and loft access, providing plenty of room for vehicles, hobbies, and storage. Located at the end of a shared private road with just one other owner, the setting feels wonderfully removed from the everyday while still being conveniently located near Granite Point Beach, Fortunes Rocks, Biddeford Pool, UNE and the Timber Point Nature Trail. This is a truly special coastal property offering architecture, privacy, water views, and an exceptional connection to our natural surroundings.
Active under contract
$1,250,000
2 Little River Road, Biddeford, ME 04005
4beds
2,694sqft
Single Family Residence
Built in 1985
2 Acres Lot
$1,188,000 Zestimate®
$464/sqft
$-- HOA
What's special
Post-and-beam homeNatural lightWarm wood floorsEver-changing marsh viewsCathedral ceilingsOpen raftersInviting open design
- 14 days
- 1,116
- 50
Zillow last checked:
Listing updated:
Listed by:
First Maine Real Estate
Source: Maine Listings,MLS#: 1678636
Facts & features
Interior
Bedrooms & bathrooms
- Bedrooms: 4
- Bathrooms: 2
- Full bathrooms: 2
Bedroom 1
- Level: First
- Area: 134.21 Square Feet
- Dimensions: 11.55 x 11.62
Bedroom 2
- Level: Second
- Area: 129.36 Square Feet
- Dimensions: 11.2 x 11.55
Bedroom 3
- Level: Second
- Area: 101.55 Square Feet
- Dimensions: 11.54 x 8.8
Bedroom 4
- Level: Second
- Area: 176.64 Square Feet
- Dimensions: 11.53 x 15.32
Dining room
- Level: First
- Area: 132.58 Square Feet
- Dimensions: 11.63 x 11.4
Kitchen
- Level: First
- Area: 134.33 Square Feet
- Dimensions: 11.6 x 11.58
Living room
- Level: First
- Area: 229.82 Square Feet
- Dimensions: 20.16 x 11.4
Other
- Level: First
- Area: 136.94 Square Feet
- Dimensions: 11.96 x 11.45
Sunroom
- Level: First
- Area: 164.5 Square Feet
- Dimensions: 23.5 x 7
Heating
- Other
Cooling
- None
Appliances
- Included: Dishwasher, Dryer, Microwave, Gas Range, Refrigerator, Washer
Features
- 1st Floor Bedroom
- Flooring: Carpet, Wood
- Basement: Interior Entry,Crawl Space
- Has fireplace: No
Interior area
- Total structure area: 2,694
- Total interior livable area: 2,694 sqft
- Finished area above ground: 2,694
- Finished area below ground: 0
Property
Parking
- Total spaces: 2
- Parking features: Paved, 1 - 4 Spaces, Storage
- Attached garage spaces: 2
Features
- Patio & porch: Glassed-in Porch, Patio
- Has view: Yes
- View description: Scenic, Trees/Woods
- Body of water: Little River/Marsh
- Frontage length: Waterfrontage: 147,Waterfrontage Owned: 147
Lot
- Size: 2 Acres
- Features: Near Public Beach, Near Shopping, Other, Shopping Mall, Wooded
Details
- Additional structures: Shed(s)
- Parcel number: BIDDM5L62
- Zoning: CR
Construction
Type & style
- Home type: SingleFamily
- Architectural style: Contemporary
- Property subtype: Single Family Residence
Materials
- Wood Frame, Wood Siding
- Foundation: Poured Concrete
- Roof: Shingle
Condition
- Year built: 1985
Utilities & green energy
- Electric: Circuit Breakers
- Sewer: Private Sewer
- Water: Private
Community & HOA
Location
- Region: Biddeford
Financial & listing details
- Price per square foot: $464/sqft
- Tax assessed value: $672,500
- Annual tax amount: $10,153
- Date on market: 9/1/2026
Estimated market value
$1,188,000
$1.13M - $1.25M
$3,093/mo
Price history
| Date | Event | Price |
|---|---|---|
| 9/15/2026 | Contingent | $1,250,000$464/sqft |
Source:  Maine Listings #1678636 Report a problem Maine Listings #1678636 Report a problem | ||
| 9/1/2026 | Price change | $1,250,000+42.9%$464/sqft |
Source: Maine Listings #1678636 Report a problem | ||
| 10/20/2025 | Pending sale | $875,000+1.2%$325/sqft |
Source: Maine Listings #1637287 Report a problem | ||
| 10/17/2025 | Sold | $865,000-1.1%$321/sqft |
Source: Maine Listings #1637287 Report a problem | ||
| 9/15/2025 | Contingent | $875,000$325/sqft |
Source: Maine Listings #1637287 Report a problem | ||
| 9/11/2025 | Listed for sale | $875,000-15%$325/sqft |
Source: Maine Listings #1637287 Report a problem | ||
| 9/14/2024 | Listing removed | $1,030,000$382/sqft |
Source: Maine Listings #1592080 Report a problem | ||
| 7/15/2024 | Price change | $1,030,000-6.4%$382/sqft |
Source: Maine Listings #1592080 Report a problem | ||
| 6/23/2024 | Listed for sale | $1,100,000$408/sqft |
Source: Maine Listings #1592080 Report a problem | ||
| 6/17/2024 | Pending sale | $1,100,000$408/sqft |
Source: Maine Listings #1592080 Report a problem | ||
| 6/4/2024 | Listed for sale | $1,100,000$408/sqft |
Source: Maine Listings #1592080 Report a problem | ||
Public tax history
| Year | Property taxes | Tax assessment |
|---|---|---|
| 2024 | $9,563 +9.3% | $672,500 +0.8% |
| 2023 | $8,751 +6.8% | $667,000 +33.6% |
| 2022 | $8,195 +6.9% | $499,400 +18.7% |
| 2021 | $7,668 -0.1% | $420,600 +9.9% |
| 2020 | $7,673 +0.4% | $382,700 |
| 2019 | $7,646 +1.4% | $382,700 |
| 2018 | $7,539 +0.5% | $382,700 +2.4% |
| 2017 | $7,502 +1.1% | $373,800 |
| 2016 | $7,424 +4.8% | $373,800 |
| 2015 | $7,083 +2.5% | $373,800 |
| 2014 | $6,909 +3% | $373,800 -2.3% |
| 2013 | $6,707 +19.3% | $382,600 |
| 2010 | $5,624 -14.6% | $382,600 +10.7% |
| 2006 | $6,584 | $345,600 |
Find assessor info on the county website
Monthly payment
Est. payment
Payment breakdown
Explore the cost of this home by adjusting the details. Changes won't be saved.Climate risks
Neighborhood: 04005
Similar homes
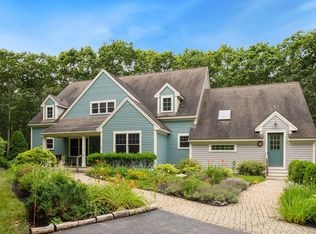
- $1,099,0004 bd3 ba3.2k sqft1 Willow Ridge Road, Biddeford, ME 04005Active
 MLS ID #1672938, First Maine Real Estate. Maine Listings
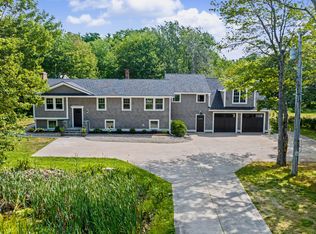
 - $949,9003 bd4 ba2.5k sqft8 Moxie Lane, Biddeford, ME 04005Active
 MLS ID #1675681, Coldwell Banker Realty. Maine Listings
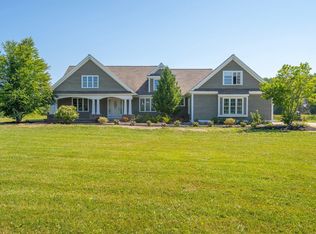
 - $1,295,0003 bd4 ba3.9k sqft11 Darcys Run, Arundel, ME 04046Active
 MLS ID #1680000, Waypoint Brokers Collective. Maine Listings
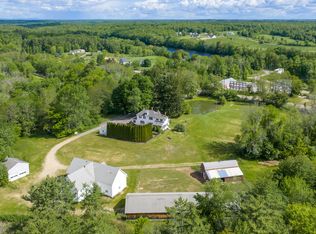
 - $1,375,0006 bd4 ba3.5k sqft475 South Street, Biddeford, ME 04005Active
 MLS ID #1667809, F.O. Bailey Real Estate. Maine Listings
 - $1,449,0005 bd5 ba3.8k sqft88-90 Old Pool Road, Biddeford, ME 04005ActiveMLS ID #1661738, Portside Real Estate Group. Maine Listings
- $855,0003 bd3 ba1.8k sqft527 Pool Street, Biddeford, ME 04005ActiveMLS ID #1662789, Century 21 North East. Maine Listings
- $1,389,0004 bd3 ba2.5k sqft91 Oak Ridge Road, Kennebunkport, ME 04046ActiveMLS ID #1665707, Pack Maynard and Associates. Maine Listings
- $750,0004 bd4 ba2.7k sqft8 Days Landing, Biddeford, ME 04005ActiveMLS ID #1651752, Better Homes & Gardens Real Estate/The Masiello Group. Maine Listings
- $1,150,0004 bd4 ba3.2k sqft15 Hamden Place Road, Arundel, ME 04046ActiveMLS ID #1674663, Portside Real Estate Group. Maine Listings
- $725,0003 bd4 ba3.1k sqft5 Jessie Lane, Biddeford, ME 04005ActiveMLS ID #1678397, Real Broker. Maine Listings
- $699,0003 bd3 ba3.1k sqft21 Cathedral Oaks Drive, Biddeford, ME 04005ActiveMLS ID #1677809, Coldwell Banker Realty. Maine Listings
- $799,0003 bd3 ba1.6k sqft37 Old Pool Road, Biddeford, ME 04005ActiveMLS ID #1674821, First Maine Real Estate. Maine Listings
- $665,0004 bd3 ba2.7k sqft2 Jay Drive, Biddeford, ME 04005ActiveMLS ID #1677572, Better Homes & Gardens Real Estate/The Masiello Group. Maine Listings
- $774,9004 bd4 ba3.3k sqft7 Jordan Drive, Biddeford, ME 04005ActiveMLS ID #1673576, Dream Home Realty LLC. Maine Listings
- $999,0004 bd4 ba3.6k sqft40 Whispering Willow Lane, Dayton, ME 04005ActiveMLS ID #1676071, Bedard Homes and Realty. Maine Listings
- $1,100,0003 bd2 ba1.8k sqft35 Wildes District Road, Kennebunkport, ME 04046ActiveMLS ID #1668746, Pack Maynard and Associates. Maine Listings
- $1,150,0004 bd4 ba3.4k sqft131 Higgins Drive, Wells, ME 04090ActiveMLS ID #1675018, Coldwell Banker Realty. Maine Listings
- $1,495,0004 bd2 ba2.4k sqft40 Summer Street, Kennebunk, ME 04043ActiveMLS ID #1668802, Pack Maynard and Associates. Maine Listings
- $769,0004 bd3 ba2.1k sqft17 Littlefield Drive, Kennebunk, ME 04043ActiveMLS ID #1674521, Kennebunk Beach Realty. Maine Listings
- $1,395,0004 bd3 ba3.2k sqft223 Chick Crossing Road, Wells, ME 04090ActiveMLS ID #1654798, Keller Williams Realty. Maine Listings
