Skip main navigation
Off market
  • Price Unknown

    2 Lynden Cir, Halton Hills, ON L7G 4Y8

    3beds
    2baths
    Condominium
    Built in ----
    -- sqft lot
    $-- Zestimate®
    C$--/sqft
    C$2,947 Estimated rent

    Home value

    Not available

    Estimated sales range

    Not available

    Not available

    Loading
    Loading...

    Owner options

    List your home for rent

    C$2,947/mo

    Rent Zestimate®

    Find your next renter with Zillow Rental Manager. Plus, with online applications, you can quickly screen prospective tenants – for free.

    Learn more

    C$2,947/mo

    Rent Zestimate®

    Refinance and save

    Refinancing to a lower rate could help reduce your monthly payments and save thousands over the life of the loan.

    See today's rates

    Explore your selling options

    Work with a Zillow partner agent

    Leverage their expertise and Zillow's premium Showcase listings to get your home seen by more buyers.

    Get started

    List with your own agent

    Get your home in front of millions of buyers by listing it on Zillow.

    Learn how to do it

    Sell it yourself

    Take full control of how buyers see your home on Zillow by listing For Sale by Owner (FSBO).

    List your home

    What's special

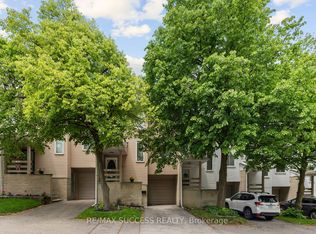
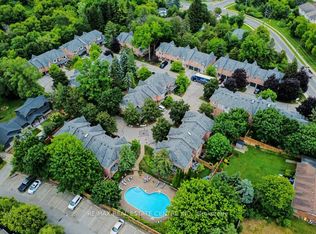
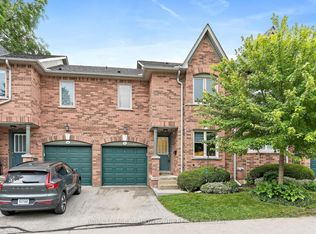
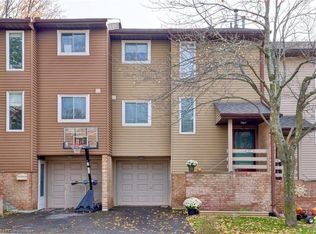
    Perfect end unit townhome with unique enclosed private yard with gate and backing onto open greenspace between the other homes truly makes this home feel like a semi-detached. Upgraded throughout in ready move in condition featuring a ground level walk-out basement recreation renovated in 2018 (Combination laundry room and interior garage door access) with neutral tone vinyl flooring. Main entrance foyer is well designed with a combination dark accent wall and shiplap. Sleek modern chefs kitchen (2020) with ample light tone cabinetry, quartz countertops, undermount sink, retractable faucet/vegetable sprayer, shaker style cabinetry/black hardware, white subway tile backsplash, neutral tone laminate flooring, built-in large pantry, stainless steel appliances, and a window feature. Huge combination living/dining room with upgraded plank vinyl flooring throughout, pot lighting, large bright windows, an upgraded sliding door walk-out to patio (2024), an electric fireplace with reclaimed wood mantel and dark accent wall feature. Upgraded bathrooms in 2023 and 2024 featuring a two piece powder room with floating vanity/one piece moulded sink/counter, upgraded mirror/light fixture and built-in medicine cabinet. Five piece main bath with large grey tone vanity with quartz countertop/his+her undermount sinks and newly installed tub surround system. Three spacious bedrooms all finished in dark tone laminate flooring, double clothes closets and his+her mirrored clothes closet in the primary bedroom. Two car parking with unit, with plenty of visitor parking, close to schools, shopping, restaurants, parks, credit river, Go station and easy access to major highways. Quiet, family oriented neighborhood. Approved fencing/gate in backyard (Replaced 2022), Duct Cleaning in 2024, washer/dryer (2024), Furnace/A/C (2022), Patio Door (2024), Roof-shingles (2024), Kitchen Renovated (2020), Bathrooms Renovated (2023/2024). Some rooms have been virtually staged.

    This property is off market, which means it's not currently listed for sale or rent on Zillow. This may be different from what's available on other websites or public sources.

    Zillow last checked:

    Source: Century 21 Canada,MLS®#: W11974338MLS Logo

    Facts & features

    Interior

    Bedrooms & bathrooms
    • Bedrooms: 3
    • Bathrooms: 2
    Heating
    • Has Heating (Unspecified Type)
    Cooling
    • Has cooling: Yes
    Features
    • Basement: yes
    • Has fireplace: Yes

    Property

    Parking
    • Parking features: ATTACHED
    Details
    • Parcel number: 080040037

    Construction

    Type & style
    • Home type: Condo
    • Property subtype: Condominium

    Community & HOA

    Community
    • Subdivision: Georgetown
    Location
    • Region: Halton Hills

    Financial & listing details

    • Date on market: 3/25/2025
    • Lease term: Contact For Details

    Price history

    Price history is unavailable.

    Public tax history

    Tax history is unavailable.

    Neighborhood: Georgetown

    Nearby schools

    GreatSchools rating

    No schools nearby

    We couldn't find any schools near this home.