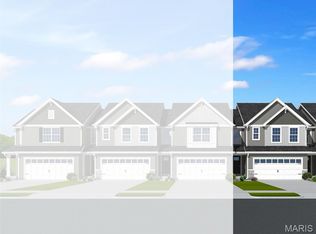
Pre-Construction. To Be Built Home ready to personalize into your dream home! BASE PRICE and PHOTOS are for 3BR, 2BA Maple Ranch. Pricing will vary depending on various interior/exterior selections. This beautiful home features a large great room with available vaulted ceilings and gas fireplace. Spacious dining area and open kitchen with optional center island & breakfast bar. The master suite includes a large walk-in closet private bathroom. This floor plan can have 2-3 total bedrooms, with a full hall bath included. Two car garage, main floor laundry room, and much more! Personal selections include bay windows, luxury master bath, and great room extension. Enjoy peace of mind with McBride Homes' 10 year builders warranty and incredible customer service! Harvest at Hwy N and Hopewell offers incredible onsite amenities. It’s not just a home, it’s a lifestyle! Display photos shown.
Active
Listed by: Orenda Real Estate Services • Edgar B Davis • 314-279-7400
$339,900
2 Maple At Harvest Mnrs, Ofallon, MO 63368
3beds
1,745sqft
Single Family Residence
Built in ----
-- sqft lot
$336,800 Zestimate®
$195/sqft
$-- HOA
What's special
- 42 days
- 277
- 31
Likely to sell faster than
Zillow last checked:
Listing updated:
Listed by:
Edgar B Davis 314-279-7400,
Orenda Real Estate Services
Source: MARIS,MLS#: 26063458 Originating MLS: St. Charles County Association of REALTORS
Facts & features
Interior
Bedrooms & bathrooms
- Bedrooms: 3
- Bathrooms: 2
- Full bathrooms: 2
- Main level bathrooms: 2
- Main level bedrooms: 3
Primary bedroom
- Level: Main
- Area: 238
- Dimensions: 14x17
Bedroom 2
- Level: Main
- Area: 132
- Dimensions: 12x11
Bedroom 3
- Level: Main
- Area: 120
- Dimensions: 12x10
Breakfast room
- Level: Main
- Area: 110
- Dimensions: 11x10
Great room
- Level: Main
- Area: 294
- Dimensions: 14x21
Kitchen
- Level: Main
- Area: 221
- Dimensions: 13x17
Heating
- Forced Air
Cooling
- Central Air
Appliances
- Included: Dishwasher, Disposal, Microwave, Range
Features
- Open Floorplan, Wet Bar
- Has basement: No
- Has fireplace: No
Interior area
- Total structure area: 1,745
- Total interior livable area: 1,745 sqft
- Finished area above ground: 1,745
Property
Parking
- Total spaces: 2
- Parking features: Garage - Attached
- Attached garage spaces: 2
Features
- Levels: One
Lot
- Features: Other
Details
- Special conditions: Standard
Construction
Type & style
- Home type: SingleFamily
- Architectural style: Traditional
- Property subtype: Single Family Residence
Materials
- Frame, Vinyl Siding
Condition
- New construction: Yes
Utilities & green energy
- Electric: Other
- Sewer: Public Sewer
- Water: Public
- Utilities for property: None
Community & HOA
Community
- Subdivision: Harvest Manors
HOA
- Has HOA: No
Location
- Region: Ofallon
Financial & listing details
- Price per square foot: $195/sqft
- Date on market: 10/1/2026
- Cumulative days on market: 42 days
- Listing terms: Cash,Conventional,FHA,VA Loan
Estimated market value
$336,800
$320,000 - $354,000
Not available
Price history
| Date | Event | Price |
|---|---|---|
| 11/19/2026 | Listed for sale | $339,900$195/sqft |
Source:  MARIS #26063458 Report a problem | ||
| 11/10/2026 | Listing removed | $339,900$195/sqft |
Source: MARIS #26063458 Report a problem | ||
| 10/2/2026 | Listed for sale | $339,900+0.9%$195/sqft |
Source: MARIS #26063458 Report a problem | ||
| 6/7/2026 | Listing removed | $336,900$193/sqft |
Source: MARIS #25039519 Report a problem | ||
| 12/3/2025 | Price change | $336,900+0.6%$193/sqft |
Source: MARIS #25039519 Report a problem | ||
| 8/29/2025 | Price change | $334,900+4%$192/sqft |
Source: MARIS #25039519 Report a problem | ||
| 6/6/2025 | Listed for sale | $321,900$184/sqft |
Source: MARIS #25039519 Report a problem | ||
Public tax history
Tax history is unavailable.
Monthly payment
Est. payment
Payment breakdown
Explore the cost of this home by adjusting the details. Changes won't be saved.Climate risks
Neighborhood: 63368
Nearby schools
Schools provided by the listing agent
- Elementary: Duello Elem.
- Middle: Frontier Middle
- High: Liberty
Source: MARIS. This data may not be complete. We recommend contacting the local school district to confirm school assignments for this home.
- $342,9003 bd2 ba1.5k sqft2 Aspen Ii At Harvest Mnrs, Ofallon, MO 63368New Construction

- $416,7003 bd2 ba1.8k sqft911 Locksley Manor Dr, Lake Saint Louis, MO 63367Off Market

- $426,1003 bd3 ba1.8k sqft914 Locksley Manor Dr, Lake Saint Louis, MO 63367Off Market
- $431,9003 bd2 ba1.7k sqft909 Locksley Manor Dr, Lake Saint Louis, MO 63367Off Market

Similar homes
- $349,1093 bd3 ba1.7k sqft159 Ripple Creek Dr, Lake Saint Louis, MO 63367New Construction
 MARIS
- $345,1403 bd3 ba1.7k sqft155 Ripple Creek Dr, Lake Saint Louis, MO 63367New Construction
 MARIS
- $359,9003 bd3 ba2.1k sqft170 Autumn Chase Dr, O'Fallon, MO 63366For Sale
 MLS ID #26055138, Alli J Bilger, Hero Realty, LLC. MARIS
- $340,9093 bd3 ba1.4k sqft53 Integrity Ct, Wentzville, MO 63385New Construction
 MARIS
- $349,9003 bd3 ba1.9k sqftFieldcrest, Wentzville, MO 63385New ConstructionMLS ID #26057011, Edgar B Davis, Orenda Real Estate Services. MARIS
- $339,9003 bd2 ba1.7k sqft2 Maple At Wilmer Crossing Mnrs, Wentzville, MO 63385New ConstructionMLS ID #26051250, Edgar B Davis, Orenda Real Estate Services. MARIS
- $465,0003 bd3 ba2.2k sqft622 Cruden Bay Ct, Dardenne Prairie, MO 63368For SaleMLS ID #26064878, Regina Jett, Berkshire Hathaway HomeServices Select Properties. MARIS
- $355,7373 bd2 ba1.7k sqftBurlington, Wentzville, MO 63385New ConstructionMARIS
- $324,9003 bd3 ba1.9k sqftFieldcrest, Wentzville, MO 63385New ConstructionMLS ID #26050849, Edgar B Davis, Orenda Real Estate Services. MARIS
- $412,9004 bd3 ba2.5k sqft2 Hermitage Ii At Hawk Rdg, Lake Saint Louis, MO 63367New ConstructionMLS ID #26064491, Edgar B Davis, Orenda Real Estate Services. MARIS
- $330,5343 bd3 ba1.4k sqftArlington, Wentzville, MO 63385New ConstructionMARIS
- $349,9003 bd2 ba1.3k sqft1 Lansfo Rd #2, Wentzville, MO 63385New ConstructionMLS ID #25065181, Kelly A Boehmer, Berkshire Hathaway HomeServices Select Properties. MARIS
- $369,9003 bd2 ba1.7k sqft1555 Misty River Dr, Saint Paul, MO 63366For SaleMLS ID #26053684, Matthew Turner, Homebound Realty LLC. MARIS
- $359,0003 bd3 ba1.8k sqft242 Ashford Oaks Dr, Wentzville, MO 63385For SaleMLS ID #26062742, Chad P Wilson, Keller Williams Realty West. MARIS
- $294,9003 bd2 ba1.5k sqftBurlington, Wentzville, MO 63385New ConstructionMLS ID #26050845, Edgar B Davis, Orenda Real Estate Services. MARIS
- $439,9003 bd2 ba1.9k sqft2 Maple Expanded At Bluestem Est, Lake Saint Louis, MO 63367New ConstructionMLS ID #26050588, Edgar B Davis, Orenda Real Estate Services. MARIS
- $299,9002 bd3 ba1k sqft318 Newbridge Way, O'Fallon, MO 63368For SaleMLS ID #26057097, Dan Brassil, RedKey Realty Leaders Circa. MARIS
- $324,9003 bd2 ba1.7k sqft2 Maple At Wilmer Valley, Wentzville, MO 63385New ConstructionMLS ID #26011398, Edgar B Davis, Orenda Real Estate Services. MARIS
- $354,9072 bd2 ba1.2k sqftCarolina, Wentzville, MO 63385New ConstructionMARIS
- $395,0004 bd3 ba2.1k sqft238 Wabash Woods Way, O Fallon, MO 63366For SaleMLS ID #26065877, Olga Verschoore, Compass Realty Group. MARIS
