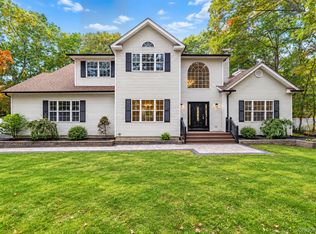
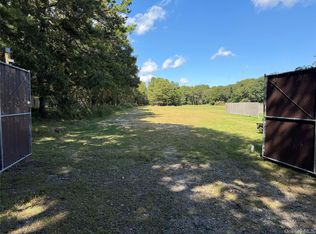
Welcome to 2 Mini Court, an impressive new construction Colonial situated on approximately .93 acre in Manorville. The Christine I model offers approximately 2,763 square feet of thoughtfully designed living space featuring 4 bedrooms, 2.5 baths and an open-concept floor plan. The first level features an inviting entrance foyer, formal dining room, eat-in kitchen with breakfast area, and an open layout connecting the kitchen, family room and living room. Interior features include hardwood flooring, granite and quartz/quartzite countertops, generous storage and a living room fireplace. Upstairs, the primary bedroom features a large walk-in closet and en-suite bath with double vanity, shower and soaking tub. Three additional bedrooms provide ample closet space, with walk-in closets noted in Bedrooms 2 and 4, along with an additional full bath featuring a double vanity. Additional features include a first-floor laundry room, full unfinished basement, central air, 500-gallon underground propane tank, public water, porch and 2-car garage. New construction, an opportunity to make this exceptional Manorville property your own.
New construction
$1,149,990
2 Mini Court, Manorville, NY 11949
4beds
2,763sqft
Single Family Residence, Residential
Built in 2026
0.93 Acres Lot
$-- Zestimate®
$416/sqft
$-- HOA
What's special
Central airOpen-concept floor planFirst-floor laundry roomInviting entrance foyerFull unfinished basementFormal dining roomHardwood flooring
- 22 days
- 892
- 77
Zillow last checked:
Listing updated:
Listed by:
BH&G R E Realty Connect 631-881-5160,
Paul A. Musso SFR 631-865-7745,
Peter S. Musso CBR 631-881-5160,
BH&G R E Realty Connect
Source: OneKey® MLS as distributed by MLS GRID,MLS#: 1053348
Facts & features
Interior
Bedrooms & bathrooms
- Bedrooms: 4
- Bathrooms: 3
- Full bathrooms: 2
- 1/2 bathrooms: 1
Primary bedroom
- Description: Large Walk-in-Closet
- Level: Second
Bedroom 2
- Description: Walk-in- Closet
- Level: Second
Bedroom 3
- Description: Ample Closet Space
- Level: Second
Bedroom 4
- Description: Walk-in-Closet
- Level: Second
Primary bathroom
- Description: En Suite Full Bathroom with Double Vanity, Shower and Soaking Tub
- Level: Second
Bathroom 1
- Description: Full Bathroom with Double Vanity
- Level: Second
Basement
- Description: Full, Unfinished
- Level: Basement
Dining room
- Description: Formal Dining Room, Adjacent to Kitchen
- Level: First
Family room
- Description: Open Layout to Living Room and Breakfast Area
- Level: First
Kitchen
- Description: Eat-in-Kitchen, Breakfast Area, Open Layout to Family Room, Adjacent to Dining Room
- Level: First
Laundry
- Description: Ample Laundry Area
- Level: First
Lavatory
- Description: Powder Room
- Level: First
Living room
- Description: Open Layout to Family Room
- Level: First
Heating
- Propane
Cooling
- Central Air
Appliances
- Included: Dishwasher, Other, Oven, Refrigerator
- Laundry: Laundry Room
Features
- Double Vanity, Eat-in Kitchen, Entrance Foyer, Formal Dining, Granite Counters, Primary Bathroom, Open Floorplan, Open Kitchen, Quartz/Quartzite Counters, Soaking Tub, Storage, Walk-In Closet(s)
- Flooring: Hardwood
- Basement: Full,Unfinished
- Attic: See Remarks,Unfinished
- Number of fireplaces: 1
- Fireplace features: Living Room
Interior area
- Total structure area: 3,288
- Total interior livable area: 2,763 sqft
Property
Parking
- Total spaces: 2
- Parking features: Attached, Carport, Detached, Garage, Garage Door Opener
- Garage spaces: 2
- Has carport: Yes
Features
- Patio & porch: Porch
Lot
- Size: 0.93 Acres
- Features: Cleared
Details
- Parcel number: 0200675000400037001
- Special conditions: None
Construction
Type & style
- Home type: SingleFamily
- Architectural style: Colonial
- Property subtype: Single Family Residence, Residential
- Attached to another structure: Yes
Materials
- Frame
- Foundation: Concrete Perimeter
Condition
- New Construction,Under Construction
- New construction: Yes
- Year built: 2026
Details
- Builder model: Christine I
Utilities & green energy
- Sewer: Cesspool
- Water: Public
- Utilities for property: Electricity Connected, Natural Gas Connected, See Remarks, Trash Collection Public, Water Connected
Community & HOA
HOA
- Has HOA: No
Location
- Region: Manorville
Financial & listing details
- Price per square foot: $416/sqft
- Date on market: 9/21/2026
- Cumulative days on market: 23 days
- Listing agreement: Exclusive Right To Sell
- Electric utility on property: Yes
Estimated market value
Not available
Estimated sales range
Not available
Not available
Price history
| Date | Event | Price |
|---|---|---|
| 9/21/2026 | Listed for sale | $1,149,990$416/sqft |
Source:  OneKey® MLS as distributed by MLS GRID #1053348 Report a problem OneKey® MLS as distributed by MLS GRID #1053348 Report a problem | ||
Public tax history
Tax history is unavailable.
Monthly payment
Climate risks
Neighborhood: 11949
Nearby schools
Schools provided by the listing agent
- Elementary: Dayton Avenue School
- Middle: Eastport-South Manor Jr-Sr Hs
- High: Eastport-South Manor Jr-Sr Hs
Source: OneKey® MLS as distributed by MLS GRID. This data may not be complete. We recommend contacting the local school district to confirm school assignments for this home.

Similar homes
- $--4 bd2 ba2k sqft3 N Cozine Rd, Manorville, NY 11949AuctionAuction.com 2
- $899,0004 bd3 ba2.8k sqft12 Davidson Drive, Manorville, NY 11949For Sale
 MLS ID #1062478, Oakar Reinstein, Listing by: Shoreline Real Estate Advisors. OneKey® MLS as distributed by MLS GRID
 - $--4 bd2 ba1.6k sqft40 Floyd Rd N, Shirley, NY 11967AuctionAuction.com 2
- $1,299,0004 bd2 ba1.7k sqft245 N sunrise service Road, Manorville, NY 11949For Sale
 MLS ID #1059027, James S. Sigerson, Listing by: Century 21 Cor Ace Realty Inc. OneKey® MLS as distributed by MLS GRID
 - $1,200,0005 bd4 ba3.2k sqft15 Silas Woods Road, Manorville, NY 11949For SaleMLS ID #1001375, David L. White, Listing by: Owner Entry.com. OneKey® MLS as distributed by MLS GRID
- $1,399,9994 bd3 ba3.3k sqft4 Saddlebrook Lane, Manorville, NY 11949For SaleMLS ID #1055656, Enzo Morabito, Listing by: Douglas Elliman Real Estate. OneKey® MLS as distributed by MLS GRID
- $899,0004 bd3 ba2.5k sqft41 N Cozine Road, Manorville, NY 11949For SaleMLS ID #1006089, Kieran Rodgers, Listing by: The Agency Northshore NY. OneKey® MLS as distributed by MLS GRID
- $1,049,9904 bd3 ba3k sqft11 N Colonels Path, Manorville, NY 11949For SaleMLS ID #1057022, Bryan S. Coco, Listing by: Kelly Real Estate Inc. OneKey® MLS as distributed by MLS GRID
- $929,9904 bd4 ba3.4k sqft22 Jerusalem Hollow Road, Manorville, NY 11949For SaleMLS ID #1051531, Lina Lopes, Listing by: Douglas Elliman Real Estate. OneKey® MLS as distributed by MLS GRID
- $695,9994 bd3 ba2k sqft393 Railroad Avenue, Manorville, NY 11949For SaleMLS ID #1057444, Julio J. Munoz, Listing by: BERKSHIRE HATHAWAY. OneKey® MLS as distributed by MLS GRID
- $1,200,0004 bd3 ba3k sqft68 Margin Drive W, Shirley, NY 11967For SaleMLS ID #1050440, Nathalie C. Francisco, Listing by: Connie Francisco R E Group. OneKey® MLS as distributed by MLS GRID
- $849,0005 bd3 ba2.9k sqft46 Golf Club Circle, Manorville, NY 11949For SaleMLS ID #1055907, Katelyn A. Montrony, Listing by: EXP Realty. OneKey® MLS as distributed by MLS GRID
- $1,125,0004 bd3 ba2.1k sqft16 Union Avenue, Center Moriches, NY 11934For SaleMLS ID #1010407, Letticia Lettieri, Listing by: Corcoran. OneKey® MLS as distributed by MLS GRID
- $1,180,0004 bd3 ba3k sqftLots 1-11 Cayuga Street, East Moriches, NY 11940New ConstructionMLS ID #954944, Dana M. Lindstrand, Listing by: STOEBE & CO. OneKey® MLS as distributed by MLS GRID
- $729,0003 bd2 ba1.4k sqft16 Georgann Road, Manorville, NY 11949For SaleMLS ID #1059567, Ryan Franceschini, Listing by: Signature Premier Properties. OneKey® MLS as distributed by MLS GRID
- $799,0004 bd3 ba1.6k sqft4 Manor Hills Drive, Manorville, NY 11949For SaleMLS ID #954411, Doris F. Lucero, Listing by: New Vision Group Realty Inc. OneKey® MLS as distributed by MLS GRID
- $978,0004 bd3 ba2.1k sqftLot 3 (267) Eastport Manor Road, Manorville, NY 11949New ConstructionMLS ID #LP1439482, Lynn Anne A. Daly CBR E-PRO, Listing by: Douglas Elliman Real Estate. OneKey® MLS as distributed by MLS GRID
