Rarely does a property like this become available. Set on an oversized lot overlooking the 2nd green of Atlantic Dunes and just a short walk to the beach, 2 Mockingbird Lane is a true family compound designed for generations to enjoy together. Tucked away on a quiet street with only two other homes, this property offers an exceptional level of privacy while being just steps from the beach, the Sea Pines Beach Club, and Plantation Club, with convenient access to the Ocean Gate. The property features a beautifully updated main home along with two separate guest houses, all centered around a heated saltwater pool with multiple outdoor living areas. The main home was taken down to the studs in 2009 and has been thoughtfully updated over the years, including the addition of an enclosed Carolina Room with heated floors; the perfect place to relax and watch the golfers. Inside the main home, you'll find custom hardwood floors throughout the living areas, a full wet bar, and a kitchen designed for entertaining with 2 dishwashers, 2 sinks, and 2 ovens, plus 3 bedrooms, an office, and 3 full baths. One of the guest bedrooms features four custom built-in bunk beds, making it the perfect space for kids and grandkids.The first guest house, built in 2009, offers a spacious living area, bedroom, and full bath, while the second guest house, completed in 2023, also includes its own living area, bedroom, and full bath, creating another comfortable space for family and guests. A covered breezeway with a built-in grill connects the outdoor spaces, while the fully fenced property provides privacy and plenty of room for children and pets. An outdoor shower and pool bath add convenience after a day at the beach. The finished garage has been enclosed and upgraded with a dehumidifier, providing additional flexible space for storage, hobbies, or recreation. With nearly 4,700 square feet spread across three separate buildings, this is one of the most unique properties in all of Sea Pines.
Pending
$3,995,000
2 Mockingbird Lane, Hilton Head Island, SC 29928
5beds
4,760sqft
Single Family Residence
Built in 1974
0.57 Acres Lot
$-- Zestimate®
$839/sqft
$-- HOA
What's special
Heated saltwater poolFull wet bar
- 86 days
- 97
- 0
Zillow last checked:
Listing updated:
Listed by:
Lindsay Bunting 843-816-6142,
Sea Pines Real Estate - The Cottage Group, LLC
Source: REsides, Inc.,MLS#: 511789
Facts & features
Interior
Bedrooms & bathrooms
- Bedrooms: 5
- Bathrooms: 7
- Full bathrooms: 5
- 1/2 bathrooms: 2
Primary bedroom
- Level: First
Heating
- Electric, Heat Pump
Cooling
- Electric, Heat Pump
Appliances
- Included: Double Oven, Dryer, Dishwasher, Disposal, Gas Range, Ice Maker, Microwave, Refrigerator, Wine Cooler, Washer, Tankless Water Heater
Features
- Wet Bar, Bookcases, Built-in Features, Ceiling Fan(s), Cathedral Ceiling(s), Fireplace, High Ceilings, Main Level Primary, Multiple Closets, Pull Down Attic Stairs, Smooth Ceilings, Cable TV, Vaulted Ceiling(s), Window Treatments, Eat-in Kitchen
- Flooring: Tile, Wood
- Windows: Other, Window Treatments
Interior area
- Total interior livable area: 4,760 sqft
Property
Parking
- Total spaces: 2
- Parking features: Driveway, Garage, Two Car Garage
- Garage spaces: 2
Features
- Stories: 1
- Exterior features: Courtyard, Fence, Hot Tub/Spa, Sprinkler/Irrigation, Outdoor Grill, Propane Tank - Owned, Paved Driveway, Propane Tank - Leased, Rain Gutters
- Has private pool: Yes
- Pool features: Gas Heat, Heated, Private, Salt Water, Community
- Has view: Yes
- View description: Golf Course, Landscaped
- Water view: Golf Course,Landscaped
Lot
- Size: 0.57 Acres
- Features: 1/2 to 1 Acre Lot
Details
- Parcel number: R55001800A186D0000
- Special conditions: None
- Other equipment: Dehumidifier
Construction
Type & style
- Home type: SingleFamily
- Architectural style: One Story
- Property subtype: Single Family Residence
Materials
- Wood Siding
- Roof: Asphalt
Condition
- Year built: 1974
Details
- Builder model: Other
Utilities & green energy
- Water: Public
Green energy
- Energy efficient items: Water Heater
Community & HOA
Community
- Subdivision: Fair 5/4
HOA
- Amenities included: Beach Rights, Beach Access, Marina, Clubhouse, Fitness Center, Garden Area, Playground, Pickleball, Pool, Restaurant, Guard, Tennis Court(s), Trail(s)
Location
- Region: Hilton Head Island
Financial & listing details
- Price per square foot: $839/sqft
- Tax assessed value: $1,696,600
- Annual tax amount: $5,101
- Date on market: 8/5/2026
- Listing terms: Cash,Conventional
Estimated market value
Not available
Estimated sales range
Not available
Not available
Price history
| Date | Event | Price |
|---|---|---|
| 8/10/2026 | Pending sale | $3,995,000$839/sqft |
Source:  REsides, Inc. #511789 Report a problem | ||
| 8/5/2026 | Listed for sale | $3,995,000+232.9%$839/sqft |
Source: REsides, Inc. #511789 Report a problem | ||
| 11/19/2008 | Sold | $1,200,000$252/sqft |
Source: Public Record Report a problem | ||
Public tax history
| Year | Property taxes | Tax assessment |
|---|---|---|
| 2025 | $5,101 -1.1% | $40,570 |
| 2024 | $5,157 +0.9% | $40,570 |
| 2023 | $5,113 +8.7% | $40,570 +15% |
| 2022 | $4,702 -2.6% | $35,280 |
| 2021 | $4,825 | $35,280 |
| 2020 | -- | $35,280 |
| 2019 | $4,622 +2.2% | $35,280 |
| 2018 | $4,523 -63.7% | $35,280 +13.7% |
| 2017 | $12,458 | $31,030 |
| 2016 | $12,458 | $31,030 |
| 2015 | $12,458 | $31,030 -33.3% |
| 2014 | $12,458 | $46,550 +1.9% |
| 2013 | $12,458 | $45,680 |
| 2010 | $12,458 +14.3% | -- |
| 2009 | $10,901 +258.6% | -- |
| 2008 | $3,040 +6% | $29,864 |
| 2007 | $2,868 -38.9% | $29,864 |
| 2005 | $4,696 +0.6% | $29,864 |
| 2004 | $4,670 +60.3% | $29,864 +112% |
| 2003 | $2,913 | $14,088 |
| 2001 | -- | -- |
| 2000 | -- | $359,800 |
Find assessor info on the county website
Monthly payment
Est. payment
Payment breakdown
Explore the cost of this home by adjusting the details. Changes won't be saved.Climate risks
Neighborhood: Sea Pines
- $2,755,8004 bd5 ba3.7k sqft44 N Sea Pines Dr, Hilton Head Island, SC 29928Off Market
- $3,390,0004 bd5 ba3.1k sqft3 Mockingbird Ln, Hilton Head Island, SC 29928Sold

- $730,7004 bd4 ba2.5k sqft11 Mockingbird Ln, Hilton Head Island, SC 29928Off Market

- $828,9004 bd4 ba2.7k sqft6 Mockingbird Ln, Hilton Head Island, SC 29928Off Market

Similar homes
- $3,995,0005 bd7 ba4.5k sqft20 Castlebridge Court, Hilton Head Island, SC 29928For Sale
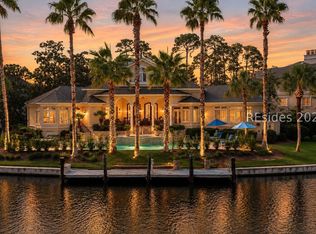 MLS ID #512060, The Donaldson Group. REsides, Inc.
- $3,699,0004 bd7 ba4.6k sqft18 Marsh Drive, Hilton Head Island, SC 29928For Sale
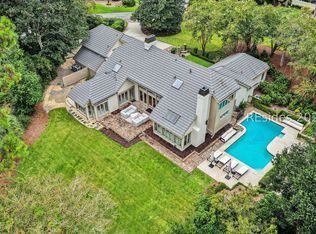 MLS ID #513014, Mark Devers. REsides, Inc.
- $4,100,0005 bd6 ba3.8k sqft30 Ruddy Turnstone Road, Hilton Head Island, SC 29928For Sale
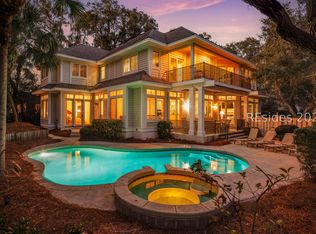 MLS ID #504388, The Maxey Team. REsides, Inc.
- $4,195,0005 bd5 ba5k sqft63 Yorkshire Drive, Hilton Head Island, SC 29928For Sale
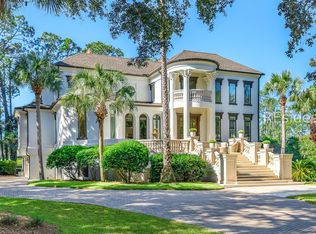 MLS ID #513617, Stephen Timperman. REsides, Inc.
