Welcome to the Lofts Lifestyle! Experience the perfect blend of luxury, comfort, and convenience in this stunning 2-bedroom, 2-bathroom corner condo unit located in The Lofts at Town Center, Robbinsville, NJ. Designed for modern, easy living, this bright and airy home features soaring 9-foot ceilings and an open-concept floor plan, perfectly suited for both relaxing and entertaining. The entire unit has just been professionally painted, July 2025 and new w/w carpet has been installed in bedroom #2. Looks brand new! Step inside to find gleaming hardwood floors that flow seamlessly through the entryway, gourmet kitchen, dining area, and living room. Oversized windows wrap around the unit, filling the space with natural light and offering a warm, inviting ambiance. The gourmet kitchen is complete with granite countertops, stainless steel appliances, ample cabinetry, and a large center island with seating, ideal for casual meals or entertaining guests. The spacious primary suite boasts dual walk-in closets and an ensuite bathroom with quality finishes and thoughtful design. The generously sized second bedroom also features a full bath and a large closet, making it ideal for guests or a home office. Additional highlights include a full-size laundry room, newer custom blinds throughout, secure building entry, elevator access, a reserved parking spot, and extra storage in the basement. Residents enjoy access to a clubhouse, fitness center, and beautifully landscaped common areas—all just steps away from shops, restaurants, walking trails, and more. Located in the heart of Robbinsville’s vibrant Town Center, this home offers unbeatable convenience with quick access to major highways, and is just minutes from the Hamilton Train Station, making commuting a breeze. The area also boasts top-rated schools, and community activities. Don’t miss your chance to live the Lofts lifestyle—luxury, location, and lifestyle all in one! *Also available for lease.
Sold for $350,000
$350,000
2 N Commerce Sq Suite 303, Robbinsville, NJ 08691
2beds
1,325sqft
Condominium
Built in 2008
-- sqft lot
$350,600 Zestimate®
$264/sqft
$2,671 Estimated rent
Home value
$350,600
$312,000 - $393,000
$2,671/mo
Zestimate® history
Owner options
List your home for rent
$2,671/mo
Rent Zestimate®
Find your next renter with Zillow Rental Manager. Plus, with online applications, you can quickly screen prospective tenants – for free.
$2,671/mo
Rent Zestimate®
Refinance and save
$3,002/mo
Est. payment
Refinancing to a lower rate could help reduce your monthly payments and save thousands over the life of the loan.
$3,002/mo
Est. payment
Explore your selling options
Work with a Zillow partner agent
Leverage their expertise and Zillow's premium Showcase listings to get your home seen by more buyers.
Get startedList with your own agent
Get your home in front of millions of buyers by listing it on Zillow.
Learn how to do itSell it yourself
Take full control of how buyers see your home on Zillow by listing For Sale by Owner (FSBO).
List your homeWhat's special
Dual walk-in closetsEn suite bathroomGleaming hardwood floorsBright and airy homeBeautifully landscaped common areasOversized windowsNewer custom blinds
Zillow last checked:
Listing updated:
Listed by:
Jo Ann Stewart 609-529-6055,
BHHS Fox & Roach - Robbinsville
Bought with:
Jo Ann Stewart, 455944
BHHS Fox & Roach - Robbinsville
Source: Bright MLS,MLS#: NJME2058060
Facts & features
Interior
Bedrooms & bathrooms
- Bedrooms: 2
- Bathrooms: 2
- Full bathrooms: 2
- Main level bathrooms: 2
- Main level bedrooms: 2
Rooms
- Room types: Living Room, Primary Bedroom, Bedroom 2, Kitchen, Family Room, Laundry, Bathroom 2, Primary Bathroom
Primary bedroom
- Level: Main
Bedroom 2
- Level: Main
Primary bathroom
- Level: Main
Bathroom 2
- Level: Main
Family room
- Level: Main
Kitchen
- Level: Main
- Area: 140 Square Feet
- Dimensions: 14 x 10
Laundry
- Level: Main
Living room
- Level: Main
Heating
- Forced Air, Natural Gas
Cooling
- Central Air, Electric
Appliances
- Included: Gas Water Heater
- Laundry: Main Level, Laundry Room, In Unit
Features
- Bathroom - Walk-In Shower, Breakfast Area, Combination Dining/Living, Combination Kitchen/Dining, Combination Kitchen/Living, Elevator, Family Room Off Kitchen, Open Floorplan, Kitchen - Gourmet, Kitchen Island, Primary Bath(s), Recessed Lighting, Walk-In Closet(s), Other
- Flooring: Carpet, Wood
- Windows: Window Treatments
- Has basement: No
- Has fireplace: No
Interior area
- Total structure area: 1,325
- Total interior livable area: 1,325 sqft
- Finished area above ground: 1,325
- Finished area below ground: 0
Property
Parking
- Total spaces: 1
- Parking features: Paved, Public, Parking Lot, Other
Accessibility
- Accessibility features: Accessible Elevator Installed
Features
- Levels: One
- Stories: 1
- Exterior features: Other
- Pool features: None
Details
- Additional structures: Above Grade, Below Grade
- Parcel number: 1200003 2400001C0311
- Zoning: TC
- Special conditions: Standard
Construction
Type & style
- Home type: Condo
- Architectural style: Loft
- Property subtype: Condominium
- Attached to another structure: Yes
Materials
- Brick, Concrete, Other
Condition
- Excellent
- New construction: No
- Year built: 2008
Details
- Builder name: Sharbell
Utilities & green energy
- Sewer: Public Sewer
- Water: Public
- Utilities for property: Natural Gas Available, Other
Community & HOA
Community
- Security: Main Entrance Lock
- Subdivision: Town Center
HOA
- Has HOA: Yes
- Amenities included: Clubhouse, Common Grounds, Elevator(s), Fitness Center, Game Room, Other
- Services included: Common Area Maintenance, Management, Snow Removal, Trash, Water, Other, Maintenance Structure
- HOA fee: $490 monthly
Location
- Region: Robbinsville
- Municipality: ROBBINSVILLE TWP
Financial & listing details
- Price per square foot: $264/sqft
- Tax assessed value: $259,100
- Annual tax amount: $8,659
- Date on market: 4/13/2025
- Listing agreement: Exclusive Right To Sell
- Inclusions: All Appliances As Exist, Washer / Dryer, All Light Fixtures And Ceiling Fans As Exist
- Exclusions: Personal Property
- Ownership: Condominium
Price history
| Date | Event | Price |
|---|---|---|
| 11/10/2025 | Sold | $350,000-2.8%$264/sqft |
Source:  Bright MLS #NJME2058060 Report a problem Bright MLS #NJME2058060 Report a problem | ||
| 9/12/2025 | Listing removed | $2,600$2/sqft |
Source: Bright MLS #NJME2063986 Report a problem | ||
| 8/20/2025 | Pending sale | $360,000$272/sqft |
Source: Bright MLS #NJME2058060 Report a problem | ||
| 8/15/2025 | Contingent | $360,000$272/sqft |
Source: Bright MLS #NJME2058060 Report a problem | ||
| 8/12/2025 | Listed for rent | $2,600$2/sqft |
Source: Bright MLS #NJME2063986 Report a problem | ||
| 7/11/2025 | Price change | $360,000-4%$272/sqft |
Source: Bright MLS #NJME2058060 Report a problem | ||
| 6/20/2025 | Listed for sale | $375,000$283/sqft |
Source: Bright MLS #NJME2058060 Report a problem | ||
| 6/12/2025 | Contingent | $375,000$283/sqft |
Source: Bright MLS #NJME2058060 Report a problem | ||
| 5/16/2025 | Price change | $375,000-3.8%$283/sqft |
Source: Bright MLS #NJME2058060 Report a problem | ||
| 4/13/2025 | Listed for sale | $389,900+22%$294/sqft |
Source: Bright MLS #NJME2058060 Report a problem | ||
| 7/21/2010 | Sold | $319,667$241/sqft |
Source: Public Record Report a problem | ||
Public tax history
| Year | Property taxes | Tax assessment |
|---|---|---|
| 2025 | $9,531 | $285,200 |
| 2024 | $9,531 | $285,200 |
Find assessor info on the county website
Neighborhood: Robbinsville Center
Nearby homes
- $394,5002 bd2 ba1.3k sqft2 N Commerce Sq SUITE 308, Robbinsville, NJ 08691Sold

- $270,0001 bd1 ba1k sqft2 N Commerce Sq STE 210, Robbinsville, NJ 08691Sold

- $--2 bd2 ba1.4k sqft2350 Route 33 STE 309, Robbinsville, NJ 08691Off Market
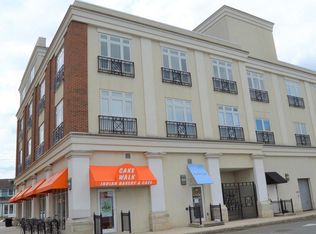
- $296,6001 bd1 ba1.1k sqft2350 Highway 33 STE 212, Robbinsville, NJ 08691Off Market

- $--2 bd2 ba2.2k sqft2350 Route 33, Robbinsville, NJ 08691Off Market
- $395,0002 bd2 ba1.6k sqft2360 Route 33 #301, Trenton, NJ 08691Off Market
- $360,9002 bd2 ba1.2k sqft2360 Route 33 #203, Trenton, NJ 08691Off Market
- $415,0002 bd2 ba1.4k sqft2350 Route 33 STE 210, Robbinsville, NJ 08691For Sale
Nearby schools
GreatSchools rating
- 8/10Pond Road Middle SchoolGrades: PK,5-8Distance: 1.2 mi
- 7/10Robbinsville High SchoolGrades: 9-12Distance: 1.4 mi
- 7/10Sharon Elementary SchoolGrades: PK-4Distance: 2.7 mi
Schools provided by the listing agent
- Elementary: Sharon E.s.
- Middle: Pond Road Middle
- High: Robbinsville
- District: Robbinsville Twp
Source: Bright MLS. This data may not be complete. We recommend contacting the local school district to confirm school assignments for this home.
Get a cash offer in 3 minutes
Find out how much your home could sell for in as little as 3 minutes with a no-obligation cash offer.
Estimated market value
$350,600
Get a cash offer in 3 minutes
Find out how much your home could sell for in as little as 3 minutes with a no-obligation cash offer.
Estimated market value
$350,600
- New Jersey
- Mercer County
- Trenton
- 08691
- Robbinsville Center
- 2 N Commerce Sq Suite 303
Nearby cities
Nearby neighborhoods
Nearby zip codes
Other Trenton Topics
