Discover an exceptional investment opportunity in Covington, presenting a versatile 5-unit property perfect for investors or owner-occupants eager to build equity. The first-floor unit captivates with beautiful wood floors, elegant wood trim, and charming French doors, offering flexible living as a 2 or 3-bedroom residence. This unit provides the comfort of central air conditioning, a convenient washer and dryer hook-up, and inviting side porches for relaxation. Also situated on the first floor, the cozy 6 Walnut unit features one bedroom and its own private side porch, heated by electric baseboard. Ascend a gorgeous wood winding stairwell to access the three upper units, each comprising one bedroom and equipped with a gas furnace for consistent comfort. Apartment C boasts newly installed carpeting, adding a fresh appeal. The property benefits from several updates, including some newer windows, water heaters, and a roof installed approximately in 2013, ensuring a well-maintained and appealing environment for residents. This property offers a compelling blend of classic charm and practical updates in a desirable neighborhood. The rents are below current market value. The tenants pay electric and gas, are metered separately. Owner pays water and lawn care. All units come with range and refrigerator.
For sale
Price cut: $5K (10/5)
$225,000
2 N High St, Covington, OH 45318
5beds
4,356sqft
Multi Family
Built in 1920
-- sqft lot
$-- Zestimate®
$52/sqft
$-- HOA
What's special
Elegant wood trimInviting side porchesBeautiful wood floorsCharming french doorsGorgeous wood winding stairwellCentral air conditioningNewly installed carpeting
- 66 days
- 370
- 16
Zillow last checked:
Listing updated:
Listed by:
Kim Leis-Anderson (937)548-5750,
Leis Realty Company
Source: DABR MLS,MLS#: 966201 Originating MLS: Dayton Area Board of REALTORS
Originating MLS: Dayton Area Board of REALTORSFacts & features
Interior
Bedrooms & bathrooms
- Bedrooms: 5
- Bathrooms: 5
- Full bathrooms: 5
Heating
- Forced Air, Heat Pump
Cooling
- None
Features
- Basement: Partial,Unfinished
Interior area
- Total structure area: 4,356
- Total interior livable area: 4,356 sqft
Property
Parking
- Parking features: No Garage, Private, On Street
Lot
- Size: 7,840 Square Feet
- Dimensions: .18
Details
- Parcel number: H19000780
- Zoning: Commercial
- Zoning description: Commercial
Construction
Type & style
- Home type: MultiFamily
- Property subtype: Multi Family
Materials
- Brick
Condition
- Year built: 1920
Community & HOA
Location
- Region: Covington
Financial & listing details
- Price per square foot: $52/sqft
- Tax assessed value: $138,200
- Annual tax amount: $2,051
- Date on market: 8/13/2026
- Listing terms: Conventional
Estimated market value
Not available
Estimated sales range
Not available
Not available
Price history
| Date | Event | Price |
|---|---|---|
| 10/5/2026 | Price change | $225,000-2.2%$52/sqft |
Source:  DABR MLS #966201 Report a problem DABR MLS #966201 Report a problem | ||
| 9/8/2026 | Price change | $230,000-2.1%$53/sqft |
Source: DABR MLS #966201 Report a problem | ||
| 8/25/2026 | Price change | $235,000-14.5%$54/sqft |
Source: DABR MLS #966201 Report a problem | ||
| 8/13/2026 | Listed for sale | $275,000$63/sqft |
Source: DABR MLS #966201 Report a problem | ||
Public tax history
| Year | Property taxes | Tax assessment |
|---|---|---|
| 2025 | $2,051 +9% | $48,370 +31% |
| 2024 | $1,883 +1.9% | $36,930 |
| 2023 | $1,848 -4.3% | $36,930 |
| 2022 | $1,931 -1.2% | $36,930 |
| 2021 | $1,954 -0.2% | $36,930 |
| 2020 | $1,958 +0.1% | $36,930 |
| 2019 | $1,955 -4.6% | $36,930 -2.9% |
| 2018 | $2,050 +3.5% | $38,050 |
| 2017 | $1,981 +0.5% | $38,050 |
| 2016 | $1,970 +5.9% | $38,050 |
| 2015 | $1,860 | $38,050 |
| 2014 | $1,860 +3.1% | $38,050 |
| 2013 | $1,804 +4.3% | $38,050 -8% |
| 2012 | $1,730 +1.3% | $41,340 |
| 2011 | $1,707 +3.4% | $41,340 |
| 2010 | $1,651 +2.8% | $41,340 |
| 2009 | $1,606 -25.9% | $41,340 |
| 2007 | $2,168 +30.8% | -- |
| 2006 | $1,658 -8.5% | -- |
| 2005 | $1,811 +0.1% | -- |
| 2004 | $1,809 +4.5% | -- |
| 2003 | $1,732 +0.9% | -- |
| 2002 | $1,717 +1.2% | -- |
| 2001 | $1,696 | -- |
Find assessor info on the county website
Monthly payment
Est. payment
Payment breakdown
Explore the cost of this home by adjusting the details. Changes won't be saved.Climate risks
Neighborhood: 45318
Nearby schools
Schools provided by the listing agent
- District: Covington
Source: DABR MLS. This data may not be complete. We recommend contacting the local school district to confirm school assignments for this home.

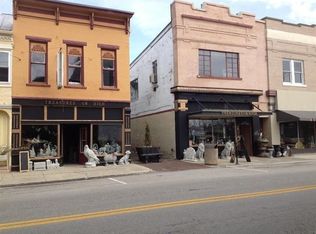
Similar homes
- $249,9004 bd2 ba2.6k sqft1014 Covington Ave, Piqua, OH 45356For Sale

 MLS ID #959296, Arin Simmons, eXp Realty. DABR MLS
 - $219,9004 bd4 ba2.4k sqft108 S Jefferson St, Pitsburg, OH 45358For Sale
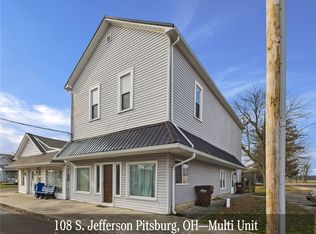 MLS ID #964057, Dustin Leis, Leis Realty Company. DABR MLS
 - $235,0003 bd2 ba2.1k sqft100 W Hill St, Pleasant Hill, OH 45359For Sale
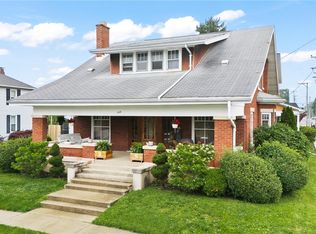 MLS ID #959714, Kurt Beisner, EB Real Estate. DABR MLS
 - $284,9003 bd3 ba2.2k sqft503 N Parkway Dr, Piqua, OH 45356For Sale
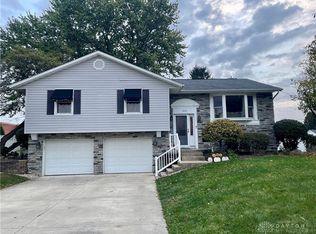 MLS ID #971285, Tiffany Shepherd, Key Realty. DABR MLS
 - $259,0004 bd4 ba2.2k sqft495 Lyle Dr, West Milton, OH 45383For SaleMLS ID #966473, Eric M Brown, EB Real Estate. DABR MLS
- $259,0004 bd4 ba2.2k sqft487 Lyle Dr, West Milton, OH 45383For SaleMLS ID #966475, Eric M Brown, EB Real Estate. DABR MLS
- $239,9005 bd4 ba3.1k sqft202 Washington Ave, Greenville, OH 45331For SaleMLS ID #968277, Jeremiah Jenkins, Howard Hanna Real Estate Serv. DABR MLS
- $123,5005 bd2 ba2.2k sqft336 South St, Piqua, OH 45356For SaleMLS ID #965748, Amy Watt, Howard Hanna Real Estate Serv. DABR MLS
- $245,0003 bd3 ba2.5k sqft717 Kenbrook Dr, Vandalia, OH 45377For SaleMLS ID #970555, Chrissie Pennington, Glasshouse Realty Group. DABR MLS
- $239,9003 bd2 ba2.7k sqft11 N Main St, Christiansburg, OH 45389For SaleMLS ID #964767, Derek Windle, Keller Williams Home Town Rlty. DABR MLS
- $129,0005 bd3 ba2.2k sqft512 E Main St, Greenville, OH 45331For SaleMLS ID #966202, Kim Leis-Anderson, Leis Realty Company. DABR MLS
- $247,5003 bd2 ba2.2k sqft312 N Monroe St, Christiansburg, OH 45389For SaleMLS ID #968988, Joy Haynes, Howard Hanna Real Estate Serv. DABR MLS
- $334,0003 bd2 ba2.1k sqft1409 Broadway, Piqua, OH 45356For SaleMLS ID #960529, David Ivey, eXp Realty. DABR MLS
- $262,9004 bd3 ba2.6k sqft216 S Short St, Troy, OH 45373For SaleMLS ID #950567, Arthur Solomon, Coldwell Banker Heritage. DABR MLS
- $329,9004 bd3 ba3.8k sqft1396 McKaig Ave, Troy, OH 45373For SaleMLS ID #968669, Gina Lara, Keller Williams Home Town Rlty. DABR MLS
- $169,9004 bd2 ba3.1k sqft208 Sycamore St, Greenville, OH 45331For SaleMLS ID #964805, Emily Skardon, Glasshouse Realty Group. DABR MLS
- $249,0003 bd3 ba2.2k sqft1039 E National Rd, Vandalia, OH 45377For SaleMLS ID #967851, Tamara Comer, Coldwell Banker Heritage. DABR MLS
- $305,0003 bd2 ba2.4k sqft8352 Crestway Dr, Clayton, OH 45315For SaleMLS ID #970116, Cheryl A Seaton, Agora Realty Group. DABR MLS
- $319,9003 bd2 ba2.3k sqft312 E Salem St, Clayton, OH 45315For SaleMLS ID #969213, Lisa Nishwitz, Coldwell Banker Heritage. DABR MLS
