Welcome HOME !! This Light Bright and Airy 4 Bedroom 3 Full Bath 2 Car Garage will Perfectly Fit all of your needs !! Fantastic Open Floor Plan layout W/ 2 Bedrooms on one end and The Master and Large Master EnSuite on the other . Separate Formal Dining which Opens to the Sprawling Living Room with Gas Log Fireplace ~ Soaring Ceilings creating such an inviting atmosphere for entertaining . The Living Room Also Partially opens to the Large Updated Eat In Kitchen ~ Modern Cabinetry, Backsplash, Updated Lighting , and Plentiful Countertop Space. Convenient Main Floor Laundry. Full Basement with Large Open Family Room, 4th Bedroom, Full Bath with Shower , Large Craft/ Office or "OTHER Room " , Large Storage and Mechanical. This Home has been Meticulously Loved and Cared For ~ Pride in Ownership shows throughout . Professionally Landscaped Gorgeous Corner Lot with Privacy Screening and Large Concrete Patio. ROOF 2015
Closed
$350,000
2 Paige Pl, Bloomington, IL 61704
4beds
3,404sqft
Single Family Residence
Built in 1999
0.3 Acres Lot
$381,000 Zestimate®
$103/sqft
$2,728 Estimated rent
Home value
$381,000
$362,000 - $400,000
$2,728/mo
Zestimate® history
Owner options
List your home for rent
$2,728/mo
Rent Zestimate®
Find your next renter with Zillow Rental Manager. Plus, with online applications, you can quickly screen prospective tenants – for free.
$2,728/mo
Rent Zestimate®
Refinance and save
$2,612/mo
Est. payment
Refinancing to a lower rate could help reduce your monthly payments and save thousands over the life of the loan.
$2,612/mo
Est. payment
Explore your selling options
Work with a Zillow partner agent
Leverage their expertise and Zillow's premium Showcase listings to get your home seen by more buyers.
Get startedList with your own agent
Get your home in front of millions of buyers by listing it on Zillow.
Learn how to do itSell it yourself
Take full control of how buyers see your home on Zillow by listing For Sale by Owner (FSBO).
List your homeWhat's special
Gas log fireplaceSeparate formal diningModern cabinetryLarge storageUpdated lightingLarge open family roomSoaring ceilings
Zillow last checked:
Listing updated:
Listed by:
Roxanne Hartrich 309-532-1445,
RE/MAX Choice
Bought with:
Chrissy Hamilton
Keller Williams Revolution
Source: MRED as distributed by MLS GRID,MLS#: 11929929
Facts & features
Interior
Bedrooms & bathrooms
- Bedrooms: 4
- Bathrooms: 3
- Full bathrooms: 3
Rooms
- Room types: Exercise Room, Storage
Primary bedroom
- Features: Flooring (Carpet), Bathroom (Full, Double Sink, Tub & Separate Shwr)
- Level: Main
- Area: 196 Square Feet
- Dimensions: 14X14
Bedroom 2
- Features: Flooring (Carpet)
- Level: Main
- Area: 144 Square Feet
- Dimensions: 12X12
Bedroom 3
- Features: Flooring (Carpet)
- Level: Main
- Area: 132 Square Feet
- Dimensions: 11X12
Bedroom 4
- Features: Flooring (Other)
- Level: Basement
- Area: 255 Square Feet
- Dimensions: 17X15
Dining room
- Features: Flooring (Carpet)
- Level: Main
- Area: 168 Square Feet
- Dimensions: 14X12
Exercise room
- Level: Basement
- Area: 252 Square Feet
- Dimensions: 12X21
Family room
- Level: Basement
- Area: 837 Square Feet
- Dimensions: 31X27
Kitchen
- Features: Kitchen (Eating Area-Table Space, Pantry, SolidSurfaceCounter, Updated Kitchen)
- Level: Main
- Area: 198 Square Feet
- Dimensions: 18X11
Laundry
- Level: Main
- Area: 48 Square Feet
- Dimensions: 6X8
Living room
- Features: Flooring (Carpet)
- Level: Main
- Area: 288 Square Feet
- Dimensions: 16X18
Storage
- Level: Basement
- Area: 195 Square Feet
- Dimensions: 13X15
Heating
- Natural Gas
Cooling
- Central Air
Appliances
- Included: Range, Microwave, Refrigerator, Washer, Dryer
- Laundry: Main Level, Electric Dryer Hookup
Features
- Cathedral Ceiling(s), 1st Floor Bedroom, 1st Floor Full Bath, Walk-In Closet(s), Separate Dining Room, Pantry
- Basement: Finished,Full
- Number of fireplaces: 1
- Fireplace features: Gas Starter, Living Room
Interior area
- Total structure area: 3,404
- Total interior livable area: 3,404 sqft
- Finished area below ground: 1,510
Property
Parking
- Total spaces: 2
- Parking features: Concrete, On Site, Garage Owned, Attached, Garage
- Attached garage spaces: 2
Accessibility
- Accessibility features: Ramp - Main Level, Disability Access
Features
- Stories: 1
- Patio & porch: Patio
Lot
- Size: 0.3 Acres
- Dimensions: 102 X 120
- Features: Corner Lot
Details
- Parcel number: 1531326002
- Special conditions: None
- Other equipment: Ceiling Fan(s), Sump Pump
Construction
Type & style
- Home type: SingleFamily
- Architectural style: Ranch
- Property subtype: Single Family Residence
Materials
- Vinyl Siding, Brick
- Roof: Asphalt
Condition
- New construction: No
- Year built: 1999
Utilities & green energy
- Electric: 150 Amp Service
- Sewer: Public Sewer
- Water: Public
Community & HOA
Community
- Features: Curbs, Sidewalks, Street Paved
- Security: Carbon Monoxide Detector(s)
- Subdivision: Golden Eagle South
HOA
- Services included: None
Location
- Region: Bloomington
Financial & listing details
- Price per square foot: $103/sqft
- Tax assessed value: $308,553
- Annual tax amount: $4,985
- Date on market: 11/16/2023
- Listing terms: Conventional
- Ownership: Fee Simple
Price history
| Date | Event | Price |
|---|---|---|
| 12/28/2023 | Sold | $350,000+2.3%$103/sqft |
Source:  MRED as distributed by MLS GRID #11929929 Report a problem MRED as distributed by MLS GRID #11929929 Report a problem | ||
| 11/18/2023 | Pending sale | $342,000$100/sqft |
Source: MRED as distributed by MLS GRID #11929929 Report a problem | ||
| 11/16/2023 | Listed for sale | $342,000$100/sqft |
Source: MRED as distributed by MLS GRID #11929929 Report a problem | ||
Public tax history
| Year | Property taxes | Tax assessment |
|---|---|---|
| 2025 | $7,148 +4.6% | $102,851 +7.6% |
| 2024 | $6,832 +42.9% | $95,606 +9.6% |
| 2023 | $4,780 -4.1% | $87,262 +11.9% |
| 2022 | $4,985 -1.2% | $77,956 +9.2% |
| 2021 | $5,044 | $71,364 |
| 2020 | -- | $71,364 |
| 2019 | -- | $71,364 -2% |
| 2018 | $4,882 | $72,821 |
| 2017 | $4,882 +4.2% | $72,821 +1.6% |
| 2016 | $4,684 +0.3% | $71,674 +2.4% |
| 2015 | $4,672 | $69,960 +0.7% |
| 2014 | $4,672 +1.5% | $69,443 +3% |
| 2013 | $4,602 -5.7% | $67,420 -1.1% |
| 2012 | $4,880 | $68,163 -4.2% |
| 2011 | $4,880 +0% | $71,176 -1.5% |
| 2010 | $4,878 +0.6% | $72,274 |
| 2009 | $4,851 +1.5% | $72,274 +1.5% |
| 2008 | $4,779 +3.3% | $71,224 +2.5% |
| 2007 | $4,626 | $69,453 -0.2% |
| 2006 | -- | $69,611 +2.1% |
| 2005 | -- | $68,179 +7.2% |
| 2002 | -- | $63,613 +4.1% |
| 2001 | -- | $61,096 |
Find assessor info on the county website
Neighborhood: 61704
Nearby homes
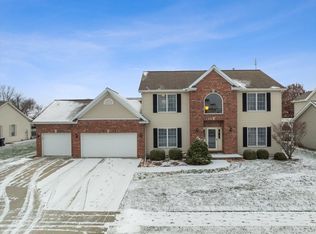
- $427,0004 bd4 ba3k sqft4 Paige Pl, Bloomington, IL 61704Sold
- $364,6003 bd2 ba2.1k sqft48 Conway Cir, Bloomington, IL 61704Off Market
- $484,9006 bd4 ba4.3k sqft46 Conway Cir, Bloomington, IL 61704Sold

- $365,1003 bd3 ba3.3k sqft3303 Kirkwood Rd, Bloomington, IL 61704Off Market
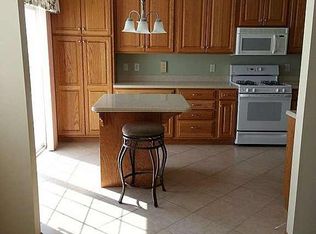
- $385,8004 bd4 ba3.9k sqft3305 Kirkwood Rd, Bloomington, IL 61704Off Market
- $438,6005 bd4 ba3.8k sqft1 Paige Pl, Bloomington, IL 61704Off Market
- $410,1004 bd2 ba2.2k sqft6 Paige Pl, Bloomington, IL 61704Off Market
- $453,6004 bd3 ba3k sqft44 Conway Cir, Bloomington, IL 61704Off Market
Nearby schools
GreatSchools rating
- 7/10Northpoint Elementary SchoolGrades: K-5Distance: 1.5 mi
- 5/10Kingsley Jr High SchoolGrades: 6-8Distance: 4.3 mi
- 4/10Normal Community High SchoolGrades: 9-12Distance: 2.7 mi
Schools provided by the listing agent
- Elementary: Northpoint Elementary
- Middle: Kingsley Jr High
- High: Normal Community High School
- District: 5
Source: MRED as distributed by MLS GRID. This data may not be complete. We recommend contacting the local school district to confirm school assignments for this home.
Sell for more on Zillow
Get a Zillow Showcase℠ listing at no additional cost and you could sell for .
$381,000
2% more
+$7,620
With Zillow Showcase(estimated)
$388,620
Sell for more on Zillow
Get a Zillow Showcase℠ listing at no additional cost and you could sell for .
$381,000
2% more
+$7,620
With Zillow Showcase(estimated)
$388,620
- Illinois
- McLean County
- Bloomington
- 61704
- 2 Paige Pl
