Welcome to this beautiful four bedroom, four bathroom home. Upon entering the foyer, you will be greeted with warm natural light leading to the grand staircase. This O'Neal built home has many upgrades throughout, such as, archways on the main level and crown molding. There is a cozy living room off to your right and dining room to your left. There is a coat closet on both sides of the front door for ample storage. Leading into the open family room, looking into the bright kitchen. The gas fireplace can be converted to wood, if you desire. Enjoy the upgraded appliances. The laundry is located in the mudroom right off the oversized 3 car garage. There is a bedroom on the main level that would make a wonderful guest bedroom or office, with a full bathroom right next to it. Upstairs is your large owner's suite, there you will find a large jacuzzi tub, with a separate shower, and double vanity. The walk in closet is located within the bathroom. Across the catwalk, are two more bedrooms and a full bathroom. The basement offers plenty of storage, family room, and potential 5th bedroom, along with a full bathroom. The projector in basement stays. Geothermal, fenced in yard, large deck.
Closed
$427,000
4 Paige Pl, Bloomington, IL 61704
4beds
3,032sqft
Single Family Residence
Built in 1999
10,560 Square Feet Lot
$455,400 Zestimate®
$141/sqft
$2,688 Estimated rent
Home value
$455,400
$419,000 - $496,000
$2,688/mo
Zestimate® history
Owner options
List your home for rent
$2,688/mo
Rent Zestimate®
Find your next renter with Zillow Rental Manager. Plus, with online applications, you can quickly screen prospective tenants – for free.
$2,688/mo
Rent Zestimate®
Refinance and save
$3,181/mo
Est. payment
Refinancing to a lower rate could help reduce your monthly payments and save thousands over the life of the loan.
$3,181/mo
Est. payment
Explore your selling options
Work with a Zillow partner agent
Leverage their expertise and Zillow's premium Showcase listings to get your home seen by more buyers.
Get startedList with your own agent
Get your home in front of millions of buyers by listing it on Zillow.
Learn how to do itSell it yourself
Take full control of how buyers see your home on Zillow by listing For Sale by Owner (FSBO).
List your homeWhat's special
Gas fireplaceFenced in yardFamily roomCrown moldingOpen family roomBright kitchenGrand staircase
Zillow last checked:
Listing updated:
Listed by:
McKenzie Sylvester 309-275-0311,
RE/MAX Rising
Bought with:
Erica Epperson
Coldwell Banker Real Estate Group
Source: MRED as distributed by MLS GRID,MLS#: 12221053
Facts & features
Interior
Bedrooms & bathrooms
- Bedrooms: 4
- Bathrooms: 4
- Full bathrooms: 3
- 1/2 bathrooms: 1
Rooms
- Room types: Foyer, Theatre Room, Game Room, Bonus Room
Primary bedroom
- Features: Bathroom (Full)
- Level: Second
- Area: 224 Square Feet
- Dimensions: 16X14
Bedroom 2
- Level: Second
- Area: 121 Square Feet
- Dimensions: 11X11
Bedroom 3
- Level: Second
- Area: 110 Square Feet
- Dimensions: 10X11
Bedroom 4
- Level: Main
- Area: 154 Square Feet
- Dimensions: 11X14
Bonus room
- Level: Basement
- Area: 144 Square Feet
- Dimensions: 12X12
Dining room
- Level: Main
- Area: 154 Square Feet
- Dimensions: 14X11
Family room
- Level: Main
- Area: 255 Square Feet
- Dimensions: 17X15
Foyer
- Level: Main
- Area: 121 Square Feet
- Dimensions: 11X11
Game room
- Level: Basement
- Area: 182 Square Feet
- Dimensions: 14X13
Kitchen
- Features: Kitchen (Eating Area-Table Space, Island, Pantry-Closet, SolidSurfaceCounter)
- Level: Main
- Area: 153 Square Feet
- Dimensions: 17X9
Living room
- Level: Main
- Area: 182 Square Feet
- Dimensions: 13X14
Other
- Level: Basement
- Area: 285 Square Feet
- Dimensions: 15X19
Heating
- Geothermal
Cooling
- Geothermal
Appliances
- Included: Range, Microwave, Dishwasher, Refrigerator, Stainless Steel Appliance(s)
Features
- Basement: Partially Finished,Full
- Number of fireplaces: 1
- Fireplace features: Family Room
Interior area
- Total structure area: 3,900
- Total interior livable area: 3,032 sqft
- Finished area below ground: 1,300
Property
Parking
- Total spaces: 3
- Parking features: Concrete, Garage Door Opener, Tandem, On Site, Garage Owned, Attached, Garage
- Attached garage spaces: 3
- Has uncovered spaces: Yes
Accessibility
- Accessibility features: No Disability Access
Features
- Stories: 2
Lot
- Size: 10,560 Square Feet
- Dimensions: 120X88
Details
- Parcel number: 1531176037
- Special conditions: None
Construction
Type & style
- Home type: SingleFamily
- Architectural style: Traditional
- Property subtype: Single Family Residence
Materials
- Vinyl Siding, Brick
- Foundation: Concrete Perimeter
- Roof: Asphalt
Condition
- New construction: No
- Year built: 1999
Utilities & green energy
- Sewer: Public Sewer
- Water: Public
Community & HOA
Community
- Subdivision: Golden Eagle
HOA
- Services included: None
Location
- Region: Bloomington
Financial & listing details
- Price per square foot: $141/sqft
- Tax assessed value: $396,792
- Annual tax amount: $8,999
- Date on market: 1/10/2025
- Listing terms: Conventional
- Ownership: Fee Simple
Price history
| Date | Event | Price |
|---|---|---|
| 2/27/2025 | Sold | $427,000+1.7%$141/sqft |
Source:  MRED as distributed by MLS GRID #12221053 Report a problem MRED as distributed by MLS GRID #12221053 Report a problem | ||
| 1/15/2025 | Contingent | $420,000$139/sqft |
Source: MRED as distributed by MLS GRID #12221053 Report a problem | ||
| 1/10/2025 | Listed for sale | $420,000$139/sqft |
Source: MRED as distributed by MLS GRID #12221053 Report a problem | ||
Public tax history
| Year | Property taxes | Tax assessment |
|---|---|---|
| 2025 | $9,825 +4% | $132,264 +7.6% |
| 2024 | $9,443 +4.9% | $122,947 +9.6% |
| 2023 | $8,999 +8.1% | $112,218 +11.9% |
| 2022 | $8,328 +8.6% | $100,250 +9.2% |
| 2021 | $7,669 | $91,773 |
| 2020 | -- | $91,773 |
| 2019 | -- | $91,773 -2% |
| 2018 | $7,584 | $93,646 |
| 2017 | $7,584 +4.2% | $93,646 +1.6% |
| 2016 | $7,276 +4.7% | $92,171 +2.4% |
| 2015 | $6,952 | $89,967 +0.8% |
| 2014 | $6,952 +5.7% | $89,233 +3% |
| 2013 | $6,577 -3.5% | $86,634 -1.1% |
| 2012 | $6,818 | $87,589 -4.2% |
| 2011 | $6,818 -1.7% | $91,461 -1.7% |
| 2010 | $6,934 +0.6% | $93,020 |
| 2009 | $6,896 +3.3% | $93,020 +1.5% |
| 2008 | $6,672 +4.2% | $91,668 +2.5% |
| 2007 | $6,405 | $89,389 -0.2% |
| 2006 | -- | $89,593 +2.1% |
| 2005 | -- | $87,750 +7.2% |
| 2002 | -- | $81,865 +4.1% |
| 2001 | -- | $78,626 |
Find assessor info on the county website
Neighborhood: 61704
Nearby homes
- $406,9004 bd2 ba2.2k sqft6 Paige Pl, Bloomington, IL 61704Off Market
- $350,0004 bd3 ba3.4k sqft2 Paige Pl, Bloomington, IL 61704Sold
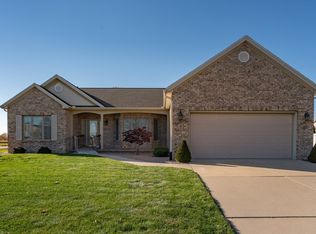
- $484,9006 bd4 ba4.3k sqft46 Conway Cir, Bloomington, IL 61704Sold

- $453,6004 bd3 ba3k sqft44 Conway Cir, Bloomington, IL 61704Off Market
- $363,1003 bd2 ba2.1k sqft48 Conway Cir, Bloomington, IL 61704Off Market
- $434,2004 bd4 ba3.9k sqft8 Paige Pl, Bloomington, IL 61704Off Market
- $371,0004 bd2 ba2.5k sqft3 Paige Pl, Bloomington, IL 61704Off Market
- $440,1005 bd4 ba3.8k sqft1 Paige Pl, Bloomington, IL 61704Off Market
Nearby schools
GreatSchools rating
- 7/10Northpoint Elementary SchoolGrades: K-5Distance: 1.4 mi
- 5/10Kingsley Jr High SchoolGrades: 6-8Distance: 4.3 mi
- 4/10Normal Community High SchoolGrades: 9-12Distance: 2.7 mi
Schools provided by the listing agent
- Elementary: Northpoint Elementary
- Middle: Kingsley Jr High
- High: Normal Community High School
- District: 5
Source: MRED as distributed by MLS GRID. This data may not be complete. We recommend contacting the local school district to confirm school assignments for this home.
Sell for more on Zillow
Get a Zillow Showcase℠ listing at no additional cost and you could sell for .
$455,400
2% more
+$9,108
With Zillow Showcase(estimated)
$464,508
Sell for more on Zillow
Get a Zillow Showcase℠ listing at no additional cost and you could sell for .
$455,400
2% more
+$9,108
With Zillow Showcase(estimated)
$464,508
- Illinois
- McLean County
- Bloomington
- 61704
- 4 Paige Pl
