Exceptional custom home built by highly respected Jim O'Neal Builders offering 6 bedrooms, 3 full baths, 1 half bath, a fully finished basement, 3 car garage, beautiful landscaped fully fenced backyard and OWNED solar panels installed in 2022. Meticulously maintained and thoughtfully designed, this home showcases quality craftsmanship and a functional floor plan designed for today's lifestyle. The warm and inviting foyer creates a beautiful first impression. At the heart of the home, the spacious kitchen features plenty of space for the kitchen table, a large center island, abundant cabinetry, pantry, desk area and coffee station. All kitchen appliances remain. The kitchen opens to the family room, creating a comfortable gathering space and the living room offers another place to relax. Rich Tiger Wood flooring adds warmth to the family room and living room. The main floor bedroom features hardwood flooring as well and offers exceptional flexibility for guests, a home office, or playroom. A first floor laundry room and drop zone help keep everyday life organized. The spacious primary suite is a true retreat featuring a huge walk in closet, dual vanities, an enclosed toilet, whirlpool tub, and separate shower. The fully finished basement creates additional living space with a second family room, game area, built in wet bar with seating, sixth bedroom, full bathroom and storage. The basement beverage refrigerator remains. Enjoy the beautifully landscaped, fully fenced backyard complete with a lovely pavers patio, fire pit and landscape lighting. NEW furnace 2025. NEW second floor carpeting 2023. NEW sump pump with water backup system 2023. NEW owned solar panels 2022. NEW stainless steel kitchen refrigerator 2022. NEW air conditioner 2018. NEW dishwasher 2018. NEW microwave 2018. NEW paver patio 2018. Roof 2015. Owned solar panels installed in 2022 provide lasting value while significantly improving energy efficiency. Ideally located in one of Bloomington's premier neighborhoods, Golden Eagle offers convenient access to McGraw Park with its splash pad, playground, walking paths, picnic shelters, and open green space. Schools, restaurants, and coffee shops are just minutes away.
Closed
$484,900
46 Conway Cir, Bloomington, IL 61704
6beds
4,312sqft
Single Family Residence
Built in 2000
10,560 Square Feet Lot
$471,400 Zestimate®
$112/sqft
$3,437 Estimated rent
Home value
$471,400
$448,000 - $495,000
$3,437/mo
Zestimate® history
Owner options
List your home for rent
$3,437/mo
Rent Zestimate®
Find your next renter with Zillow Rental Manager. Plus, with online applications, you can quickly screen prospective tenants – for free.
$3,437/mo
Rent Zestimate®
Refinance and save
$3,581/mo
Est. payment
Refinancing to a lower rate could help reduce your monthly payments and save thousands over the life of the loan.
$3,581/mo
Est. payment
Explore your selling options
Work with a Zillow partner agent
Leverage their expertise and Zillow's premium Showcase listings to get your home seen by more buyers.
Get startedList with your own agent
Get your home in front of millions of buyers by listing it on Zillow.
Learn how to do itSell it yourself
Take full control of how buyers see your home on Zillow by listing For Sale by Owner (FSBO).
List your homeWhat's special
Fully finished basementLandscape lightingLarge center islandFire pitSpacious kitchenKitchen appliances remainGame area
Zillow last checked:
Listing updated:
Listed by:
Serena Herr 309-826-7073,
Coldwell Banker Real Estate Group
Bought with:
Taylor Hoffman
Coldwell Banker Real Estate Group
Source: MRED as distributed by MLS GRID,MLS#: 12683680
Facts & features
Interior
Bedrooms & bathrooms
- Bedrooms: 6
- Bathrooms: 4
- Full bathrooms: 3
- 1/2 bathrooms: 1
Rooms
- Room types: Bedroom 5, Family Room, Bedroom 6, Mud Room, Bonus Room
Primary bedroom
- Features: Flooring (Carpet), Bathroom (Full)
- Level: Second
- Area: 234 Square Feet
- Dimensions: 13X18
Bedroom 2
- Features: Flooring (Carpet)
- Level: Second
- Area: 132 Square Feet
- Dimensions: 11X12
Bedroom 3
- Features: Flooring (Carpet)
- Level: Second
- Area: 143 Square Feet
- Dimensions: 13X11
Bedroom 4
- Features: Flooring (Carpet)
- Level: Second
- Area: 132 Square Feet
- Dimensions: 11X12
Bedroom 5
- Features: Flooring (Carpet)
- Level: Main
- Area: 120 Square Feet
- Dimensions: 12X10
Bedroom 6
- Level: Basement
- Area: 140 Square Feet
- Dimensions: 14X10
Bonus room
- Features: Flooring (Carpet)
- Level: Basement
- Area: 260 Square Feet
- Dimensions: 26X10
Dining room
- Features: Flooring (Hardwood)
- Level: Main
- Area: 180 Square Feet
- Dimensions: 15X12
Family room
- Features: Flooring (Hardwood)
- Level: Main
- Area: 380 Square Feet
- Dimensions: 20X19
Other
- Features: Flooring (Carpet)
- Level: Basement
- Area: 336 Square Feet
- Dimensions: 24X14
Kitchen
- Features: Kitchen (Eating Area-Table Space, Island, Pantry-Closet), Flooring (Ceramic Tile)
- Level: Main
- Area: 442 Square Feet
- Dimensions: 26X17
Laundry
- Features: Flooring (Ceramic Tile)
- Level: Main
- Area: 48 Square Feet
- Dimensions: 6X8
Mud room
- Features: Flooring (Ceramic Tile)
- Level: Main
- Area: 162 Square Feet
- Dimensions: 18X9
Heating
- Forced Air
Cooling
- Central Air
Appliances
- Included: Range, Microwave, Dishwasher, Refrigerator, Disposal
- Laundry: Main Level
Features
- Vaulted Ceiling(s), Wet Bar, 1st Floor Bedroom, Walk-In Closet(s), High Ceilings, Special Millwork, Pantry
- Flooring: Wood
- Windows: Window Treatments
- Basement: Finished,Full
- Number of fireplaces: 1
- Fireplace features: Wood Burning, Gas Starter, Family Room
Interior area
- Total structure area: 2,920
- Total interior livable area: 4,312 sqft
- Finished area below ground: 1,460
Property
Parking
- Parking features: Concrete
Accessibility
- Accessibility features: No Disability Access
Features
- Stories: 1.5
- Fencing: Fenced
Lot
- Size: 10,560 Square Feet
- Dimensions: 88X120
- Features: Mature Trees
Details
- Parcel number: 1531176028
- Special conditions: None
- Other equipment: Sump Pump, Backup Sump Pump;
Construction
Type & style
- Home type: SingleFamily
- Architectural style: Traditional
- Property subtype: Single Family Residence
Materials
- Vinyl Siding, Brick
- Foundation: Concrete Perimeter
- Roof: Asphalt
Condition
- New construction: No
- Year built: 2000
Utilities & green energy
- Sewer: Public Sewer
- Water: Public
Community & HOA
Community
- Features: Curbs, Sidewalks, Street Lights, Street Paved
- Subdivision: Golden Eagle
HOA
- Services included: None
Location
- Region: Bloomington
Financial & listing details
- Price per square foot: $112/sqft
- Tax assessed value: $420,504
- Annual tax amount: $10,037
- Date on market: 7/17/2026
- Listing terms: Conventional
- Ownership: Fee Simple
Price history
| Date | Event | Price |
|---|---|---|
| 9/15/2026 | Sold | $484,900$112/sqft |
Source:  MRED as distributed by MLS GRID #12683680 Report a problem MRED as distributed by MLS GRID #12683680 Report a problem | ||
| 7/17/2026 | Contingent | $484,900$112/sqft |
Source: MRED as distributed by MLS GRID #12683680 Report a problem | ||
| 7/17/2026 | Listed for sale | $484,900+92.4%$112/sqft |
Source: MRED as distributed by MLS GRID #12683680 Report a problem | ||
| 4/23/2001 | Sold | $252,000$58/sqft |
Source: Agent Provided Report a problem | ||
Public tax history
| Year | Property taxes | Tax assessment |
|---|---|---|
| 2025 | $10,440 +4% | $140,168 +7.6% |
| 2024 | $10,037 +4.9% | $130,294 +9.6% |
| 2023 | $9,568 +8% | $118,924 +11.9% |
| 2022 | $8,857 +8.6% | $106,241 +9.2% |
| 2021 | $8,159 | $97,258 |
| 2020 | -- | $97,258 |
| 2019 | -- | $97,258 -2% |
| 2018 | $8,068 | $99,243 |
| 2017 | $8,068 +4.2% | $99,243 +1.6% |
| 2016 | $7,741 +4.6% | $97,680 +2.5% |
| 2015 | $7,398 | $95,344 +0.8% |
| 2014 | $7,398 +5.7% | $94,556 +3% |
| 2013 | $6,999 -3.5% | $91,802 -1.1% |
| 2012 | $7,253 | $92,814 -4.2% |
| 2011 | $7,253 -1.7% | $96,917 -1.7% |
| 2010 | $7,378 +0.6% | $98,591 |
| 2009 | $7,337 +3.4% | $98,591 +1.5% |
| 2008 | $7,097 +4.2% | $97,158 +2.6% |
| 2007 | $6,811 | $94,742 -0.2% |
| 2006 | -- | $94,955 +2.1% |
| 2005 | -- | $93,002 +7.2% |
| 2002 | -- | $86,766 |
Find assessor info on the county website
Neighborhood: 61704
Nearby homes
- $456,9004 bd3 ba3k sqft44 Conway Cir, Bloomington, IL 61704Off Market
- $364,6003 bd2 ba2.1k sqft48 Conway Cir, Bloomington, IL 61704Off Market
- $427,0004 bd4 ba3k sqft4 Paige Pl, Bloomington, IL 61704Sold
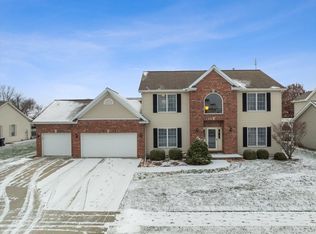
- $350,0004 bd3 ba3.4k sqft2 Paige Pl, Bloomington, IL 61704Sold
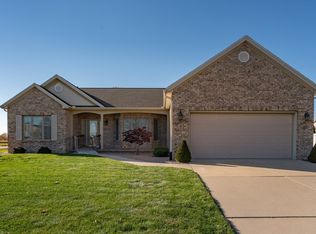
- $410,1004 bd2 ba2.2k sqft6 Paige Pl, Bloomington, IL 61704Off Market
- $445,3004 bd2 ba3k sqft42 Conway Cir, Bloomington, IL 61704Off Market
- $453,5005 bd4 ba4.2k sqft45 Conway Cir, Bloomington, IL 61704Off Market
- $489,7005 bd3 ba3.1k sqft43 Conway Cir, Bloomington, IL 61704Off Market
Nearby schools
GreatSchools rating
- 7/10Northpoint Elementary SchoolGrades: K-5Distance: 1.4 mi
- 5/10Kingsley Jr High SchoolGrades: 6-8Distance: 4.3 mi
- 4/10Normal Community High SchoolGrades: 9-12Distance: 2.7 mi
Schools provided by the listing agent
- Elementary: Northpoint Elementary
- Middle: Kingsley Jr High
- High: Normal Community High School
- District: 5
Source: MRED as distributed by MLS GRID. This data may not be complete. We recommend contacting the local school district to confirm school assignments for this home.
Sell for more on Zillow
Get a Zillow Showcase℠ listing at no additional cost and you could sell for .
$471,400
2% more
+$9,428
With Zillow Showcase(estimated)
$480,828
Sell for more on Zillow
Get a Zillow Showcase℠ listing at no additional cost and you could sell for .
$471,400
2% more
+$9,428
With Zillow Showcase(estimated)
$480,828
- Illinois
- McLean County
- Bloomington
- 61704
- 46 Conway Cir
