Welcome to history, charm, and an incredible location-the best of both worlds! Tucked along a quiet side road, this lovingly cared-for antique offers a peaceful, private setting with a picturesque waterfall nearby for a relaxing stroll, yet you can walk to an amazing collection of local favorites-inc. 9 fine restaurants, 4 diners, a brewery and a pub w/ live entertainment, and a French bakery. No wonder they call it "Food-bury!" Come home by the stone path leading to a beautiful stone landing. Step inside, where warmth & character surround you, the spacious L-shaped living room offers two inviting gathering areas. At one end, a wood-burning fireplace creates a cozy setting with room for a baby grand piano; at the other, a woodstove adds warmth beside a full-wall library & second seating area. Just beyond is a sun-filled, beamed room wrapped in windows on three side, a perfect spot for breakfast, reading, creating art, watching TV, or simply enjoying the view. The charming country kitchen features high-end appliances and a picture-perfect window. Two staircases lead upstairs to three restful bedrooms & two beautifully renovated full baths, including luxurious features such as a steam shower & soaking tub. Entertaining is Indoors and Outdoors! From the formal dining room, to an incredible backyard oasis with winding garden paths, a full outdoor kitchen, heated inground pool, a firepit, and a covered breezeway for enjoying the outdoors even when the weather doesn't cooperate. And there's more! A detached 26' x 19' studio opens the door to endless possibilities-art studio, creative retreat, home office, recreation space, or whatever you can dream up. The 1 car garage offers extra storage room, too. A rare combination of antique character, peaceful surroundings, walkability, and an exceptional lifestyle-all in one very special place.
For sale
$875,000
2 Pomperaug Road, Woodbury, CT 06798
3beds
2,480sqft
Single Family Residence
Built in 1735
0.5 Acres Lot
$-- Zestimate®
$353/sqft
$-- HOA
What's special
- 2 days
- 456
- 65
Zillow last checked:
Listing updated:
Listed by:
PAM FAMIGLIETTI TEAM OF WILLIAM RAVEIS REAL ESTATE,
Pam Famiglietti (203)560-0753,
William Raveis Real Estate 203-264-8180
Source: Smart MLS,MLS#: 24209527
Facts & features
Interior
Bedrooms & bathrooms
- Bedrooms: 3
- Bathrooms: 3
- Full bathrooms: 2
- 1/2 bathrooms: 1
Primary bedroom
- Features: Ceiling Fan(s), Walk-In Closet(s), Hardwood Floor, Wide Board Floor
- Level: Upper
- Area: 225 Square Feet
- Dimensions: 15 x 15
Bedroom
- Features: Ceiling Fan(s), Wide Board Floor
- Level: Upper
- Area: 168 Square Feet
- Dimensions: 12 x 14
Bedroom
- Features: Ceiling Fan(s), Wide Board Floor
- Level: Upper
- Area: 144 Square Feet
- Dimensions: 12 x 12
Primary bathroom
- Features: Remodeled, Quartz Counters, Stall Shower, Tile Floor
- Level: Upper
- Area: 72 Square Feet
- Dimensions: 8 x 9
Bathroom
- Features: Tile Floor
- Level: Main
- Area: 16 Square Feet
- Dimensions: 4 x 4
Bathroom
- Features: Remodeled, Corian Counters, Steam/Sauna, Tub w/Shower, Tile Floor
- Level: Upper
- Area: 110 Square Feet
- Dimensions: 10 x 11
Dining room
- Features: Hardwood Floor, Wide Board Floor
- Level: Main
- Area: 196 Square Feet
- Dimensions: 14 x 14
Kitchen
- Features: Remodeled, Granite Counters, Hardwood Floor, Wide Board Floor
- Level: Main
- Area: 182 Square Feet
- Dimensions: 13 x 14
Library
- Features: Bookcases, Wood Stove, Hardwood Floor, Wide Board Floor
- Level: Main
- Area: 238 Square Feet
- Dimensions: 14 x 17
Living room
- Features: Fireplace, Hardwood Floor, Wide Board Floor
- Level: Main
- Area: 300 Square Feet
- Dimensions: 12 x 25
Rec play room
- Features: Ceiling Fan(s), Gas Log Fireplace, Hardwood Floor, Tile Floor
- Level: Main
- Area: 494 Square Feet
- Dimensions: 19 x 26
Sun room
- Features: Skylight, Beamed Ceilings, Hardwood Floor, Wide Board Floor
- Level: Main
- Area: 160 Square Feet
- Dimensions: 10 x 16
Heating
- Forced Air, Oil, Propane
Cooling
- Ceiling Fan(s), Central Air
Appliances
- Included: Cooktop, Oven, Convection Oven, Microwave, Subzero, Dishwasher, Disposal, Washer, Dryer, Electric Water Heater, Water Heater
- Laundry: Main Level
Features
- Doors: Storm Door(s)
- Windows: Thermopane Windows
- Basement: Partial,Unfinished
- Attic: Walk-up
- Number of fireplaces: 3
Interior area
- Total structure area: 2,480
- Total interior livable area: 2,480 sqft
- Finished area above ground: 2,480
Property
Parking
- Total spaces: 4
- Parking features: Detached, Driveway, Private, Paved
- Garage spaces: 1
- Has uncovered spaces: Yes
Features
- Patio & porch: Porch, Patio
- Exterior features: Outdoor Grill, Breezeway, Fruit Trees, Garden
- Has private pool: Yes
- Pool features: Heated, Concrete, Vinyl, In Ground
- Fencing: Partial
Lot
- Size: 0.5 Acres
- Features: Few Trees, Level
Details
- Additional structures: Shed(s)
- Parcel number: 935916
- Zoning: OS80
Construction
Type & style
- Home type: SingleFamily
- Architectural style: Colonial
- Property subtype: Single Family Residence
Materials
- Clapboard
- Foundation: Stone
- Roof: Asphalt
Condition
- New construction: No
- Year built: 1735
Details
- Warranty included: Yes
Utilities & green energy
- Sewer: Septic Tank
- Water: Well
Green energy
- Energy efficient items: Doors, Windows
Community & HOA
Community
- Features: Golf, Health Club, Library, Medical Facilities, Park, Shopping/Mall, Stables/Riding
HOA
- Has HOA: No
Location
- Region: Woodbury
Financial & listing details
- Price per square foot: $353/sqft
- Tax assessed value: $304,220
- Annual tax amount: $7,618
- Date on market: 9/25/2026
Estimated market value
Not available
Estimated sales range
Not available
Not available
Price history
| Date | Event | Price |
|---|---|---|
| 9/27/2026 | Listed for sale | $875,000+483.3%$353/sqft |
Source:  Smart MLS #24209527 Report a problem Smart MLS #24209527 Report a problem | ||
| 9/21/1984 | Sold | $150,000$60/sqft |
Source: Agent Provided Report a problem | ||
Public tax history
| Year | Property taxes | Tax assessment |
|---|---|---|
| 2025 | $7,186 +1.9% | $304,220 |
| 2024 | $7,049 +8.2% | $304,220 +35.7% |
| 2023 | $6,515 -0.4% | $224,190 |
| 2022 | $6,540 | $224,190 |
| 2021 | $6,540 | $224,190 |
| 2020 | $6,540 | $224,190 |
| 2019 | $6,540 +2.8% | $224,190 -6.3% |
| 2018 | $6,360 -2.1% | $239,290 |
| 2017 | $6,499 +3.3% | $239,290 |
| 2016 | $6,291 +0.8% | $239,290 |
| 2015 | $6,238 +1.5% | $239,290 |
| 2014 | $6,147 -9.9% | $239,290 -17.9% |
| 2013 | $6,820 -3.4% | $291,460 |
| 2012 | $7,062 +7.9% | $291,460 |
| 2011 | $6,546 +4.7% | $291,460 |
| 2010 | $6,252 +1.5% | $291,460 |
| 2009 | $6,159 +7.7% | $291,460 +24.1% |
| 2008 | $5,719 +1.6% | $234,870 |
| 2007 | $5,627 +5.1% | $234,870 |
| 2006 | $5,353 +6.4% | $234,870 |
| 2005 | $5,031 | $234,870 |
| 2004 | $5,031 +48.9% | $234,870 +89.4% |
| 2003 | $3,379 -24.7% | $124,010 -46.3% |
| 1997 | $4,489 | $230,780 |
Find assessor info on the county website
Monthly payment
Est. payment
Payment breakdown
Explore the cost of this home by adjusting the details. Changes won't be saved.Climate risks
Neighborhood: Woodbury Center
Nearby schools
Schools provided by the listing agent
- Elementary: Mitchell
- High: Nonnewaug
Source: Smart MLS. This data may not be complete. We recommend contacting the local school district to confirm school assignments for this home.
Similar homes
- $925,0004 bd3 ba2.5k sqft69 Nonnewaug Road, Woodbury, CT 06798For Sale
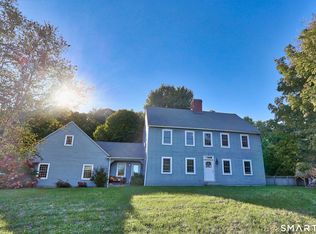
 MLS ID #24208716, Jessica Fedorich, Stone Crest Realty LLC. Smart MLS
 - $895,0004 bd3 ba2.2k sqft253 Bacon Pond Road, Woodbury, CT 06798For Sale
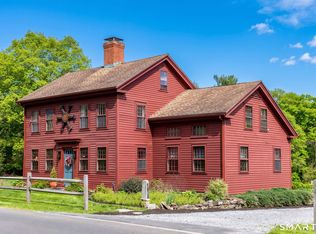 MLS ID #24172742, Christian Jensen, William Pitt Sotheby's Int'l. Smart MLS
 - $699,9003 bd3 ba2.4k sqft201 Transylvania Road, Woodbury, CT 06798For Sale
 MLS ID #24204212, Kary Apanovitch, Coldwell Banker Realty. Smart MLS
 - $895,0003 bd4 ba3k sqft25 Juniper Road, Middlebury, CT 06762For Sale
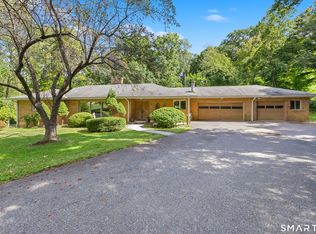 MLS ID #24209325, Tina Tanushi, Regency Real Estate, LLC. Smart MLS
 - $550,0003 bd2 ba1.5k sqft(Undisclosed Address), Woodbury, CT 06798For SaleMLS ID #24206868, Mark J. Nolan, Nolan Realty LLC. Smart MLS
- $819,0003 bd2 ba2.4k sqft92 Minortown Road, Woodbury, CT 06798For SaleMLS ID #24182784, Jill Sloane, Brown Harris Stevens. Smart MLS
- $959,0004 bd3 ba2.9k sqft11 Pleasant Street, Woodbury, CT 06798For SaleMLS ID #24188039, Carla P. Mascaro, William Pitt Sotheby's Int'l. Smart MLS
- $749,9004 bd4 ba2.7k sqft28 School Street, Woodbury, CT 06798For SaleMLS ID #24138386, Sindy Butkus, Klemm Real Estate Inc. Smart MLS
- $998,0004 bd3 ba2.5k sqft336 South Street, Roxbury, CT 06783For SaleMLS ID #24196812, Karen Gilmore, Redfin Corporation. Smart MLS
- $950,0005 bd3 ba1.9k sqft50 Southbury Road, Roxbury, CT 06783For SaleMLS ID #24209875, Jeffrey Phillips, William Pitt Sotheby's Int'l. Smart MLS
- $649,9003 bd2 ba1.8k sqft10 Weekeepeemee Road, Woodbury, CT 06798For SaleMLS ID #24207451, Joyce Drakeley, Drakeley Real Estate, Inc.. Smart MLS
- $675,0003 bd3 ba2k sqft61 Minortown Road, Woodbury, CT 06798For SaleMLS ID #24200785, Mustafa Muaremi, Coldwell Banker Realty. Smart MLS
- $849,9003 bd3 ba2.1k sqft6 Deer Run Road, Middlebury, CT 06762New ConstructionMLS ID #24209615, Jodi Dawley, Real Estate Two. Smart MLS
- $765,0002 bd2 ba1.8k sqft31 Bethwood Lane, Woodbury, CT 06798For SaleMLS ID #24203113, Melinda Dubow, Klemm Real Estate Inc. Smart MLS
- $699,0004 bd2 ba1.8k sqft126 Main Street North, Woodbury, CT 06798For SaleMLS ID #24194243, Timothy Drakeley, Drakeley Real Estate, Inc.. Smart MLS
- $599,9003 bd2 ba1.6k sqft153 Old Sherman Hill Road, Woodbury, CT 06798For SaleMLS ID #24194640, Heather Weber, Coldwell Banker Realty. Smart MLS
- $895,0004 bd3 ba2.4k sqft96 Quail Run Road, Woodbury, CT 06798New ConstructionMLS ID #24172964, Scott Volpe, Coldwell Banker Realty. Smart MLS
- $550,0004 bd3 ba1.9k sqft802 Charcoal Avenue, Middlebury, CT 06762For SaleMLS ID #24209000, Donna Bannon, BHGRE Gaetano Marra Homes. Smart MLS
- $519,0003 bd2 ba1.5k sqft50 Washington Road, Woodbury, CT 06798For SaleMLS ID #24203287, Elliott C. Morales, eXp Realty. Smart MLS
- $900,0004 bd3 ba3.5k sqft83 Elk Drive, Southbury, CT 06488For SaleMLS ID #24193028, Bonnie Wilson, Berkshire Hathaway NE Prop.. Smart MLS
