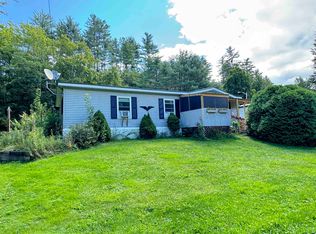
Welcome to one of the most desirable settings in Ponderosa Park Cooperative! Lovingly maintained, this efficient and easy-to-maintain 2-bedroom, 1½-bath manufactured home offers comfortable living on an exceptionally large, beautifully landscaped leased lot. Inside, you'll find a bright, functional floor plan with carpeted living areas over vinyl flooring, attractive wooden privacy shutters throughout, and a kitchen with appliances included, featuring a newer refrigerator. A recently installed water heater, durable metal roof, and covered patio add comfort and peace of mind, while a handy storage shed provides additional space for tools and seasonal items. Designed for affordable living, this home is easy to heat and maintain, making it an excellent choice for those looking to simplify without sacrificing comfort. The monthly cooperative fee of just $325 includes public water and sewer, internet, cable television, road maintenance, and a transfer station permit. Conveniently located less than two miles from downtown Charlestown, you'll enjoy easy access to grocery shopping, restaurants, the post office, library, medical facilities, and other everyday services. Located within the Fall Mountain School District, this exceptionally well-cared-for home sits on what many consider one of the nicest lots in this friendly resident-owned cooperative. Whether you're looking to downsize, purchase your first home, or enjoy affordable one-level living in a welcoming community, this property is ready for its next owner. Contact for park website and park rules.
Active
Listed by: Connecticut River Valley Realty • Jennifer Baker
$79,900
2 Ponderosa Park, Charlestown, NH 03603
2beds
729sqft
Manufactured Home
Built in 1968
-- sqft lot
$-- Zestimate®
$110/sqft
$-- HOA
What's special
Handy storage shedNewer refrigeratorBright functional floor planCovered patioRecently installed water heaterKitchen with appliances includedDurable metal roof
- 51 days |
- 502 |
- 23 |
Zillow last checked:
Listing updated:
Listed by:
Jennifer Baker,
Connecticut River Valley Realty 603-543-7996
Source: PrimeMLS,MLS#: 5096567
Facts & features
Interior
Bedrooms & bathrooms
- Bedrooms: 2
- Bathrooms: 2
- Full bathrooms: 1
- 1/2 bathrooms: 1
Heating
- Forced Air
Cooling
- None
Appliances
- Included: Dryer, Refrigerator, Washer, Gas Stove
Features
- Flooring: Carpet, Vinyl
- Has basement: No
Interior area
- Total structure area: 729
- Total interior livable area: 729 sqft
- Finished area above ground: 729
- Finished area below ground: 0
Property
Parking
- Parking features: Paved
Features
- Levels: One
- Stories: 1
Lot
- Features: Landscaped, Leased, Level
Details
- Parcel number: CTOWM110B078L0MH2
- Zoning description: residential
Construction
Type & style
- Home type: MobileManufactured
- Property subtype: Manufactured Home
Materials
- Metal Clad Exterior
- Foundation: None
- Roof: Metal
Condition
- New construction: No
- Year built: 1968
Utilities & green energy
- Electric: Circuit Breakers
- Sewer: Public Sewer
- Utilities for property: Phone, Cable at Site, Propane, Telephone at Site
Community & HOA
Location
- Region: Charlestown
Financial & listing details
- Price per square foot: $110/sqft
- Tax assessed value: $12,900
- Annual tax amount: $469
- Date on market: 6/25/2026
- Road surface type: Paved
Estimated market value
Not available
Estimated sales range
Not available
$1,656/mo
Price history
| Date | Event | Price |
|---|---|---|
| 6/25/2026 | Listed for sale | $79,900$110/sqft |
Source:  PrimeMLS #5096567 Report a problem PrimeMLS #5096567 Report a problem | ||
Public tax history
| Year | Property taxes | Tax assessment |
|---|---|---|
| 2024 | $469 +7.6% | $12,900 +1.6% |
| 2023 | $436 +6.3% | $12,700 |
| 2022 | $410 +2.2% | $12,700 |
| 2021 | $401 +0.8% | $12,700 +23.3% |
| 2020 | $398 -1.2% | $10,300 |
| 2019 | $403 +7.2% | $10,300 |
| 2017 | $376 +4.2% | $10,300 |
| 2016 | $361 +23.2% | $10,300 +13.2% |
| 2015 | $293 +2.1% | $9,100 |
| 2014 | $287 -2.4% | $9,100 |
| 2013 | $294 +8.1% | $9,100 |
| 2012 | $272 +8.4% | $9,100 |
| 2011 | $251 -27% | $9,100 -30% |
| 2010 | $344 +4.9% | $13,000 |
| 2009 | $328 +3.8% | $13,000 |
| 2008 | $316 | $13,000 |
Find assessor info on the county website
Monthly payment
Climate risks
Neighborhood: 03603
Nearby schools
GreatSchools rating
- 2/10Charlestown Middle SchoolGrades: 5-8Distance: 1.8 mi
- 2/10Fall Mountain Regional High SchoolGrades: 9-12Distance: 6.8 mi
- 8/10Charlestown Primary SchoolGrades: PK-4Distance: 2 mi
- $120,0003 bd2 ba1k sqft40 Ponderosa Park, Charlestown, NH 03603Sold
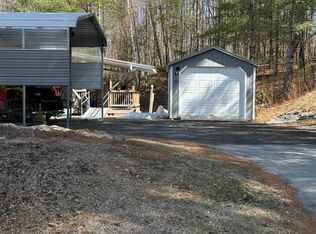
- $143,0002 bd1 ba784 sqft34 Ponderosa Park, Charlestown, NH 03603Sold
- $61,0002 bd1 ba672 sqft403 Lovers Lane Rd, Charlestown, NH 03603Off Market
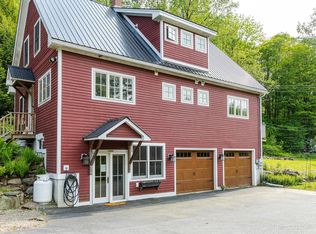
- $384,0003 bd3 ba2.1k sqft405 Lovers Lane Rd, Charlestown, NH 03603Sold
- $229,0003 bd1 ba1.1k sqft104 Jones Rd, Charlestown, NH 03603Pending
- $30,0003 bd2 ba1k sqft20 Ponderosa Park, Charlestown, NH 03603Sold
- $68,1002 bd1 ba840 sqft72 Jones Rd, Charlestown, NH 03603Off Market
- $289,7002 bd1 ba1k sqft102 Jones Rd, Charlestown, NH 03603Off Market
Similar homes
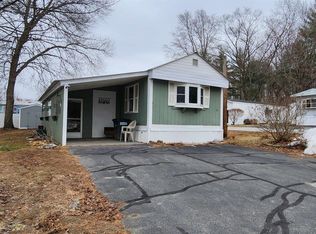
- $59,9002 bd1 ba924 sqft89 Morways Park, Charlestown, NH 03603Active
 MLS ID #5079939, Justin Ranney. PrimeMLS
 - $49,9002 bd1 ba1k sqft76 Hillside Drive, Charlestown, NH 03603Active
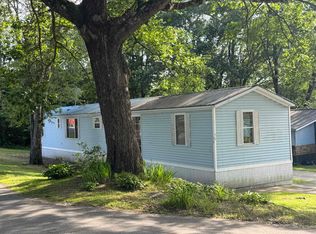 MLS ID #5049396, Christine M Lewis. PrimeMLS
 - $75,0002 bd1 ba620 sqft1144 Potash Brook Road, Chester, VT 05143Active
 MLS ID #5093286, Julie Buffum. PrimeMLS
 - $85,0003 bd1 ba859 sqft17 Pawtucket Avenue, Claremont, NH 03743Active
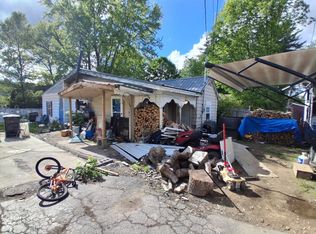 MLS ID #5091985, Thomas Cafarella. PrimeMLS
 - $99,0002 bd2 ba924 sqft12 Emerald Ridge Road #12, Newport, NH 03773ActiveMLS ID #5103963, Theresa Sherman. PrimeMLS
- $55,0003 bd2 ba924 sqft78 Shady Pines Park, Westminster, VT 05158ActiveMLS ID #5093968, Derek A Winchester. PrimeMLS
- $96,2322 bd2 ba777 sqft11 Cubb Court, Windsor, VT 05089ActiveMLS ID #5050703, Kate Barry. PrimeMLS
- $96,2322 bd2 ba777 sqft108 Cubb Court, Windsor, VT 05089ActiveMLS ID #5050701, Kate Barry. PrimeMLS
- $87,8261 bd1 ba643 sqft23 Cubb Court, Windsor, VT 05089ActiveMLS ID #5050702, Kate Barry. PrimeMLS
