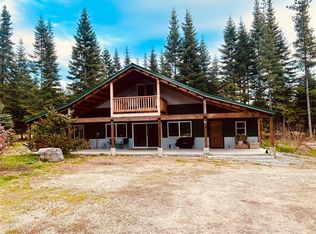
Situated just off Highway 200, this charming 3-bedroom, 2-bath home offers the perfect blend of comfort, space, and opportunity. Step inside to an inviting open floor plan designed for easy living and effortless entertaining. The oversized primary suite provides a relaxing retreat, while each bedroom features generously sized closets to accommodate all your storage needs. Set on 5.6 usable acres, the property offers multiple avenues for income generation and expansion. Existing infrastructure includes two full RV hookups and one partial hookup, providing immediate potential for short- or long-term rental income. The partially fenced acreage allows for flexible use, whether for additional development, equipment storage, or recreational rental opportunities. Outside, you’ll find a large one-car garage with a concrete floor, along with a versatile workshop equipped with a wired generator, ideal for projects, hobbies, or additional workspace. A spacious garden shed adds even more storage with plenty of room for tools and shelving. Mature fruit trees including apple, pear, cherry, and plum add both beauty and a seasonal bounty to the property. With its strategic location, existing amenities, and room to grow, this property is well-suited for investors looking to capitalize on rental income, multi-use potential, or future development opportunities.
For sale
Price cut: $20K (7/10)
$459,000
2 Rose Woods Ln, Noxon, MT 59853
3beds
2baths
1,848sqft
Mobile Home
Built in 1999
5.6 Acres Lot
$444,000 Zestimate®
$248/sqft
$-- HOA
What's special
Partially fenced acreageGenerously sized closets
- 39 days |
- 479 |
- 19 |
Zillow last checked:
Listing updated:
Listed by:
Margie Stevens 208-255-2244,
CENTURY 21 RIVERSTONE,
Brooke Hooten
Source: SELMLS,MLS#: 20261615
Facts & features
Interior
Bedrooms & bathrooms
- Bedrooms: 3
- Bathrooms: 2
- Main level bathrooms: 2
- Main level bedrooms: 3
Primary bedroom
- Level: Main
Bedroom 2
- Level: Main
Bedroom 3
- Level: Main
Bathroom 1
- Level: Main
Bathroom 2
- Level: Main
Family room
- Level: Main
Kitchen
- Level: Main
Living room
- Level: Main
Heating
- Electric, Fireplace(s), Forced Air, Stove, Wood
Appliances
- Laundry: Main Level
Features
- Pantry, Storage
- Basement: Crawl Space
- Has fireplace: Yes
- Fireplace features: Brick, Built In Fireplace, Wood Burning
Interior area
- Total structure area: 1,848
- Total interior livable area: 1,848 sqft
- Finished area above ground: 1,848
- Finished area below ground: 0
Property
Parking
- Total spaces: 1
- Parking features: Detached, Workbench, Off Street
- Garage spaces: 1
Features
- Levels: One
- Stories: 1
- Fencing: Partial
Lot
- Size: 5.6 Acres
- Features: Irregular Lot, 1 to 5 Miles to City/Town, Level, Timber
Details
- Parcel number: 35368614101990000
- Zoning description: Residential
Construction
Type & style
- Home type: MobileManufactured
- Property subtype: Mobile Home
Materials
- Manufactured
- Roof: Composition
Condition
- Resale
- New construction: No
- Year built: 1999
Utilities & green energy
- Gas: No Info
- Sewer: Septic Tank
- Water: Well
- Utilities for property: Electricity Connected, Phone Connected
Community & HOA
HOA
- Has HOA: No
Location
- Region: Noxon
Financial & listing details
- Price per square foot: $248/sqft
- Tax assessed value: $407,920
- Annual tax amount: $227
- Date on market: 6/22/2026
- Ownership: Fee Simple
- Electric utility on property: Yes
- Road surface type: Paved
- Body type: Double Wide
Estimated market value
$444,000
$422,000 - $466,000
$1,733/mo
Price history
| Date | Event | Price |
|---|---|---|
| 7/10/2026 | Price change | $459,000-4.2%$248/sqft |
Source:  Coeur d'Alene MLS #26-6460 Report a problem Coeur d'Alene MLS #26-6460 Report a problem | ||
| 6/22/2026 | Listed for sale | $479,000+6.7%$259/sqft |
Source:  MRMLS #30072767 Report a problem MRMLS #30072767 Report a problem | ||
| 2/8/2023 | Listing removed | -- |
Source: MRMLS #22201842 Report a problem | ||
| 4/1/2022 | Listing removed | $449,000$243/sqft |
Source: MRMLS #22201842 Report a problem | ||
| 2/24/2022 | Listed for sale | $449,000+87.9%$243/sqft |
Source: MRMLS #22201842 Report a problem | ||
| 1/29/2020 | Sold | -- |
Source: MRMLS #21905564 Report a problem | ||
| 8/4/2019 | Price change | $239,000-4.2%$129/sqft |
Source: Clearwater Montana Properties - Noxon #21905564 Report a problem | ||
| 5/5/2019 | Price change | $249,500+1.8%$135/sqft |
Source: Clearwater Montana Properties - Noxon #21905564 Report a problem | ||
| 4/30/2019 | Listed for sale | $245,000-2%$133/sqft |
Source: Clearwater Montana Properties - Noxon #21905564 Report a problem | ||
| 6/22/2018 | Listing removed | $250,000$135/sqft |
Source: Montana Inc Real Estate #21803563 Report a problem | ||
| 9/26/2017 | Price change | $250,000+4.2%$135/sqft |
Source: Montana Inc Real Estate #21711761 Report a problem | ||
| 7/7/2017 | Price change | $239,900-4%$130/sqft |
Source: Realty Northwest #21702049 Report a problem | ||
| 3/11/2017 | Listed for sale | $249,900$135/sqft |
Source: Realty Northwest #21702049 Report a problem | ||
Public tax history
| Year | Property taxes | Tax assessment |
|---|---|---|
| 2025 | -- | $407,920 +50.3% |
| 2024 | -- | $271,490 |
| 2023 | -- | $271,490 +39.3% |
| 2022 | -- | $194,840 |
| 2021 | -- | $194,840 +48% |
| 2020 | -- | $131,660 |
| 2019 | $160 -53.4% | $131,660 +0.3% |
| 2018 | $342 -41.7% | $131,220 |
| 2017 | $587 +9.9% | $131,220 +9.2% |
| 2016 | $534 +82.6% | $120,110 |
| 2015 | $293 +94.1% | $120,110 +51.7% |
| 2014 | $151 -0.1% | $79,184 +1.7% |
| 2013 | $151 -58.8% | $77,886 +1.9% |
| 2012 | $366 | $76,401 |
| 2011 | -- | -- |
| 2010 | -- | -- |
| 2009 | -- | -- |
| 2008 | -- | $110,520 |
| 2007 | -- | $110,520 |
| 2006 | -- | $110,520 |
Find assessor info on the county website
Monthly payment
Climate risks
Neighborhood: 59853
Nearby schools
GreatSchools rating
- 4/10Noxon SchoolGrades: PK-6Distance: 2.1 mi
- NANoxon 7-8Grades: 7-8Distance: 2.1 mi
- 6/10Noxon High SchoolGrades: 9-12Distance: 2.1 mi
Schools provided by the listing agent
- Elementary: Noxon
- Middle: Noxon
- High: Noxon
Source: SELMLS. This data may not be complete. We recommend contacting the local school district to confirm school assignments for this home.
- $6,0602 bd1 ba792 sqft1293 State Highway 200, Noxon, MT 59853Off Market
- $252,90011.2 Acres1301 State Highway 200, Noxon, MT 59853Off Market
- $592,7003 bd3 ba1.7k sqft10 Barry Ln, Noxon, MT 59853Off Market
- $443,1001 bd1 ba1k sqft22 Barry Ln, Noxon, MT 59853Off Market
- $781,2004 bd3 ba1.6k sqft30 Barry Ln, Noxon, MT 59853Off Market
- $---- bd-- ba-- sqft35 Little Bear Ln, Noxon, MT 59853Off Market
- $829,4003 bd2 ba1.1k sqft33 Little Bear Ln, Noxon, MT 59853Off Market
- $248,0002 bd1 ba1k sqft9 Little Bear Ln, Noxon, MT 59853Off Market
A local agent can set up tours, give advice and negotiate with sellers.
A local lender can help you make sure your offer is ready when you are.
Similar homes
- $449,9003 bd1 ba1.4k sqft5 Buck Hill Dr, Noxon, MT 59853Active Under Contract
 MLS ID #30066972, Leanna Pardee, Elliott Realty. MRMLS
 - $372,0003 bd1 ba1.7k sqft608 Noxon Ave, Noxon, MT 59853Active
 MLS ID #30071856, Jeannette Carr Smith, Clearwater Montana Properties - Noxon. MRMLS
 - $649,9004 bd1 ba1.7k sqft2 Cedar Grove Ln, Noxon, MT 59853Active
 MLS ID #30075481, Jeannette Carr Smith, Clearwater Montana Properties - Noxon. MRMLS
 - $280,0003 bd2 ba1k sqft1234 State Highway 200, Noxon, MT 59853Active
 MLS ID #30055215, Allison Aumiller, Clearwater Montana Properties - Trout Creek. MRMLS
 - $499,0002 bd2 ba1.5k sqft36 Northshore Rd, Trout Creek, MT 59874ActiveMLS ID #30074282, Jennifer Thrash, Clearwater Montana Properties - Trout Creek. MRMLS
- $435,0003 bd1 ba1.5k sqft82 Heron Rd, Heron, MT 59844For Sale By Owner
- $439,0003 bd1 ba1.1k sqft475 Dry Creek Rd, Clark Fork, ID 83811For Sale
 MLS ID #20261662, Jackie Suarez, CENTURY 21 RIVERSTONE. SELMLS
 - $265,0002 bd1 ba1.3k sqft203 3rd St, Noxon, MT 59853ActiveMLS ID #30067759, Jill Marie Vandegrift, ERA Lambros Real Estate Missoula. MRMLS
- $475,0003 bd2 ba1.4k sqft145 Bethel Dr, Troy, MT 59935ActiveMLS ID #30069747, Shawna Norry, RE/MAX Lifestyle Properties. MRMLS
- $465,0003 bd2 ba2.3k sqft55 Lakeview Dr, Trout Creek, MT 59874ActiveMLS ID #30070022, Charlie Scott, HomeSmart Realty Partners. MRMLS
- $545,0001 bd1 ba988 sqft35 Otter Ln #&-12, Noxon, MT 59853ActiveMLS ID #30071447, Jeannette Carr Smith, Clearwater Montana Properties - Noxon. MRMLS
- $425,0001 bd1 ba1.8k sqft36 Forest Ln, Trout Creek, MT 59874ActiveMLS ID #30071590, Jeannette Carr Smith, Clearwater Montana Properties - Noxon. MRMLS
- $545,0002 bd1 ba2.1k sqft90 Ocallahan Ln, Trout Creek, MT 59874ActiveMLS ID #30052169, Michael Henry, National Parks Realty - Bigfork. MRMLS
- $350,0003 bd1 ba1.5k sqft346 Old Range Rd, Clark Fork, ID 83811For SaleMLS ID #20261352, Lisa Hazan, EPIQUE REALTY. SELMLS
- $370,0003 bd2 ba1.3k sqft455 Bethel Dr, Troy, MT 59935ActiveMLS ID #30068863, Shawna Norry, RE/MAX Lifestyle Properties. MRMLS
- $565,0001 bd1 ba925 sqft2658 State Highway 200, Trout Creek, MT 59874ActiveMLS ID #30073437, Shey Hannum, PureWest Real Estate - Helena. MRMLS
- $675,0002 bd1 ba2.4k sqft29 Northshore Dr, Troy, MT 59935ActiveMLS ID #30072098, Shawna Norry, RE/MAX Lifestyle Properties. MRMLS
- $649,0003 bd3 ba2.4k sqft39 Halo Ct S, Troy, MT 59935ActiveMLS ID #30071124, Jill Marie Vandegrift, ERA Lambros Real Estate Missoula. MRMLS
- $625,0002 bd2 ba1.1k sqft439 Usfs #2295A, Clark Fork, ID 83811For SaleMLS ID #20251272, Roger Lowe, LOWES FLAT FEE REALTY A HOMEZU PARTNER. SELMLS
