Welcome to elegant single-level living in one of Lenox's most coveted locations. Ideally positioned on prestigious Saint Andrews Drive, this exceptional home offers privacy, comfort, and stunning views--just minutes from the heart of the Berkshires.
This expansive 3,379-square-foot residence features four bedrooms and four full baths, thoughtfully designed for both everyday living and entertaining. Each bedroom includes its own private bath, ensuring comfort and privacy for family and guests alike.
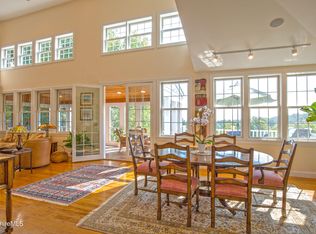
A grand living room with soaring ceilings and a double wood-burning fireplace flows seamlessly into a cozy den, separate office, and formal dining room. The gourmet eat-in kitchen is beautifully appointed and enhanced by custom woodwork and artistic tile details throughout. The spacious primary suite offers a serene retreat, complete with a jet tub and abundant natural light. Large skylights and expansive windows fill the home with sunshine while framing picturesque garden and golf course views.
Glass sliders open to a generous stone patio, private flower gardens, and shaded outdoor spaces-creating a seamless indoor-outdoor lifestyle perfect for relaxing or entertaining. Additional highlights include a built-in wet bar, multiple gathering areas, sun-filled rooms, and a HVAC system for efficient year-round comfort.
Recent upgrades include a new roof installed on both the house and garage in October 2023.
Located just minutes from Tanglewood, summer home of the Boston Symphony Orchestra, Canyon Ranch, downtown Lenox dining, scenic hiking trails, and renowned cultural attractions, this home offers the very best of Berkshires living.
A rare opportunity to own a luxury, move-in-ready residence in a truly world-class setting.
Sold for $1,175,000
$1,175,000
2 Saint Andrews Ct, Lenox, MA 01240
4beds
3,379sqft
Condominium
Built in 1988
-- sqft lot
$1,184,100 Zestimate®
$348/sqft
$5,129 Estimated rent
Home value
$1,184,100
$1.08M - $1.30M
$5,129/mo
Zestimate® history
Owner options
List your home for rent
$5,129/mo
Rent Zestimate®
Find your next renter with Zillow Rental Manager. Plus, with online applications, you can quickly screen prospective tenants – for free.
$5,129/mo
Rent Zestimate®
Refinance and save
$6,143/mo
Est. payment
Refinancing to a lower rate could help reduce your monthly payments and save thousands over the life of the loan.
$6,143/mo
Est. payment
Explore your selling options
Work with a Zillow partner agent
Leverage their expertise and Zillow's premium Showcase listings to get your home seen by more buyers.
Get startedList with your own agent
Get your home in front of millions of buyers by listing it on Zillow.
Learn how to do itSell it yourself
Take full control of how buyers see your home on Zillow by listing For Sale by Owner (FSBO).
List your homeWhat's special
Double wood-burning fireplaceSeparate officePrivate flower gardensFormal dining roomCozy denArtistic tile detailsSpacious primary suite
Zillow last checked:
Listing updated:
Listed by:
Jose M Larios 413-358-1275,
Lamacchia Realty, Inc. - Dalton
Bought with:
Non Member
NON-MEMBER / RECIPROCAL
Source: BCMLS,MLS#: 248820
Facts & features
Interior
Bedrooms & bathrooms
- Bedrooms: 4
- Bathrooms: 4
- Full bathrooms: 4
Bedroom 1
- Level: First
Bedroom 2
- Level: First
Bedroom 3
- Level: First
Bedroom 4
- Level: First
Full bathroom
- Level: First
Full bathroom
- Level: First
Full bathroom
- Level: First
Full bathroom
- Level: First
Den
- Level: First
Dining room
- Level: First
Kitchen
- Level: First
Laundry
- Level: First
Living room
- Level: First
Office
- Level: First
Utility room
- Level: First
Heating
- Nat Gas, Forced Air, Furnace
Cooling
- Central Air
Appliances
- Included: Dishwasher, Dryer, Microwave, Range, Range Hood, Refrigerator, Washer
Features
- Cable Avail, Fireplace(s), Cathedral Ceiling(s), Vaulted Ceiling(s), Walk-In Closet(s)
- Flooring: Carpet, Ceramic Tile, Wood
- Windows: Skylight(s)
- Basement: None
- Has fireplace: Yes
Interior area
- Total structure area: 3,379
- Total interior livable area: 3,379 sqft
Property
Parking
- Total spaces: 4
- Parking features: Off Street
- Has attached garage: Yes
Accessibility
- Accessibility features: Accessible Bedroom, Accessible Doors, Accessible Full Bath, 1st Flr Bdrm w/Bath
Features
- Stories: 1
- Patio & porch: Patio
- Exterior features: Lighting, Privacy, Mature Landscaping
- Spa features: Bath
- Has view: Yes
- View description: Scenic, Hill/Mountain
Details
- Parcel number: LENO M:03 B:054 P:0000 U:02
- Zoning description: Residential
Construction
Type & style
- Home type: Condo
- Architectural style: Other
- Property subtype: Condominium
Materials
- Roof: Fiberglass,Asphalt
Condition
- Year built: 1988
Utilities & green energy
- Electric: Circuit Breakers, 100 Amp Service
- Sewer: Public Sewer
- Water: Public
- Utilities for property: Satellite Available
Community & HOA
Community
- Security: Alarm System
HOA
- Has HOA: Yes
- Services included: Snow Removal, Trash, Water
- HOA fee: $600 monthly
Location
- Region: Lenox
Financial & listing details
- Price per square foot: $348/sqft
- Tax assessed value: $1,025,500
- Annual tax amount: $9,281
- Date on market: 3/5/2026
Price history
| Date | Event | Price |
|---|---|---|
| 7/16/2026 | Sold | $1,175,000-16.1%$348/sqft |
Source:  BCMLS #248820 Report a problem BCMLS #248820 Report a problem | ||
| 6/18/2026 | Pending sale | $1,400,000$414/sqft |
Source: BCMLS #248820 Report a problem | ||
| 3/5/2026 | Listed for sale | $1,400,000$414/sqft |
Source: BCMLS #248820 Report a problem | ||
Public tax history
| Year | Property taxes | Tax assessment |
|---|---|---|
| 2025 | $9,281 +3.5% | $1,025,500 +3.7% |
| 2024 | $8,968 +0.6% | $988,800 +1.6% |
| 2023 | $8,913 +5.3% | $973,000 +24.6% |
| 2022 | $8,467 -3.9% | $781,100 +3.3% |
| 2021 | $8,813 -3.7% | $756,500 |
| 2020 | $9,154 +2.1% | $756,500 +0.8% |
| 2019 | $8,967 -0.2% | $750,400 +1.4% |
| 2018 | $8,981 +0.9% | $739,800 +1.5% |
| 2017 | $8,904 +1.2% | $729,200 +0.8% |
| 2016 | $8,795 +4.6% | $723,300 +6% |
| 2015 | $8,410 +2.1% | $682,100 |
| 2014 | $8,233 +3.1% | $682,100 -1.1% |
| 2013 | $7,984 +6.4% | $689,500 +2.6% |
| 2012 | $7,504 +5.6% | $671,800 -0.9% |
| 2011 | $7,108 +5.7% | $677,600 |
| 2010 | $6,722 +2.2% | $677,600 -6.4% |
| 2009 | $6,576 +3% | $724,200 |
| 2008 | $6,387 +9.2% | $724,200 +7.2% |
| 2007 | $5,849 -0.4% | $675,400 +7.2% |
| 2006 | $5,873 +5.7% | $630,200 +8% |
| 2005 | $5,555 -9.8% | $583,500 -1.6% |
| 2004 | $6,156 +1.3% | $593,100 +15.5% |
| 2003 | $6,080 +4.9% | $513,500 +6.3% |
| 2002 | $5,795 +15.2% | $482,900 +26.7% |
| 2000 | $5,032 | $381,200 |
Find assessor info on the county website
Neighborhood: 01240
Nearby homes
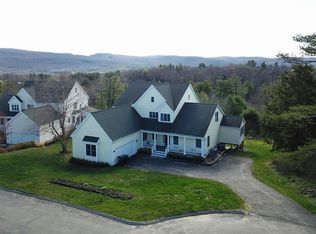
- $1,675,0004 bd4 ba4.1k sqft9 Blossom Hl, Lenox, MA 01240Sold
- $1,925,0006 bd5 ba5.8k sqft15 Blossom Hl, Lenox, MA 01240Sold
- $1,600,0003 bd4 ba3k sqft37 Fairwynds Dr, Lenox, MA 01240Sold

- $1,675,0005 bd6 ba5k sqft47 Fairwynds Dr, Lenox, MA 01240Sold

- $1,750,0004 bd5 ba4.3k sqft11 Blossom Hl UNIT 11, Lenox, MA 01240Sold
- $1,950,0004 bd5 ba4.6k sqft9 Fairwynds Dr, Lenox, MA 01240For Sale
- $558,8003 bd2 ba1.9k sqft367 Walker St, Lenox, MA 01240Off Market
- $931,2004 bd3 ba2.5k sqft383 Walker St, Lenox, MA 01240Off Market
Nearby schools
GreatSchools rating
- 8/10Morris ElementaryGrades: PK-5Distance: 2.2 mi
- 7/10Lenox Memorial High SchoolGrades: 6-12Distance: 0.8 mi
Schools provided by the listing agent
- Elementary: Morris
- Middle: Lenox Memorial
- High: Lenox Memorial
Source: BCMLS. This data may not be complete. We recommend contacting the local school district to confirm school assignments for this home.
Sell for more on Zillow
Get a Zillow Showcase℠ listing at no additional cost and you could sell for .
$1,184,100
2% more
+$23,682
With Zillow Showcase(estimated)
$1,207,782
Sell for more on Zillow
Get a Zillow Showcase℠ listing at no additional cost and you could sell for .
$1,184,100
2% more
+$23,682
With Zillow Showcase(estimated)
$1,207,782
- Massachusetts
- Berkshire County
- Lenox
- 01240
- 2 Saint Andrews Ct
