Combine an exceptional location on a world class resort with the pride of ownership here and you have a combination that excels in today's market. This one owner spacious Wentworth design at Miraval Berkshire affords a first-floor primary suite, en-suite guest rooms both up and down and spectacular gathering spaces for memorable entertaining. On site pools, fitness, golf and restaurants, well located just a stone's throw from all Berkshire County cultural venues including Tanglewood and quaint village shopping. Enjoy the soaring stone-façade see thru fireplace, window walls streaming natural light, a huge outdoor deck overlooking the golf course, pond and mountains beyond. Many new appliances, newer furnace, newer A/C compressors, Nest thermostats, Sonos sound system, newer HW heater.
Sold for $1,675,000
$1,675,000
47 Fairwynds Dr, Lenox, MA 01240
5beds
5,064sqft
Condominium
Built in 2001
-- sqft lot
$1,937,100 Zestimate®
$331/sqft
$5,837 Estimated rent
Home value
$1,937,100
$1.76M - $2.15M
$5,837/mo
Zestimate® history
Owner options
List your home for rent
$5,837/mo
Rent Zestimate®
Find your next renter with Zillow Rental Manager. Plus, with online applications, you can quickly screen prospective tenants – for free.
$5,837/mo
Rent Zestimate®
Refinance and save
$8,756/mo
Est. payment
Refinancing to a lower rate could help reduce your monthly payments and save thousands over the life of the loan.
$8,756/mo
Est. payment
Explore your selling options
Work with a Zillow partner agent
Leverage their expertise and Zillow's premium Showcase listings to get your home seen by more buyers.
Get startedList with your own agent
Get your home in front of millions of buyers by listing it on Zillow.
Learn how to do itSell it yourself
Take full control of how buyers see your home on Zillow by listing For Sale by Owner (FSBO).
List your homeWhat's special
Zillow last checked:
Listing updated:
Listed by:
Paula J. McLean pmclean1@nycap.rr.com,
PAULA MCLEAN REALTORS INC.
Bought with:
Paula J. McLean, 133495
PAULA MCLEAN REALTORS INC.
Source: BCMLS,MLS#: 239828
Facts & features
Interior
Bedrooms & bathrooms
- Bedrooms: 5
- Bathrooms: 6
- Full bathrooms: 5
- 1/2 bathrooms: 1
Primary bedroom
- Description: two walk-in closets, views
- Level: First
- Area: 249.6 Square Feet
- Dimensions: 16.00x15.60
Bedroom
- Description: currently an office
- Level: Lower
Bedroom 2
- Description: en suite, two closets
- Level: Second
- Area: 195 Square Feet
- Dimensions: 15.00x13.00
Bedroom 2
- Description: en suite, large closet
- Level: Second
- Area: 153.51 Square Feet
- Dimensions: 12.90x11.90
Bedroom 4
- Level: Lower
Primary bathroom
- Description: jet tub, large shower, double vanities
- Level: First
- Area: 144.72 Square Feet
- Dimensions: 10.80x13.40
Full bathroom
- Description: double sink vanity
- Level: Second
- Area: 50 Square Feet
- Dimensions: 10.00x5.00
Full bathroom
- Level: Second
- Area: 50 Square Feet
- Dimensions: 10.00x5.00
Full bathroom
- Level: Lower
Full bathroom
- Level: Lower
Den
- Description: Or dining room as desired, built-ins
- Level: First
- Area: 186.88 Square Feet
- Dimensions: 12.80x14.60
Dining room
- Description: Off kitchen or den can be formal if desired
- Level: First
- Area: 173.28 Square Feet
- Dimensions: 15.20x11.40
Family room
- Description: with wet bar, walk out sliding door, built-ins,
- Level: Lower
Foyer
- Level: First
- Area: 98 Square Feet
- Dimensions: 7.00x14.00
Great room
- Description: stone see thru fireplace, sliders to deck
- Level: First
- Area: 270 Square Feet
- Dimensions: 18.00x15.00
Kitchen
- Description: Large dining area, open to family room
- Level: First
- Area: 221.92 Square Feet
- Dimensions: 15.20x14.60
Laundry
- Level: First
- Area: 83.16 Square Feet
- Dimensions: 15.40x5.40
Living room
- Description: see thru gas fireplace
- Level: First
- Area: 268.5 Square Feet
- Dimensions: 15.00x17.90
Loft
- Description: built-ins, half wall to below
- Level: Second
- Area: 180.12 Square Feet
- Dimensions: 15.80x11.40
Other
- Level: Lower
Heating
- Electric, Nat Gas, Forced Air
Cooling
- Electric, Central Air
Appliances
- Included: Cooktop, Disposal, Microwave, ENERGY STAR Qualified Dishwasher, ENERGY STAR Qualified Dryer, ENERGY STAR Qualified Refrigerator, ENERGY STAR Qualified Washer
- Laundry: In Unit
Features
- Cable Avail, Fireplace(s), Cathedral Ceiling(s), Inlaw/Guest Qtrs, Interior Balcony, Walk-In Closet(s)
- Flooring: Carpet, Ceramic Tile, Wood
- Windows: Insulated Windows
- Basement: Walk-Out Access,Interior Entry,Finished
- Has fireplace: Yes
Interior area
- Total structure area: 5,064
- Total interior livable area: 5,064 sqft
Property
Parking
- Total spaces: 4
- Parking features: Garage - Attached
- Attached garage spaces: 2
Accessibility
- Accessibility features: Accessible Bedroom, Accessible Full Bath, 1st Flr Bdrm w/Bath, 1st Flr Half Bath
Features
- Patio & porch: Porch, Patio, Deck
- Exterior features: Lighting, Privacy, Deciduous Shade Trees, Mature Landscaping
- Spa features: Bath
- Has view: Yes
- View description: Water, Scenic
- Has water view: Yes
- Water view: Water
Details
- Parcel number: 47435
- Zoning description: Residential
Construction
Type & style
- Home type: Condo
- Architectural style: End Unit
- Property subtype: Condominium
- Attached to another structure: Yes
Materials
- Roof: Fiberglass
Condition
- Year built: 2001
Utilities & green energy
- Electric: Circuit Breakers, 200 Amp
- Sewer: Public Sewer
- Water: Public
- Utilities for property: Trash Private
Green energy
- Energy efficient items: Thermostat
Community & HOA
Community
- Security: Alarm System
Location
- Region: Lenox
Financial & listing details
- Price per square foot: $331/sqft
- Tax assessed value: $1,586,600
- Annual tax amount: $13,023
- Date on market: 3/6/2023
Price history
| Date | Event | Price |
|---|---|---|
| 1/29/2024 | Sold | $1,675,000+1.5%$331/sqft |
Source:  BCMLS #239828 Report a problem BCMLS #239828 Report a problem | ||
| 12/22/2023 | Pending sale | $1,650,000$326/sqft |
Source: BCMLS #239828 Report a problem | ||
| 8/16/2023 | Price change | $1,650,000-8.1%$326/sqft |
Source: BCMLS #239829 Report a problem | ||
| 3/6/2023 | Listed for sale | $1,795,000-3%$354/sqft |
Source: BCMLS #239829 Report a problem | ||
| 11/1/2022 | Listing removed | -- |
Source: BCMLS #238312 Report a problem | ||
| 10/8/2022 | Price change | $1,850,000-5.1%$365/sqft |
Source: BCMLS #238311 Report a problem | ||
| 7/18/2022 | Listed for sale | $1,950,000+214.5%$385/sqft |
Source: BCMLS #238311 Report a problem | ||
| 10/3/2003 | Sold | $620,000$122/sqft |
Source: Public Record Report a problem | ||
Public tax history
| Year | Property taxes | Tax assessment |
|---|---|---|
| 2025 | $14,359 +5.7% | $1,586,600 +5.9% |
| 2024 | $13,590 +4.4% | $1,498,400 +5.4% |
| 2023 | $13,023 +14.6% | $1,421,700 +35.6% |
| 2022 | $11,365 -1.5% | $1,048,400 +5.9% |
| 2021 | $11,536 -4.7% | $990,200 -1.1% |
| 2020 | $12,110 -1.4% | $1,000,800 -2.7% |
| 2019 | $12,287 -1.9% | $1,028,200 -0.4% |
| 2018 | $12,530 -0.7% | $1,032,100 -0.1% |
| 2017 | $12,615 +2.3% | $1,033,200 +1.9% |
| 2016 | $12,328 -5.1% | $1,013,800 -3.8% |
| 2015 | $12,990 -2.8% | $1,053,500 -4.8% |
| 2014 | $13,359 -4.3% | $1,106,800 -8.2% |
| 2013 | $13,959 +7.8% | $1,205,400 +4% |
| 2012 | $12,945 +3.5% | $1,158,900 -2.8% |
| 2011 | $12,502 +5.7% | $1,191,800 |
| 2010 | $11,823 +13.5% | $1,191,800 +3.9% |
| 2009 | $10,415 +2.9% | $1,147,000 |
| 2008 | $10,117 +7% | $1,147,000 +5.1% |
| 2007 | $9,452 -2.7% | $1,091,400 +4.7% |
| 2006 | $9,712 +56.4% | $1,042,100 +59.8% |
| 2005 | $6,210 -6% | $652,300 +2.5% |
| 2004 | $6,606 -1% | $636,400 +12.9% |
| 2003 | $6,674 | $563,700 |
Find assessor info on the county website
Neighborhood: 01240
Nearby homes
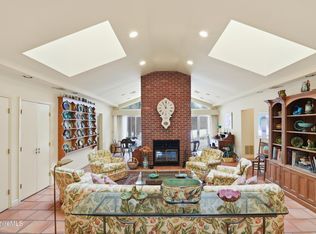
- $1,175,0004 bd4 ba3.3k sqft2 Saint Andrews Ct, Lenox, MA 01240Sold
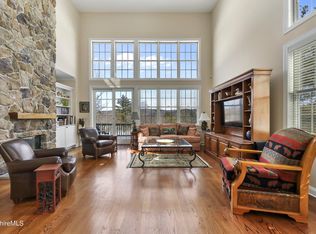
- $1,295,0004 bd5 ba4.6k sqft9 Fairwynds Dr, Lenox, MA 01240Sold
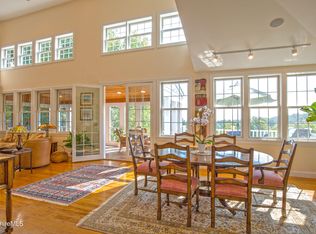
- $1,675,0004 bd4 ba4.1k sqft9 Blossom Hl, Lenox, MA 01240Sold
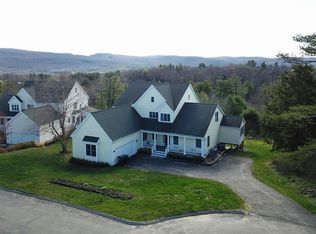
- $1,925,0006 bd5 ba5.8k sqft15 Blossom Hl, Lenox, MA 01240Sold
- $1,600,0003 bd4 ba3k sqft37 Fairwynds Dr, Lenox, MA 01240Sold
- $1,750,0004 bd5 ba4.3k sqft11 Blossom Hl UNIT 11, Lenox, MA 01240Sold
- $564,6003 bd2 ba1.9k sqft367 Walker St, Lenox, MA 01240Off Market
- $931,1004 bd3 ba2.5k sqft383 Walker St, Lenox, MA 01240Off Market
Nearby schools
GreatSchools rating
- 8/10Morris ElementaryGrades: PK-5Distance: 2.2 mi
- 7/10Lenox Memorial High SchoolGrades: 6-12Distance: 0.8 mi
Schools provided by the listing agent
- Elementary: Morris
- Middle: Lenox Memorial
- High: Lenox Memorial
Source: BCMLS. This data may not be complete. We recommend contacting the local school district to confirm school assignments for this home.


Get pre-qualified for a loan
At Zillow Home Loans, we can pre-qualify you in as little as 5 minutes with no impact to your credit score.An equal housing lender. NMLS #10287.
Sell for more on Zillow
Get a Zillow Showcase℠ listing at no additional cost and you could sell for .
$1,937,100
2% more
+$38,742
With Zillow Showcase(estimated)
$1,975,842
- Massachusetts
- Berkshire County
- Lenox
- 01240
- 47 Fairwynds Dr
Nearby cities
Nearby neighborhoods
Nearby zip codes
Other Lenox Topics
