Nestled in the picturesque town of Lenox, Blossom Hill is your gateway to the perfect Berkshire retreat. This spectacular property offers the ideal blend of classic elegance and modern comfort, surrounded by the natural beauty of the Berkshires. Whether you're seeking a peaceful escape or an adventure-filled getaway, this home delivers. Explore the nearby hiking trails, indulge in the vibrant local arts and cultural scene, or simply relax and unwind in the tranquility of your private sanctuary. Every detail is designed to make unforgettable memories. From the beautifully appointed interior to the breathtaking views, this is more than just a condominium—it's an experience you'll cherish. Come discover why Blossom Hill located within the Miraval Lenox campus is the perfect destination.
Sold for $1,675,000
$1,675,000
9 Blossom Hl, Lenox, MA 01240
4beds
4,120sqft
Condominium
Built in 1999
-- sqft lot
$1,838,800 Zestimate®
$407/sqft
$5,972 Estimated rent
Home value
$1,838,800
$1.69M - $2.02M
$5,972/mo
Zestimate® history
Owner options
List your home for rent
$5,972/mo
Rent Zestimate®
Find your next renter with Zillow Rental Manager. Plus, with online applications, you can quickly screen prospective tenants – for free.
$5,972/mo
Rent Zestimate®
Refinance and save
$11,746/mo
Est. payment
Refinancing to a lower rate could help reduce your monthly payments and save thousands over the life of the loan.
$11,746/mo
Est. payment
Explore your selling options
Work with a Zillow partner agent
Leverage their expertise and Zillow's premium Showcase listings to get your home seen by more buyers.
Get startedList with your own agent
Get your home in front of millions of buyers by listing it on Zillow.
Learn how to do itSell it yourself
Take full control of how buyers see your home on Zillow by listing For Sale by Owner (FSBO).
List your homeWhat's special
Zillow last checked:
Listing updated:
Listed by:
Paula J. McLean pmclean1@nycap.rr.com,
PAULA MCLEAN REALTORS INC.
Bought with:
Allen Bassen, 134585
BERKSHIRE HOMES AND CONDOS
Source: BCMLS,MLS#: 244317
Facts & features
Interior
Bedrooms & bathrooms
- Bedrooms: 4
- Bathrooms: 4
- Full bathrooms: 3
- 1/2 bathrooms: 1
Primary bedroom
- Description: walk ins, en suite
- Level: First
- Area: 196.43 Square Feet
- Dimensions: 15.11x13.00
Bedroom 2
- Level: Second
- Area: 187.74 Square Feet
- Dimensions: 12.60x14.90
Bedroom 3
- Level: Second
- Area: 118.8 Square Feet
- Dimensions: 10.80x11.00
Bedroom 4
- Level: Lower
- Area: 222.43 Square Feet
- Dimensions: 17.11x13.00
Primary bathroom
- Description: jet tub, sep shwr
- Level: First
- Area: 102.21 Square Feet
- Dimensions: 11.11x9.20
Full bathroom
- Level: Second
- Area: 88.56 Square Feet
- Dimensions: 10.80x8.20
Full bathroom
- Description: tub/shower
- Level: Lower
- Area: 57.6 Square Feet
- Dimensions: 7.20x8.00
Dining room
- Description: open to living, porch access
- Level: First
- Area: 260.58 Square Feet
- Dimensions: 20.20x12.90
Family room
- Description: walk out, built-ins
- Level: Lower
- Area: 565.4 Square Feet
- Dimensions: 25.70x22.00
Foyer
- Description: closet
- Level: First
- Area: 53.96 Square Feet
- Dimensions: 7.10x7.60
Kitchen
- Description: Custom cabinetry
- Level: First
- Area: 268.32 Square Feet
- Dimensions: 20.80x12.90
Living room
- Description: Built-ins, fireplace
- Level: First
- Area: 252.45 Square Feet
- Dimensions: 18.70x13.50
Loft
- Description: open to below
- Level: Second
- Area: 232.7 Square Feet
- Dimensions: 17.90x13.00
Office
- Description: built-ins
- Level: First
- Area: 126 Square Feet
- Dimensions: 12.60x10.00
Other
- Level: Lower
- Area: 147 Square Feet
- Dimensions: 10.50x14.00
Other
- Description: screen porch
- Level: First
- Area: 250 Square Feet
- Dimensions: 25.00x10.00
Heating
- Nat Gas, Forced Air
Cooling
- Central Air
Appliances
- Included: Built-In Electric Oven, Cooktop, Dishwasher, Disposal, Dryer, Microwave, Refrigerator, Washer
- Laundry: In Unit
Features
- Cable Avail, Fireplace(s), Cathedral Ceiling(s), Granite Counters, Interior Balcony, Steam Shower, Walk-In Closet(s)
- Flooring: Carpet, Ceramic Tile, Wood
- Windows: Insulated Windows
- Basement: Walk-Out Access,Interior Entry,Full,Finished
- Has fireplace: Yes
Interior area
- Total structure area: 4,120
- Total interior livable area: 4,120 sqft
Property
Parking
- Total spaces: 2
- Parking features: Garage - Attached
- Attached garage spaces: 2
Accessibility
- Accessibility features: 1st Flr Bdrm w/Bath, 1st Flr Half Bath
Features
- Patio & porch: Porch, Deck
- Exterior features: Lighting, Privacy, Deciduous Shade Trees, Mature Landscaping
- Spa features: Bath
- Has view: Yes
- View description: Hill/Mountain, Distant
Details
- Parcel number: 47420
- Zoning description: Residential
Construction
Type & style
- Home type: Condo
- Architectural style: End Unit,Multi Level
- Property subtype: Condominium
- Attached to another structure: Yes
Materials
- Roof: Asphalt
Condition
- Year built: 1999
Utilities & green energy
- Electric: Circuit Breakers, 200 Amp
- Sewer: Public Sewer
- Water: Public
- Utilities for property: Trash Private
Community & HOA
Community
- Security: Alarm System
Location
- Region: Lenox
Financial & listing details
- Price per square foot: $407/sqft
- Tax assessed value: $1,406,600
- Annual tax amount: $12,758
- Date on market: 8/28/2024
Price history
| Date | Event | Price |
|---|---|---|
| 10/22/2024 | Sold | $1,675,000-9.5%$407/sqft |
Source:  BCMLS #244317 Report a problem BCMLS #244317 Report a problem | ||
| 9/19/2024 | Pending sale | $1,850,000$449/sqft |
Source: BCMLS #244317 Report a problem | ||
| 8/28/2024 | Listed for sale | $1,850,000+325.9%$449/sqft |
Source: BCMLS #244317 Report a problem | ||
| 7/3/2000 | Sold | $434,400$105/sqft |
Source: Public Record Report a problem | ||
Public tax history
| Year | Property taxes | Tax assessment |
|---|---|---|
| 2025 | $13,338 +4.5% | $1,473,800 +4.8% |
| 2024 | $12,758 +5.5% | $1,406,600 +6.5% |
| 2023 | $12,093 +14% | $1,320,200 +34.9% |
| 2022 | $10,605 -0.4% | $978,300 +7% |
| 2021 | $10,650 -3.7% | $914,200 |
| 2020 | $11,062 +3.2% | $914,200 +1.9% |
| 2019 | $10,718 -2.9% | $896,900 -1.4% |
| 2018 | $11,041 +0.4% | $909,500 +1% |
| 2017 | $11,000 +2.3% | $900,900 +1.9% |
| 2016 | $10,749 -5.8% | $884,000 -4.5% |
| 2015 | $11,414 -1.7% | $925,700 -3.8% |
| 2014 | $11,609 +4.2% | $961,800 |
| 2013 | $11,138 +6.6% | $961,800 +2.8% |
| 2012 | $10,447 +4.7% | $935,300 -1.6% |
| 2011 | $9,975 +5.7% | $950,900 |
| 2010 | $9,433 +8.1% | $950,900 -1% |
| 2009 | $8,725 +3.6% | $960,900 +0.6% |
| 2008 | $8,424 +5.6% | $955,100 +3.7% |
| 2007 | $7,977 -3.9% | $921,100 +3.4% |
| 2006 | $8,302 +52.4% | $890,800 +55.7% |
| 2005 | $5,446 +1.8% | $572,100 +11% |
| 2004 | $5,351 -2.6% | $515,500 +11.1% |
| 2003 | $5,493 +0.8% | $463,900 +2.1% |
| 2002 | $5,450 | $454,200 |
Find assessor info on the county website
Neighborhood: 01240
Nearby homes
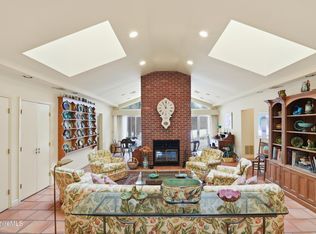
- $1,175,0004 bd4 ba3.3k sqft2 Saint Andrews Ct, Lenox, MA 01240Sold
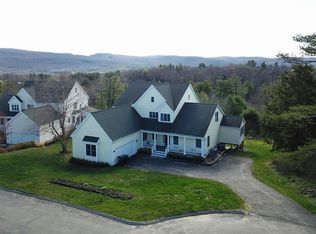
- $1,925,0006 bd5 ba5.8k sqft15 Blossom Hl, Lenox, MA 01240Sold
- $1,600,0003 bd4 ba3k sqft37 Fairwynds Dr, Lenox, MA 01240Sold

- $1,675,0005 bd6 ba5k sqft47 Fairwynds Dr, Lenox, MA 01240Sold

- $1,750,0004 bd5 ba4.3k sqft11 Blossom Hl UNIT 11, Lenox, MA 01240Sold
- $1,950,0004 bd5 ba4.6k sqft9 Fairwynds Dr, Lenox, MA 01240For Sale
- $563,7003 bd2 ba1.9k sqft367 Walker St, Lenox, MA 01240Off Market
- $932,7004 bd3 ba2.5k sqft383 Walker St, Lenox, MA 01240Off Market
Nearby schools
GreatSchools rating
- 8/10Morris ElementaryGrades: PK-5Distance: 2.2 mi
- 7/10Lenox Memorial High SchoolGrades: 6-12Distance: 0.8 mi
Schools provided by the listing agent
- Elementary: Morris
- Middle: Lenox Memorial
- High: Lenox Memorial
Source: BCMLS. This data may not be complete. We recommend contacting the local school district to confirm school assignments for this home.
Sell for more on Zillow
Get a Zillow Showcase℠ listing at no additional cost and you could sell for .
$1,838,800
2% more
+$36,776
With Zillow Showcase(estimated)
$1,875,576
Sell for more on Zillow
Get a Zillow Showcase℠ listing at no additional cost and you could sell for .
$1,838,800
2% more
+$36,776
With Zillow Showcase(estimated)
$1,875,576
- Massachusetts
- Berkshire County
- Lenox
- 01240
- 9 Blossom Hl
