Skip main navigation
Sold for $1,025,000
  • $1,025,000

    2 Seaside Ln APT 203, Belleair, FL 33756

    2beds
    2,319sqft
    Condominium
    Built in 1995
    -- sqft lot
    $1,195,700 Zestimate®
    $442/sqft
    $4,229 Estimated rent

    Home value

    $1,195,700

    $1.14M - $1.26M

    $4,229/mo

    Zestimate® history
    Loading
    Loading...

    Owner options

    List your home for rent

    $4,229/mo

    Rent Zestimate®

    Find your next renter with Zillow Rental Manager. Plus, with online applications, you can quickly screen prospective tenants – for free.

    Learn more

    $4,229/mo

    Rent Zestimate®

    Refinance and save

    $8,490/mo

    Est. payment

    Refinancing to a lower rate could help reduce your monthly payments and save thousands over the life of the loan.

    See today's rates

    $8,490/mo

    Est. payment

    Explore your selling options

    Work with a Zillow partner agent

    Leverage their expertise and Zillow's premium Showcase listings to get your home seen by more buyers.

    Get started

    List with your own agent

    Get your home in front of millions of buyers by listing it on Zillow.

    Learn how to do it

    Sell it yourself

    Take full control of how buyers see your home on Zillow by listing For Sale by Owner (FSBO).

    List your home

    What's special

    Private balconySplit-bedroom layoutDedicated office nookQuartz countertopsSparkling community poolBeautifully appointed lobbyPrivate ensuite bath
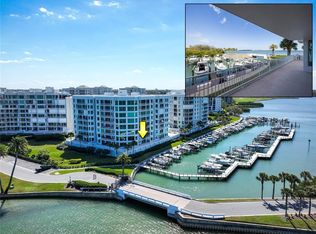
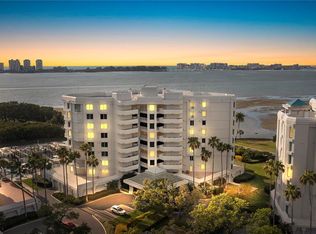
    Discretely located behind the guarded gates of the prestigious Belleair Country Club, in the private and gated waterfront enclave of Seaside, this stunning second-floor condo offers elegance, security, and an enviable lifestyle. From the moment you enter the building, you’re welcomed by a beautifully appointed lobby that sets the tone for the refined living experience ahead. Double entry doors lead into a truly impressive residence, where rich wood floors, crown molding, and thoughtful designer details create a sense of warmth and sophistication. The open floor plan includes a spacious family room with sliders that open to a private balcony—perfect for sipping morning coffee, enjoying evening sunsets, or entertaining guests with the Intracoastal as your backdrop. The sleek, updated dine-in kitchen is a dream for any home chef, featuring stainless steel appliances, quartz countertops, a custom tile backsplash, a breakfast bar with pendant lighting, and a generous pantry. The adjacent dining room offers panoramic views of the Intracoastal, creating a stunning setting for everyday meals or formal gatherings. A convenient half bath adds to the functionality of the space. The split-bedroom layout provides ultimate privacy, with the impressive primary suite boasting a dedicated office nook, a walk-in closet, and a spa-like ensuite with a double sink vanity, jetted tub, and a spacious walk-in shower. The second bedroom is light-filled, offers ample closet space, and has its own private ensuite bath with a tub/shower combo. Additional highlights include a large interior storage room, remote-controlled blinds, hurricane shutters for peace of mind, a sparkling community pool, and secure under-building parking. Just a short drive to two private golf and country clubs, shopping, dining and sparkling beaches. With its prime location, resort-style amenities, and luxurious finishes, this condo offers the perfect blend of comfort, style, and security in one of Belleair’s most sought-after communities.

    Zillow last checked:

    Listing updated:

    Listed by:

    Martha Thorn 727-432-9019,

    COLDWELL BANKER REALTY 727-581-9411

    Bought with:

    Nick Filtz, 3362920

    COMPASS FLORIDA LLC

    Source: Stellar MLS,MLS#: TB8398031MLS LogoOriginating MLS: Suncoast Tampa

    Facts & features

    Interior

    Bedrooms & bathrooms
    • Bedrooms: 2
    • Bathrooms: 3
    • Full bathrooms: 2
    • 1/2 bathrooms: 1
    Rooms
    • Room types: Den/Library/Office, Great Room, Utility Room
    Primary bedroom
    • Features: Walk-In Closet(s)
    • Level: First
    • Dimensions: 18X18
    Kitchen
    • Features: Breakfast Bar, Pantry
    • Level: First
    • Dimensions: 10X15
    Living room
    • Level: First
    • Dimensions: 22X16
    Heating
    • Central, Electric
    Cooling
    • Central Air
    Appliances
    • Included: Dishwasher, Disposal, Dryer, Electric Water Heater, Microwave, Range, Refrigerator, Washer
    • Laundry: Inside, Laundry Room
    Features
    • Ceiling Fan(s), Crown Molding, Eating Space In Kitchen, Kitchen/Family Room Combo, Living Room/Dining Room Combo, Open Floorplan, Solid Surface Counters, Split Bedroom, Stone Counters, Walk-In Closet(s)
    • Flooring: Tile, Hardwood
    • Doors: Sliding Doors
    • Windows: Hurricane Shutters
    • Has fireplace: No
    Interior area
    • Total structure area: 2,319
    • Total interior livable area: 2,319 sqft

    Property

    Parking
    • Total spaces: 2
    • Parking features: Assigned, Circular Driveway, Covered, Garage Door Opener, Guest, Portico, Under Building
    • Garage spaces: 2
    • Has uncovered spaces: Yes
    Features
    • Levels: One
    • Stories: 1
    • Patio & porch: Covered, Rear Porch
    • Exterior features: Balcony, Lighting, Sidewalk
    • Has spa: Yes
    • Has view: Yes
    • View description: Water, Bay/Harbor - Full, Intracoastal Waterway
    • Has water view: Yes
    • Water view: Water,Bay/Harbor - Full,Intracoastal Waterway
    • Waterfront features: Bay/Harbor Front, Waterfront, Bay/Harbor, Intracoastal Waterway, Bay/Harbor Access, Intracoastal Waterway Access, Seawall
    Lot
    • Size: 1.59 Acres
    • Features: Landscaped, Near Golf Course, Near Marina, Sidewalk
    • Residential vegetation: Mature Landscaping, Trees/Landscaped
    Details
    • Additional structures: Storage
    • Parcel number: 212915793950002030
    • Special conditions: None

    Construction

    Type & style
    • Home type: Condo
    • Property subtype: Condominium
    Materials
    • Block, Concrete, Stucco
    • Foundation: Slab, Raised
    • Roof: Built-Up
    Condition
    • Completed
    • New construction: No
    • Year built: 1995

    Utilities & green energy

    • Sewer: Public Sewer
    • Water: Public
    • Utilities for property: Public, Street Lights

    Community & HOA

    Community
    • Features: Bay/Harbor Front, Intracoastal Waterway, Waterfront, Association Recreation - Owned, Clubhouse, Gated Community - Guard, Golf, Sidewalks
    • Security: Smoke Detector(s)
    • Pet fee: $0 monthly
    • Subdivision: SEASIDE AT BELLEAIR II CONDO
    HOA
    • Has HOA: Yes
    • Amenities included: Elevator(s), Gated, Security
    • Services included: 24-Hour Guard, Community Pool, Reserve Fund, Maintenance Structure, Maintenance Grounds, Maintenance Repairs, Manager, Pool Maintenance, Security, Sewer, Trash, Water
    • HOA fee: $1,500 monthly
    • HOA name: Resource Property management / Sammy
    • HOA phone: 727-581-2662
    Location
    • Region: Belleair

    Financial & listing details

    • Price per square foot: $442/sqft
    • Tax assessed value: $947,111
    • Annual tax amount: $10,415
    • Date on market: 6/18/2025
    • Cumulative days on market: 306 days
    • Listing terms: Cash,Conventional
    • Ownership: Condominium
    • Total actual rent: 0
    • Road surface type: Paved, Asphalt

    Price history

    DateEventPrice
    5/7/2026Sold$1,025,000-19.6%$442/sqft
    Source: Stellar MLS #TB8398031 Report a problem
    4/21/2026Pending sale$1,275,000$550/sqft
    Source: Stellar MLS #TB8398031 Report a problem
    2/25/2026Price change$1,275,000-8.7%$550/sqft
    Source: Stellar MLS #TB8398031 Report a problem
    9/26/2025Price change$1,397,000-12.6%$602/sqft
    Source: Stellar MLS #TB8398031 Report a problem
    6/18/2025Listed for sale$1,599,000+178.1%$690/sqft
    Source: Stellar MLS #TB8398031 Report a problem
    8/21/2013Sold$575,000-3.4%$248/sqft
    Source: Public Record Report a problem
    4/30/2013Price change$595,000-8.3%$257/sqft
    Source: Coldwell Banker Residential Real Estate - Belleair #U7575650 Report a problem
    3/14/2013Listed for sale$649,000$280/sqft
    Source: Coldwell Banker Residential #U7575650 Report a problem

    Public tax history

    YearProperty taxesTax assessment
    2024$9,899 +4%$536,672 +3%
    2023$9,518 +2.7%$521,041 +3%
    2022$9,270 -1%$505,865 +3%
    2021$9,363 +0.3%$491,131 +1.4%
    2020$9,339 +1.7%$484,350 +2.3%
    2019$9,185 $473,460 +1.9%
    2018$9,185 +1.3%$464,632 +2.1%
    2017$9,066 +4.4%$455,075 +2.1%
    2016$8,688 -1.4%$445,715 +0.7%
    2015$8,809 +0.5%$442,617 +0.8%
    2014$8,768 -7%$439,104 -5.2%
    2013$9,427 -1.8%$462,969 -2%
    2012$9,599 $472,269 +3%
    2011-- $458,514 +1.5%
    2010-- $451,738 -1.8%
    2009-- $460,222 +0.1%
    2008$8,466 $459,762 +3%
    2007-- $446,371 -38.9%
    2005-- $730,600 +8.9%
    2004$8,414 +1.5%$670,600 +17.9%
    2003$8,292 +2.5%$568,800 +7.7%
    2002$8,088 $528,000 +0.6%
    2001$8,088 +4.5%$525,100 +7%
    2000$7,740 $490,800
    Find assessor info on the county website

    Neighborhood: 33756

    Nearby schools

    GreatSchools rating
    Get a cash offer in 3 minutes
    Find out how much your home could sell for in as little as 3 minutes with a no-obligation cash offer.
    Estimated market value
    $1,195,700
    Get a cash offer in 3 minutes
    Find out how much your home could sell for in as little as 3 minutes with a no-obligation cash offer.
    Estimated market value
    $1,195,700