Skip main navigation
Sold for $2,800,000
  • $2,800,000

    2 Seaside Ln APT 802, Belleair, FL 33756

    4beds
    3,685sqft
    Condominium
    Built in 1995
    -- sqft lot
    $2,719,400 Zestimate®
    $760/sqft
    $5,405 Estimated rent

    Home value

    $2,719,400

    $2.45M - $3.02M

    $5,405/mo

    Zestimate® history
    Loading
    Loading...

    Owner options

    List your home for rent

    $5,405/mo

    Rent Zestimate®

    Find your next renter with Zillow Rental Manager. Plus, with online applications, you can quickly screen prospective tenants – for free.

    Learn more

    $5,405/mo

    Rent Zestimate®

    Refinance and save

    $21,524/mo

    Est. payment

    Refinancing to a lower rate could help reduce your monthly payments and save thousands over the life of the loan.

    See today's rates

    $21,524/mo

    Est. payment

    Explore your selling options

    Work with a Zillow partner agent

    Leverage their expertise and Zillow's premium Showcase listings to get your home seen by more buyers.

    Get started

    List with your own agent

    Get your home in front of millions of buyers by listing it on Zillow.

    Learn how to do it

    Sell it yourself

    Take full control of how buyers see your home on Zillow by listing For Sale by Owner (FSBO).

    List your home

    What's special

    Generously proportioned bedroomsWestern-exposure balconiesMagnificent treesDouble-leaded glass entry doorsWaterfront penthouseBreathtaking panoramic viewAmple storage
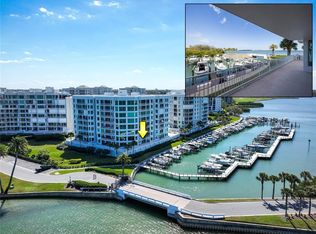
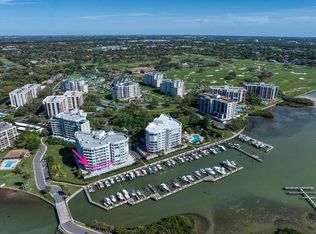
    Introducing the exceptional waterfront penthouse, perched upon the pinnacle of the esteemed Seaside II in Belleair. Immerse yourself in the idyllic sunset views from the western-exposure balconies. Protected by Belleair Country Club's 24-hour manned gate, this secure community delights in a tranquil park-like setting embellished with magnificent trees, creating an awe-inspiring ambiance. Prepare to be enchanted as you step into this opulent top-floor penthouse, where dual balconies frame picturesque views of the Intercoastal waterway, Sand Key, Clearwater Beach, and the expansive Gulf of Mexico. From the moment you walk in, a breathtaking panoramic view greets you, complemented by a thoughtfully designed floor plan that encompasses a gracious two-wing split arrangement. No expense has been spared in the creation of this extraordinary residence, evident in the meticulously crafted custom cabinetry and built-ins, the rich hardwood floors, opulent molding, and the state-of-the-art appliances. The generously proportioned bedrooms all boast walk-in closets. The penthouse has ample storage, elegant double-leaded glass entry doors, recessed lighting, and a cozy wood-burning fireplace that elevates the living experience. This home showcases impeccable attention to detail. This exclusive home epitomizes an upscale lifestyle. There are two allocated garage parking spaces beneath the building and two air-conditioned storage rooms housed in a separate structure on the manicured grounds. The building has its own private pool and hot tub as well. The views inside and outside will not disappoint.

    Zillow last checked:

    Listing updated:

    Listed by:

    Brittany Turner 813-833-2520,

    MIHARA & ASSOCIATES INC. 813-960-2300

    Bought with:

    Valerie Jarnberg, 3183568

    EXP REALTY LLC

    Source: Stellar MLS,MLS#: T3546971MLS LogoOriginating MLS: Pinellas Suncoast

    Facts & features

    Interior

    Bedrooms & bathrooms
    • Bedrooms: 4
    • Bathrooms: 3
    • Full bathrooms: 2
    • 1/2 bathrooms: 1
    Rooms
    • Room types: Dining Room, Living Room, Storage Rooms
    Primary bedroom
    • Features: Walk-In Closet(s)
    • Level: Upper
    • Dimensions: 19x36
    Bedroom 2
    • Features: Walk-In Closet(s)
    • Level: Upper
    • Dimensions: 24x17
    Bedroom 3
    • Features: Walk-In Closet(s)
    • Level: Upper
    • Dimensions: 12x13
    Bedroom 4
    • Features: Walk-In Closet(s)
    • Level: Upper
    • Dimensions: 15x12
    Kitchen
    • Level: Upper
    • Dimensions: 25x25
    Living room
    • Level: Upper
    • Dimensions: 34x21
    Heating
    • Central
    Cooling
    • Central Air
    Appliances
    • Included: Oven, Cooktop, Dishwasher, Disposal, Dryer, Electric Water Heater, Microwave, Refrigerator, Washer, Water Softener
    • Laundry: Inside
    Features
    • Ceiling Fan(s), Eating Space In Kitchen, Kitchen/Family Room Combo, Living Room/Dining Room Combo, Solid Surface Counters, Solid Wood Cabinets, Stone Counters, Thermostat, Tray Ceiling(s), Walk-In Closet(s)
    • Flooring: Tile, Hardwood
    • Doors: Sliding Doors
    • Windows: Shades, Shutters, Window Treatments
    • Has fireplace: Yes
    • Fireplace features: Wood Burning
    Interior area
    • Total structure area: 3,685
    • Total interior livable area: 3,685 sqft

    Property

    Parking
    • Total spaces: 2
    • Parking features: Ground Level, Guest, Under Building
    • Attached garage spaces: 2
    Features
    • Levels: One
    • Stories: 1
    • Patio & porch: Covered, Rear Porch, Wrap Around
    • Exterior features: Private Mailbox, Storage
    • Has view: Yes
    • View description: Water, Bay/Harbor - Partial, Intracoastal Waterway
    • Has water view: Yes
    • Water view: Water,Bay/Harbor - Partial,Intracoastal Waterway
    • Waterfront features: Intracoastal Waterway, Bay/Harbor Access, Intracoastal Waterway Access
    Details
    • Parcel number: 212915793950008020
    • Special conditions: None

    Construction

    Type & style
    • Home type: Condo
    • Property subtype: Condominium
    Materials
    • Block
    • Foundation: Slab
    • Roof: Membrane
    Condition
    • Completed
    • New construction: No
    • Year built: 1995

    Utilities & green energy

    • Sewer: Public Sewer
    • Water: Public
    • Utilities for property: Cable Connected, Electricity Connected, Public, Sewer Connected, Water Connected

    Community & HOA

    Community
    • Features: Deed Restrictions, Gated Community - Guard, Golf, Sidewalks
    • Security: Gated Community, Smoke Detector(s)
    • Pet fee: $0 monthly
    • Subdivision: SEASIDE AT BELLEAIR II
    HOA
    • Has HOA: Yes
    • Amenities included: Gated, Pool, Recreation Facilities, Spa/Hot Tub
    • Services included: 24-Hour Guard, Cable TV, Common Area Taxes, Community Pool, Reserve Fund, Insurance, Maintenance Structure, Maintenance Grounds, Maintenance Repairs, Manager, Pest Control, Pool Maintenance, Recreational Facilities, Sewer, Trash, Water
    • HOA fee: $2,267 monthly
    • HOA name: Vicky McCormick
    • HOA phone: 727-796-5200
    Location
    • Region: Belleair

    Financial & listing details

    • Price per square foot: $760/sqft
    • Tax assessed value: $1,672,427
    • Annual tax amount: $32,798
    • Date on market: 8/6/2024
    • Cumulative days on market: 13 days
    • Listing terms: Cash,Conventional,FHA,VA Loan
    • Ownership: Fee Simple
    • Total actual rent: 0
    • Electric utility on property: Yes
    • Road surface type: Paved

    Price history

    DateEventPrice
    12/16/2024Sold$2,800,000-11.1%$760/sqft
    Source: Stellar MLS #T3546971 Report a problem
    8/23/2024Pending sale$3,150,000$855/sqft
    Source: Stellar MLS #T3546971 Report a problem
    8/6/2024Listed for sale$3,150,000+53.7%$855/sqft
    Source: Stellar MLS #T3546971 Report a problem
    2/20/2018Sold$2,050,000-2.4%$556/sqft
    Source: Stellar MLS #U7781768 Report a problem
    11/15/2017Listing removed$2,100,000$570/sqft
    Source: LEADING EDGE REALTY INC. #U7781768 Report a problem
    6/25/2017Price change$2,100,000-12.5%$570/sqft
    Source: LEADING EDGE REALTY INC. #U7781768 Report a problem
    6/18/2016Listed for sale$2,400,000-4%$651/sqft
    Source: LEADING EDGE REALTY INC. #U7781768 Report a problem
    4/2/2011Listing removed$2,499,000$678/sqft
    Source: Engel & Volkers Clearwater Realty #7483910 Report a problem
    10/4/2010Listed for sale$2,499,000-9.1%$678/sqft
    Source: E&V St Petersburg Downtown RE #7483910 Report a problem
    6/24/2010Listing removed$2,750,000$746/sqft
    Source: E&V St Petersburg Downtown RE #7427249 Report a problem
    6/22/2009Listed for sale$2,750,000+14.6%$746/sqft
    Source: E&V St Petersburg Downtown RE #7427249 Report a problem
    4/26/2007Sold$2,400,000+28%$651/sqft
    Source: Public Record Report a problem
    6/3/2005Sold$1,875,000$509/sqft
    Source: Public Record Report a problem

    Public tax history

    YearProperty taxesTax assessment
    2024$32,660 -0.4%$1,672,427 -1.1%
    2023$32,798 +2.5%$1,691,382 +3%
    2022$32,003 +7.5%$1,642,118 +16.3%
    2021$29,780 +9.8%$1,411,930 +10%
    2020$27,124 -24.1%$1,283,573 -23.5%
    2019$35,746 $1,678,077 +121.4%
    2018$35,746 +132.7%$757,988 +2.1%
    2017$15,362 +4.2%$742,398 +2.1%
    2016$14,736 -1.4%$727,128 +0.7%
    2015$14,941 +0.4%$722,073 +0.8%
    2014$14,876 +0.1%$716,342 +1.5%
    2013$14,868 +2.2%$705,756 +1.7%
    2012$14,547 $693,959 +3%
    2011-- $673,747 +1.5%
    2010-- $663,790 -45%
    2009-- $1,206,986 -22.4%
    2008$30,592 $1,555,000 -4.4%
    2007-- $1,627,393 +45.8%
    2005-- $1,116,400 +3.7%
    2004$20,330 +1.4%$1,077,000 +8.9%
    2003$20,046 +8%$988,600 +8%
    2002$18,567 $915,500 +10.2%
    2001$18,567 +8.5%$830,500 +7%
    2000$17,110 $776,100
    Find assessor info on the county website

    Neighborhood: 33756

    Nearby schools

    GreatSchools rating
    Get a cash offer in 3 minutes
    Find out how much your home could sell for in as little as 3 minutes with a no-obligation cash offer.
    Estimated market value
    $2,719,400
    Get a cash offer in 3 minutes
    Find out how much your home could sell for in as little as 3 minutes with a no-obligation cash offer.
    Estimated market value
    $2,719,400