Skip main navigation
Sold for $1,950,000
  • $1,950,000

    2 Seaside Ln APT 504, Belleair, FL 33756

    3beds
    2,561sqft
    Condominium
    Built in 1995
    -- sqft lot
    $1,861,600 Zestimate®
    $761/sqft
    $4,580 Estimated rent

    Home value

    $1,861,600

    $1.68M - $2.07M

    $4,580/mo

    Zestimate® history
    Loading
    Loading...

    Owner options

    List your home for rent

    $4,580/mo

    Rent Zestimate®

    Find your next renter with Zillow Rental Manager. Plus, with online applications, you can quickly screen prospective tenants – for free.

    Learn more

    $4,580/mo

    Rent Zestimate®

    Refinance and save

    $14,864/mo

    Est. payment

    Refinancing to a lower rate could help reduce your monthly payments and save thousands over the life of the loan.

    See today's rates

    $14,864/mo

    Est. payment

    Explore your selling options

    Work with a Zillow partner agent

    Leverage their expertise and Zillow's premium Showcase listings to get your home seen by more buyers.

    Get started

    List with your own agent

    Get your home in front of millions of buyers by listing it on Zillow.

    Learn how to do it

    Sell it yourself

    Take full control of how buyers see your home on Zillow by listing For Sale by Owner (FSBO).

    List your home

    What's special

    Waterfront condoFloor-to-ceiling windows and doorsStunning water viewsConvenience and storageBeautiful kitchenThree-bedroom split plan
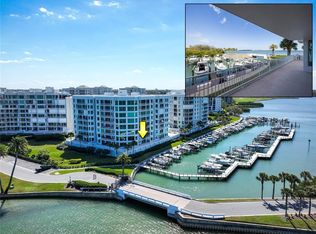
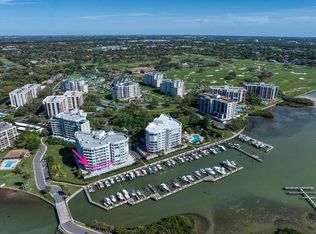
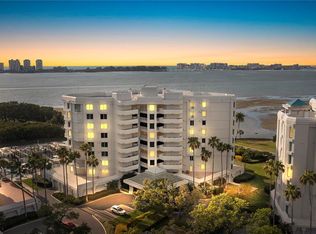
    Luxurious waterfront condo in the gated community of Belleair Country Club. This Seaside unit offers stunning water views from the moment you enter, thanks to floor-to-ceiling windows and doors throughout. This professionally, totally remodeled condo is perfect for entertaining and living in the life of luxury. For culinary enthusiasts you will enjoy the beautiful kitchen with all its amenities. - **High Ceilings and Crown Molding**: Adds to the sense of space and elegance. - **Three-Bedroom Split Plan**: Offers privacy, with a master suite featuring its own balcony and a separate office. - **Remote-Controlled Blinds & Hurricane Shutters**: Throughout the condo open or close blinds with the touch of a button. - **Convenience and Storage**: Comes with two underground parking spaces plus an additional storage area. - **Prime Location**: Located in a gated community adjacent to Belleair Country Club, just 10 minutes from the beach and 30 minutes from Tampa International Airport. - **Resort-Like Amenities**: Belleair Country Club membership offers access to two Donald Ross golf courses, tennis courts, a fitness center, pool, competitive croquet, pickleball, and more. - **Secure Living**: 24-hour guarded gate access to the Country Club and Belleview Inn, with an additional coded gate for Seaside residents. Perfect for a lock-and-leave lifestyle, this condo is move-in ready with all the amenities and conveniences for coastal living at its finest.

    Zillow last checked:

    Listing updated:

    Listed by:

    Scott McNay 727-461-1700,

    BHHS FLORIDA PROPERTIES GROUP 727-461-1700

    Bought with:

    Scott McNay, 682313

    BHHS FLORIDA PROPERTIES GROUP

    Source: Stellar MLS,MLS#: TB8315743MLS LogoOriginating MLS: Suncoast Tampa

    Facts & features

    Interior

    Bedrooms & bathrooms
    • Bedrooms: 3
    • Bathrooms: 3
    • Full bathrooms: 2
    • 1/2 bathrooms: 1
    Rooms
    • Room types: Breakfast Room Separate, Den/Library/Office, Great Room, Utility Room, Storage Rooms
    Primary bedroom
    • Features: En Suite Bathroom, Walk-In Closet(s)
    • Level: First
    • Area: 464.52 Square Feet
    • Dimensions: 23.7x19.6
    Bedroom 2
    • Features: Built-in Closet
    • Level: First
    • Area: 222.25 Square Feet
    • Dimensions: 12.7x17.5
    Primary bathroom
    • Features: Dual Sinks, Granite Counters, Tub with Separate Shower Stall
    • Level: First
    • Area: 229.84 Square Feet
    • Dimensions: 13.6x16.9
    Dinette
    • Level: First
    • Area: 132 Square Feet
    • Dimensions: 11x12
    Great room
    • Level: First
    • Area: 733.67 Square Feet
    • Dimensions: 26.1x28.11
    Great room
    • Level: First
    • Area: 728 Square Feet
    • Dimensions: 26x28
    Kitchen
    • Level: First
    • Area: 232.2 Square Feet
    • Dimensions: 18x12.9
    Kitchen
    • Features: Breakfast Bar, Built-In Shelving, Pantry, Granite Counters
    • Level: First
    • Area: 233.49 Square Feet
    • Dimensions: 18.1x12.9
    Laundry
    • Level: First
    • Area: 72.42 Square Feet
    • Dimensions: 10.2x7.1
    Laundry
    • Level: First
    • Area: 70 Square Feet
    • Dimensions: 10x7
    Office
    • Level: First
    • Area: 125.4 Square Feet
    • Dimensions: 11.4x11
    Office
    • Level: First
    • Area: 127.68 Square Feet
    • Dimensions: 11.4x11.2
    Heating
    • Central, Electric, Zoned
    Cooling
    • Humidity Control, Zoned
    Appliances
    • Included: Oven, Convection Oven, Cooktop, Dishwasher, Disposal, Dryer, Electric Water Heater, Exhaust Fan, Microwave, Range, Range Hood, Refrigerator, Washer, Water Filtration System, Water Purifier, Water Softener, Wine Refrigerator
    • Laundry: Inside, Laundry Room
    Features
    • Ceiling Fan(s), Crown Molding, Dry Bar, Eating Space In Kitchen, Elevator, High Ceilings, Living Room/Dining Room Combo, Open Floorplan, Solid Wood Cabinets, Split Bedroom, Stone Counters, Walk-In Closet(s)
    • Flooring: Carpet, Tile, Hardwood
    • Doors: Outdoor Grill, Sliding Doors
    • Windows: Blinds, Drapes, Insulated Windows, Rods, Shades, Shutters, Window Treatments, Hurricane Shutters
    • Has fireplace: No
    Interior area
    • Total structure area: 2,561
    • Total interior livable area: 2,561 sqft

    Property

    Parking
    • Parking features: Assigned, Covered, Golf Cart Parking, Ground Level, Guest, Reserved
    • Has carport: Yes
    Accessibility
    • Accessibility features: Accessible Approach with Ramp, Accessible Bedroom, Accessible Common Area, Accessible Entrance, Visitor Bathroom, Accessible Kitchen, Accessible Central Living Area, Accessible Washer/Dryer, Central Living Area
    Features
    • Levels: One
    • Stories: 1
    • Exterior features: Balcony, Irrigation System, Lighting, Outdoor Grill, Sidewalk, Storage
    • Has view: Yes
    • View description: Water, Gulf/Ocean to Bay, Intracoastal Waterway, Marina
    • Has water view: Yes
    • Water view: Water,Gulf/Ocean to Bay,Intracoastal Waterway,Marina
    • Waterfront features: Waterfront, Intracoastal Waterway Access, Marina Access, No Wake Zone, Seawall
    • Body of water: INTRACOASTAL WATERWAY
    Details
    • Parcel number: 212915793950005040
    • Special conditions: None

    Construction

    Type & style
    • Home type: Condo
    • Property subtype: Condominium
    Materials
    • Block, Stucco
    • Foundation: Slab
    • Roof: Built-Up
    Condition
    • New construction: No
    • Year built: 1995

    Utilities & green energy

    • Sewer: Public Sewer
    • Water: Public
    • Utilities for property: Cable Connected, Public, Street Lights, Underground Utilities

    Community & HOA

    Community
    • Features: Fishing, Marina, Water Access, Waterfront, Buyer Approval Required, Deed Restrictions, Golf Carts OK, Pool, Sidewalks, Wheelchair Access
    • Security: Fire Alarm, Fire Sprinkler System, Gated Community, Key Card Entry, Security Gate, Security Lights, Security System, Smoke Detector(s)
    • Pet fee: $0 monthly
    • Subdivision: SEASIDE AT BELLEAIR II
    HOA
    • Has HOA: Yes
    • Amenities included: Cable TV, Clubhouse, Elevator(s), Gated, Lobby Key Required, Pool, Security, Spa/Hot Tub, Storage, Vehicle Restrictions
    • Services included: 24-Hour Guard, Cable TV, Common Area Taxes, Community Pool, Reserve Fund, Insurance, Maintenance Structure, Maintenance Grounds, Maintenance Repairs, Manager, Pest Control, Pool Maintenance, Private Road, Security, Sewer, Trash, Water
    • HOA fee: $1,582 monthly
    • HOA name: Resource Property Mgmt
    • HOA phone: 727-796-5900
    Location
    • Region: Belleair

    Financial & listing details

    • Price per square foot: $761/sqft
    • Tax assessed value: $1,201,978
    • Annual tax amount: $24,550
    • Date on market: 10/29/2024
    • Cumulative days on market: 21 days
    • Listing terms: Cash,Conventional
    • Ownership: Condominium
    • Total actual rent: 0
    • Road surface type: Paved

    Price history

    DateEventPrice
    2/5/2025Sold$1,950,000-11.4%$761/sqft
    Source: Stellar MLS #TB8315743 Report a problem
    11/21/2024Pending sale$2,199,900$859/sqft
    Source: Stellar MLS #TB8315743 Report a problem
    10/29/2024Listed for sale$2,199,900+72.5%$859/sqft
    Source: Stellar MLS #TB8315743 Report a problem
    12/4/2020Sold$1,275,000-8.6%$498/sqft
    Source: Stellar MLS #U8093873 Report a problem
    10/22/2020Pending sale$1,395,000$545/sqft
    Source: COASTAL PROPERTIES GROUP #U8093873 Report a problem
    8/13/2020Listed for sale$1,395,000+60.3%$545/sqft
    Source: COASTAL PROPERTIES GROUP #U8093873 Report a problem
    9/24/2015Sold$870,000+2.4%$340/sqft
    Source: Public Record Report a problem
    9/2/2012Listing removed$850,000$332/sqft
    Source: Coldwell Banker Residential Real Estate - Clearwater #U7535582 Report a problem
    1/14/2012Listed for sale$850,000+56566.7%$332/sqft
    Source: Coldwell Banker Residential #U7535582 Report a problem
    9/29/1995Sold$1,500$1/sqft
    Source: Public Record Report a problem

    Public tax history

    YearProperty taxesTax assessment
    2024$24,089 -1.9%$1,201,978 -2.6%
    2023$24,550 +3.2%$1,234,209 +4.4%
    2022$23,798 +6.1%$1,182,288 +10%
    2021$22,428 +47.6%$1,074,807 +40.2%
    2020$15,198 +1.6%$766,584 +2.3%
    2019$14,956 $749,349 +1.9%
    2018$14,956 +1.3%$735,377 +2.1%
    2017$14,769 +4.3%$720,252 +2.1%
    2016$14,162 +31%$705,438 +32.1%
    2015$10,812 +0.5%$533,884 +0.8%
    2014$10,763 -2.6%$529,647 -1%
    2013$11,045 -4.6%$534,833 -4.6%
    2012$11,581 $560,739 +3%
    2011-- $544,407 +1.5%
    2010-- $536,362 +2.1%
    2009-- $525,206 +0.1%
    2008$9,787 $524,681 +3%
    2007-- $509,399 -33.2%
    2005-- $762,600 +3.7%
    2004$9,693 +1.5%$735,500 +9.5%
    2003$9,553 +2.5%$671,600 +7.9%
    2002$9,322 $622,600 +5%
    2001$9,322 +4.6%$592,900 +7%
    2000$8,911 $554,100
    Find assessor info on the county website

    Neighborhood: 33756

    Nearby schools

    GreatSchools rating
    Get a cash offer in 3 minutes
    Find out how much your home could sell for in as little as 3 minutes with a no-obligation cash offer.
    Estimated market value
    $1,861,600
    Get a cash offer in 3 minutes
    Find out how much your home could sell for in as little as 3 minutes with a no-obligation cash offer.
    Estimated market value
    $1,861,600