An opportunity to experience a rare desert Lifestyle in The Renaissance, one of Rancho Mirage's prestigious private gated communities off Clancy Lane. An elite Mediterranean Estate includes a 1.43-acre site, 8,157 square foot, 5 bedroom, 7 bathroom estate with architectural presence and total privacy to experience desert resort living. A circular drive leads to a steel double door entry opening to a huge private Courtyard with fountains, pathways opening to private entry guest bedroom suites/casitas and main residence. One bedroom suite, one casita located along the south side of the courtyard, two additional bedroom suites along the north side all designed for family and guest privacy. Courtyard leads to main residence Foyer with an Art and Music style gallery defined by marble columns, sculpted ceilings showcasing this unique venue with hallways extending to the North and South Wings. The North Wing leads to an impressive formal Dining and wine room distinct to the Chef's Kitchen with an Island bar, and intimate Casual dining area adjoining the Family room featuring a fireplace, wet bar and access to an outdoor patio, cooking center, outdoor fireplace, all the features for private and guest entertaining. The large Pantry, Powder room and Laundry room are positioned along the north hallway leading to the four bay Garage. The South Wing dedicated to private living and entertaining includes the Den/Family room with fireplace, glass sliding pocket doors open to a seamless interior to outdoor living area, covered Patio with fireplace overlooks the pool, spa, waterfall, outdoor cooking center for private entertaining and Santa Rosa Mountain views. Beyond the South Wing is a private Foyer leading into a separate Retreat room and the Primary Bedroom suite with a fireplace, huge Bathroom ensuite, two large individual closets and dressing area, private Office/Library with an adjoining secluded windowless Meditation room, this venue provides living spaces for work, reflection and relaxation. The Primary suite opens directly to a private outdoor southern patio. Surrounding grounds are remarkable with water features, private golf tee and green and park-like landscape creating the ambiance of a private resort to take advantage of the desert climate, privacy and spectacular mountain backdrop views. This is an opportunity to acquire a lifestyle where architecture, privacy, recreation and prestige of Clancy Lane come together.
For sale
Listed by: Compass • Doug Balog • 760-275-2343
$5,950,000
2 Strauss Ter, Rancho Mirage, CA 92270
5beds
8,157sqft
Single Family Residence
Built in 2007
1.43 Acres Lot
$5,543,000 Zestimate®
$729/sqft
$1,007/mo HOA
What's special
Four bay garageCircular driveSanta rosa mountain viewsSteel double door entry
- 44 days
- 548
- 29
Zillow last checked:
Listing updated:
Listed by:
Doug Balog DRE #01197951 760-275-2343,
Compass,
Co-Listing Agent: The Group 760-601-5151,
Compass
Source: CRMLS,MLS#: 219151411PS Originating MLS: California Desert AOR & Palm Springs AOR
Originating MLS: California Desert AOR & Palm Springs AORFacts & features
Interior
Bedrooms & bathrooms
- Bedrooms: 5
- Bathrooms: 7
- Full bathrooms: 4
- 3/4 bathrooms: 3
Rooms
- Room types: Den, Exercise Room, Family Room, Living Room, Other, Pantry, Dining Room
Kitchen
- Features: Kitchen Island
Pantry
- Features: Walk-In Pantry
Heating
- Central, Fireplace(s)
Cooling
- Central Air
Appliances
- Laundry: Laundry Room
Features
- Breakfast Area, Separate/Formal Dining Room, Walk-In Pantry
- Has fireplace: Yes
- Fireplace features: Family Room, Living Room, Primary Bedroom, Outside, See Remarks
Interior area
- Total interior livable area: 8,157 sqft
Video & virtual tour
Property
Parking
- Total spaces: 4
- Parking features: Garage, Garage Door Opener
- Attached garage spaces: 4
Features
- Levels: One
- Stories: 1
- Patio & porch: Covered
- Has private pool: Yes
- Pool features: In Ground, Private
- Spa features: In Ground, Private
- Has view: Yes
- View description: Mountain(s)
Lot
- Size: 1.43 Acres
- Features: Sprinkler System
Details
- Parcel number: 682250029
- Special conditions: Standard
Construction
Type & style
- Home type: SingleFamily
- Property subtype: Single Family Residence
Condition
- New construction: No
- Year built: 2007
Community & HOA
Community
- Features: Gated
- Security: Gated Community, 24 Hour Security
- Subdivision: The Renaissance
HOA
- Has HOA: Yes
- Amenities included: Other
- HOA fee: $1,007 monthly
Location
- Region: Rancho Mirage
Financial & listing details
- Price per square foot: $729/sqft
- Tax assessed value: $4,032,058
- Date on market: 8/14/2026
- Listing terms: Cash,Cash to New Loan
Estimated market value
$5,543,000
$5.27M - $5.82M
Not available
Price history
| Date | Event | Price |
|---|---|---|
| 8/14/2026 | Listed for sale | $5,950,000+59.7%$729/sqft |
Source:  Greater Palm Springs Realtors #219151411 Report a problem Greater Palm Springs Realtors #219151411 Report a problem | ||
| 5/2/2022 | Sold | $3,725,000-4.4%$457/sqft |
Source: Public Record Report a problem | ||
| 2/22/2022 | Pending sale | $3,895,000$478/sqft |
Source:  RE/MAX International #PV21241434 Report a problem RE/MAX International #PV21241434 Report a problem | ||
| 2/22/2022 | Contingent | $3,895,000$478/sqft |
Source:  CRMLS #PV21241434 Report a problem CRMLS #PV21241434 Report a problem | ||
| 11/4/2021 | Listed for sale | $3,895,000-2.5%$478/sqft |
Source: CRMLS #PV21241434 Report a problem | ||
| 7/20/2021 | Listing removed | -- |
Source: RE/MAX International Report a problem | ||
| 4/10/2021 | Listed for sale | $3,995,000+707.1%$490/sqft |
Source: RE/MAX International #PV21066849 Report a problem | ||
| 9/5/2003 | Sold | $495,000+147.5%$61/sqft |
Source: Public Record Report a problem | ||
| 3/8/2000 | Sold | $200,000$25/sqft |
Source: Public Record Report a problem | ||
Public tax history
| Year | Property taxes | Tax assessment |
|---|---|---|
| 2026 | -- | $4,032,058 +2% |
| 2025 | $48,980 +2% | $3,952,999 +2% |
| 2024 | $47,998 +2% | $3,875,490 +2% |
| 2023 | $47,037 +2% | $3,799,500 +2% |
| 2022 | $46,095 +4.4% | $3,725,000 +4.4% |
| 2021 | $44,163 +12.9% | $3,569,239 +12% |
| 2020 | $39,125 +2.9% | $3,186,820 +3% |
| 2019 | $38,005 +3.9% | $3,094,000 +4% |
| 2018 | $36,569 -0.1% | $2,975,000 +0.3% |
| 2017 | $36,589 | $2,965,000 +0.1% |
| 2016 | $36,589 -0.8% | $2,963,000 +0.3% |
| 2015 | $36,894 -0.4% | $2,955,000 |
| 2014 | $37,032 | $2,955,000 +2.2% |
| 2013 | -- | $2,892,000 +22.5% |
| 2012 | -- | $2,361,000 -21.3% |
| 2011 | -- | $3,000,000 -7.6% |
| 2010 | -- | $3,247,000 +1.3% |
| 2009 | -- | $3,205,000 -9.1% |
| 2008 | -- | $3,526,901 +30.7% |
| 2007 | -- | $2,697,797 |
Find assessor info on the county website
Monthly payment
Est. payment
Payment breakdown
Explore the cost of this home by adjusting the details. Changes won't be saved.Climate risks
Neighborhood: 92270
Similar homes
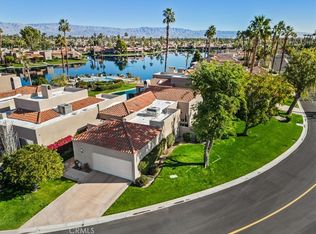
- $5,999,0005 bd7 ba6.8k sqft5 Mirada Cir, Rancho Mirage, CA 92270For Sale
 MLS ID #219150944DA, Keith Blomgren, Bennion Deville Homes. CRMLS
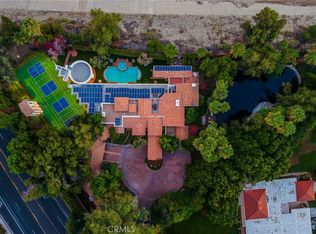
 - $5,500,0005 bd8 ba11k sqft41511 Bob Hope Dr, Rancho Mirage, CA 92270For Sale
 MLS ID #SW26123756, Vincent Disanza, SimpliHOM. CRMLS
 - $5,750,0005 bd5 ba4.4k sqft71272 San Gorgonio Rd, Rancho Mirage, CA 92270For Sale
 MLS ID #219153217PS, Ryan Bragg, Compass. CRMLS
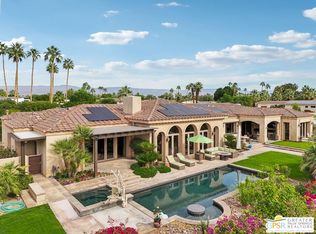
 - $3,295,0003 bd4 ba4.5k sqft20 Clancy Lane Ests, Rancho Mirage, CA 92270For Sale
 MLS ID #26988441PS, Victor Minetti DRE # 01382621, Berkshire Hathaway Home Services California Properties. CLAW
