Welcome to Escapes at Ocean Breeze, a beautiful and sought-after 55+ community! This pristine 3-bedroom, 2-full-bath Siena model is truly better than brand new! Impeccably maintained and move-in ready, this stunning home offers the perfect blend of elegance, comfort, and easy living. Beautiful engineered hardwood floors throughout add warmth and style, while every detail reflects pride of ownership. Enjoy the lovely enclosed screen room perfect for morning coffee, relaxing with a good book, or unwinding at the end of the day. Whether entertaining family and friends or simply enjoying the peaceful surroundings, this home has it all! Why wait for new construction? Just unpack and start enjoying the lifestyle you deserve! Screen room furniture, window treatments and wine cooler are included
For sale
$649,000
2 Sunrise Ln, Barnegat, NJ 08005
3beds
2,252sqft
Single Family Residence
Built in 2018
8,952 Square Feet Lot
$-- Zestimate®
$288/sqft
$261/mo HOA
What's special
Peaceful surroundings
- 16 days
- 1,194
- 79
Zillow last checked:
Listing updated:
Listed by:
Eileen Healy-Mamudoski 609-618-0883,
BHHS Zack Shore REALTORS
Source: Bright MLS,MLS#: NJOC2046150
Facts & features
Interior
Bedrooms & bathrooms
- Bedrooms: 3
- Bathrooms: 2
- Full bathrooms: 2
- Main level bathrooms: 2
- Main level bedrooms: 3
Heating
- Forced Air, Natural Gas
Cooling
- Central Air, Electric
Appliances
- Included: Microwave, Dishwasher, Disposal, Dryer, Oven/Range - Gas, Refrigerator, Stainless Steel Appliance(s), Washer, Water Heater, Gas Water Heater
- Laundry: Has Laundry
Features
- Bathroom - Tub Shower, Bathroom - Walk-In Shower, Breakfast Area, Ceiling Fan(s), Crown Molding, Combination Dining/Living, Entry Level Bedroom, Open Floorplan, Formal/Separate Dining Room, Recessed Lighting, Walk-In Closet(s)
- Flooring: Engineered Wood, Ceramic Tile, Laminate
- Doors: French Doors
- Windows: Window Treatments
- Has basement: No
- Has fireplace: No
Interior area
- Total structure area: 2,252
- Total interior livable area: 2,252 sqft
- Finished area above ground: 2,252
Video & virtual tour
Property
Parking
- Total spaces: 2
- Parking features: Garage Faces Front, Asphalt, Attached
- Attached garage spaces: 2
- Has uncovered spaces: Yes
Accessibility
- Accessibility features: None
Features
- Levels: One
- Stories: 1
- Patio & porch: Screened
- Exterior features: Lawn Sprinkler, Sidewalks
- Pool features: Community
Lot
- Size: 8,952 Square Feet
- Features: Corner Lot/Unit
Details
- Additional structures: Above Grade
- Parcel number: 0100090 4600010
- Zoning: RLAC
- Special conditions: Standard
Construction
Type & style
- Home type: SingleFamily
- Architectural style: Ranch/Rambler
- Property subtype: Single Family Residence
Materials
- Frame
- Foundation: Slab
- Roof: Shingle
Condition
- Excellent
- New construction: No
- Year built: 2018
Utilities & green energy
- Electric: 200+ Amp Service
- Sewer: Public Sewer
- Water: Public
- Utilities for property: Underground Utilities
Community & HOA
Community
- Features: Pool
- Security: Carbon Monoxide Detector(s), Smoke Detector(s)
- Senior community: Yes
- Subdivision: Barnegat
HOA
- Has HOA: Yes
- Amenities included: Common Grounds, Meeting Room, Indoor Pool, Pool, Shuffleboard Court, Tennis Court(s)
- Services included: Common Area Maintenance, Maintenance Grounds, Pool(s), Recreation Facility
- HOA fee: $261 monthly
- HOA name: PARAMOUNT ESCAPES
Location
- Region: Barnegat
- Municipality: BARNEGAT TWP
Financial & listing details
- Price per square foot: $288/sqft
- Tax assessed value: $284,900
- Annual tax amount: $8,783
- Date on market: 10/27/2026
- Listing agreement: Exclusive Right To Sell
- Listing terms: Cash,Conventional,Negotiable
- Inclusions: Blinds / Shades; Ceiling Fan(s); Dishwasher; Dryer; Garage Door Opener; Gas Cooking; Light Fixtures; Microwave; Refrigerator; Screens; Stove; Washer; Window Treatments; Beverage Cooler
- Exclusions: Personal Property
- Ownership: Fee Simple
- Road surface type: Black Top
Estimated market value
Not available
Estimated sales range
Not available
Not available
Price history
| Date | Event | Price |
|---|---|---|
| 10/27/2026 | Listed for sale | $649,000+60.4%$288/sqft |
Source:  MoreMLS #22633980 Report a problem | ||
| 4/13/2018 | Sold | $404,603$180/sqft |
Source: Public Record Report a problem | ||
Public tax history
| Year | Property taxes | Tax assessment |
|---|---|---|
| 2024 | $8,293 +3.3% | $284,900 |
| 2023 | $8,026 +0.5% | $284,900 |
| 2022 | $7,989 | $284,900 |
| 2021 | $7,989 +2% | $284,900 |
| 2020 | $7,835 +0.8% | $284,900 |
| 2019 | $7,775 | $284,900 +1906.3% |
| 2018 | -- | $14,200 |
Find assessor info on the county website
Monthly payment
Est. payment
Payment breakdown
Explore the cost of this home by adjusting the details. Changes won't be saved.Climate risks
Neighborhood: 08005
Similar homes
- $685,0003 bd3 ba2.3k sqft67 Black Bear Drive, Barnegat, NJ 08005For Sale
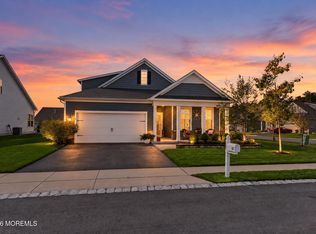
 MLS ID #22631867, Isaac Nussbaum, Real Broker, LLC- Toms River. MoreMLS
- $599,0004 bd4 ba2.2k sqft61 Nautilus Dr, Barnegat, NJ 08005For Sale

 MLS ID #NJOC2046442, Annmarie Corsetto, RE/MAX at Barnegat Bay - Manahawkin. Bright MLS
- $559,9003 bd3 ba2.7k sqft16 Plymouth Way, Barnegat, NJ 08005For Sale
 MLS ID #22635667, Robert N Lange, RE/MAX Gateway. MoreMLS
- $680,0004 bd3 ba2.5k sqft57 Tina Way, Barnegat, NJ 08005For Sale
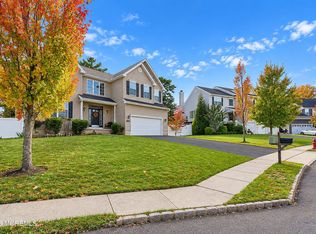 MLS ID #22634139, Antonio Dossantos, C21/ Action Plus Realty. MoreMLS
- $589,9003 bd2 ba1.8k sqft50 Farragut Avenue, Barnegat, NJ 08005For SaleMLS ID #22635153, Gina Scodella, RE/MAX Revolution. MoreMLS
- $674,9993 bd3 ba2.3k sqft24 Cougar Lane, Barnegat, NJ 08005For SaleMLS ID #22628059, Donna M Cancro, Weichert Realtors-Ship Bottom. MoreMLS
- $655,0004 bd3 ba1.9k sqft9 Tradewinds Avenue, Barnegat, NJ 08005For SaleMLS ID #22624082, Corrine Kesler, Keller Williams Realty West Monmouth. MoreMLS
- $549,0003 bd3 ba2.5k sqft20 Quincy Terrace, Barnegat, NJ 08005For SaleMLS ID #22634118, Michael F Tumminelli, RE/MAX at Barnegat Bay. MoreMLS
- $619,0002 bd2 ba2.4k sqft16 Butler Dr, Barnegat, NJ 08005For SaleMLS ID #NJOC2046180, Patrick Meehan, RE/MAX at Barnegat Bay - Toms River. Bright MLS
- $599,9004 bd3 ba2.3k sqft20 Sextant Drive, Barnegat, NJ 08005For SaleMLS ID #22634523, Marlene Mango, Diane Turton, Realtors-Brick. MoreMLS
- $639,9004 bd3 ba2.5k sqft257 Nautilus Dr, Manahawkin, NJ 08050For SaleMLS ID #NJOC2046380, Gregory Broome, RE/MAX at Barnegat Bay - Forked River. Bright MLS
- $688,9904 bd3 ba2.3k sqft522 Mermaid Dr, Barnegat, NJ 08005New ConstructionBright MLS
- $599,0004 bd2 ba1.6k sqft12 6th St, Barnegat, NJ 08005For SaleMLS ID #NJOC2045966, Annmarie Corsetto, RE/MAX at Barnegat Bay - Manahawkin. Bright MLS
- $539,0003 bd3 ba2.4k sqft45 Westport Dr, Barnegat, NJ 08005For SaleMLS ID #NJOC2045472, Louis Balka, Century 21 Action Plus Realty - Forked River. Bright MLS
- $679,9994 bd3 ba2.8k sqft6 Foremast Avenue, Barnegat, NJ 08005For SaleMLS ID #22624743, Kevin I Van Arsdale, Keller Williams Shore Properties. MoreMLS
- $529,0003 bd3 ba2.3k sqft26 Pierhead Drive, Barnegat, NJ 08005For SaleMLS ID #22625230, Catherine DiFiore, Weichert Realtors-Holmdel. MoreMLS
