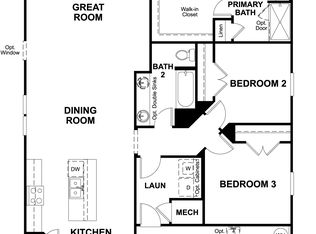
Under Construction. $1,000 escrow deposit and when using one of our lender partners, we will pay a portion of closing costs. Saving thousands of dollars at the closing table. Welcome to this beautiful 1,540 square foot home offering 3 bedrooms, 2 bathrooms, and a spacious 2-car garage. From the moment you step inside, you’re welcomed by soaring cathedral ceilings that create an open, airy feeling and set the tone for a home designed for comfort and connection. Imagine relaxing in the spacious living area after a long day, enjoying morning coffee while natural light fills the room, or gathering with family and friends in a space that feels both inviting and warm. The kitchen features elegant white cabinetry with modern black hardware, creating a timeless design that makes cooking and entertaining feel effortless. Picture preparing your favorite meals while still being part of the conversation, with a layout that keeps everyone connected. The primary suite offers a private retreat where you can unwind at the end of the day, complete with a generous walk-in closet and a peaceful atmosphere designed for your comfort. Additional bedrooms provide the perfect space for guests, family, a home office, or a personal hobby room. Step outside and appreciate the timeless curb appeal of a full brick exterior, offering both beauty and durability. With No HOA and NO CDD fees, this home provides the freedom and flexibility to truly make it your own. The added convenience of an in-wall pest control system gives you extra peace of mind and helps make everyday living easier. Imagine coming home to a place where comfort meets simplicity, home where memories are created, weekends are enjoyed, and everyday moments feel special. This Palm Coast gem is ready to welcome you home. Ask about our current promos. **Photos are not of the actual home and are for illustration purposes only. Finishes/colors may vary from photos**
New construction
Price cut: $15K (10/3)
$305,000
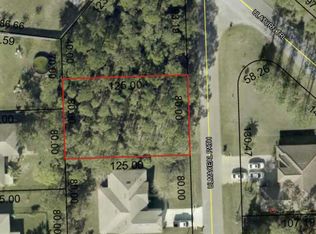
2 ULMACEAL PATH, PALM COAST, FL 32164
3beds
1,540sqft
Single Family Residence
Built in 2026
0.28 Acres Lot
$-- Zestimate®
$198/sqft
$-- HOA
What's special
Soaring cathedral ceilingsOpen airy feelingGenerous walk-in closet
- 93 days
- 677
- 77
Zillow last checked:
Listing updated:
Listed by:
Cecilia Arita Mata 904-790-9465,
ADAMS HOMES REALTY, INC 850-469-0977
Source: Stellar MLS,MLS#: FC319978 Originating MLS: Orlando Regional
Originating MLS: Orlando Regional
Facts & features
Interior
Bedrooms & bathrooms
- Bedrooms: 3
- Bathrooms: 2
- Full bathrooms: 2
Primary bedroom
- Features: Dual Sinks, Walk-In Closet(s)
- Level: First
Bedroom 2
- Features: Built-in Closet
- Level: First
Bedroom 3
- Features: Built-in Closet
- Level: First
Primary bathroom
- Features: Dual Sinks, Linen Closet
- Level: First
Bathroom 2
- Features: Tub With Shower, No Closet
- Level: First
Kitchen
- Features: No Closet
- Level: First
Living room
- Features: No Closet
- Level: First
Heating
- Central, Electric
Cooling
- Central Air
Appliances
- Included: Dishwasher, Disposal, Range
- Laundry: Washer Hookup
Features
- Cathedral Ceiling(s), Open Floorplan, Walk-In Closet(s)
- Flooring: Carpet, Vinyl
- Has fireplace: No
Interior area
- Total structure area: 1,540
- Total interior livable area: 1,540 sqft
Video & virtual tour
Property
Parking
- Total spaces: 2
- Parking features: Garage - Attached
- Attached garage spaces: 2
Features
- Levels: One
- Stories: 1
- Exterior features: Lighting
Lot
- Size: 0.28 Acres
Details
- Parcel number: 0711317057002100110
- Zoning: SFR#
- Special conditions: None
Construction
Type & style
- Home type: SingleFamily
- Property subtype: Single Family Residence
Materials
- Brick
- Foundation: Slab
- Roof: Shingle
Condition
- Under Construction
- New construction: Yes
- Year built: 2026
Details
- Builder model: 1540B
- Builder name: Adams Homes Of North West Fl.
- Warranty included: Yes
Utilities & green energy
- Sewer: Holding Tank
- Water: Public
- Utilities for property: BB/HS Internet Available, Cable Available, Electricity Connected, Phone Available
Community & HOA
Community
- Pet fee: $0 monthly
- Subdivision: PALM COAST SEC 57
HOA
- Has HOA: No
Location
- Region: Palm Coast
Financial & listing details
- Price per square foot: $198/sqft
- Tax assessed value: $52,500
- Annual tax amount: $916
- Date on market: 7/16/2026
- Cumulative days on market: 94 days
- Listing terms: Cash,Conventional,FHA,VA Loan
- Ownership: Fee Simple
- Total actual rent: 0
- Electric utility on property: Yes
- Road surface type: Paved
Estimated market value
Not available
Estimated sales range
Not available
Not available
Price history
| Date | Event | Price |
|---|---|---|
| 10/3/2026 | Price change | $305,000-4.7%$198/sqft |
Source:  Stellar MLS #FC319978 Report a problem Stellar MLS #FC319978 Report a problem | ||
| 9/28/2026 | Price change | $320,000-6.4%$208/sqft |
Source: Stellar MLS #FC319978 Report a problem | ||
| 7/16/2026 | Listed for sale | $341,900+346.9%$222/sqft |
Source: Stellar MLS #FC319978 Report a problem | ||
| 4/30/2025 | Sold | $76,500$50/sqft |
Source: Public Record Report a problem | ||
Public tax history
| Year | Property taxes | Tax assessment |
|---|---|---|
| 2025 | $916 +11.1% | $49,500 +10% |
| 2024 | $824 -1.1% | $45,000 |
| 2023 | $834 +74.5% | $45,000 +172.6% |
| 2022 | $478 +44.7% | $16,506 +10% |
| 2021 | $330 +17.5% | $15,005 +10% |
| 2020 | $281 +5.1% | $13,641 +10% |
| 2019 | $267 +11% | $12,401 +10% |
| 2018 | $241 +12.5% | $11,274 +2.5% |
| 2017 | $214 | $11,000 +18.1% |
| 2016 | $214 +9.9% | $9,317 +10% |
| 2015 | $195 +7.3% | $8,470 +5.9% |
| 2014 | $181 | $8,000 +14.3% |
| 2013 | -- | $7,000 -17.6% |
| 2012 | -- | $8,500 -15% |
| 2011 | -- | $10,000 -23.1% |
| 2010 | -- | $13,000 -31.6% |
| 2009 | -- | $19,000 -40.6% |
| 2008 | -- | $32,000 -34.7% |
| 2007 | -- | $49,000 -2% |
| 2006 | -- | $50,000 +42% |
| 2005 | -- | $35,200 +120% |
| 2004 | -- | $16,000 |
Find assessor info on the county website
Monthly payment
Est. payment
Payment breakdown
Explore the cost of this home by adjusting the details. Changes won't be saved.Climate risks
Neighborhood: 32164
Nearby schools
Schools provided by the listing agent
- Elementary: Bunnell Elementary
- Middle: Buddy Taylor Middle
- High: Flagler-Palm Coast High
Source: Stellar MLS. This data may not be complete. We recommend contacting the local school district to confirm school assignments for this home.

Similar homes
- $334,9993 bd2 ba1.6k sqft50 ULLIAN Trail, Palm Coast, FL 32164For Sale
 MLS ID #2162223, CIARA WARD. realMLS
 - from $322,9504 bd2 ba1.8k sqftRuby Plan, Seminole Palms, Palm Coast, FL 32164New Construction
 Richmond Homes
 - $305,0003 bd2 ba1.6k sqft126 LAGUNA FOREST Trail, Palm Coast, FL 32164For Sale
 MLS ID #2140120, SAMANTHA MORTON. realMLS
 - $319,9904 bd3 ba2.2k sqft1333 RIBBON Place, Palm Coast, FL 32164New Construction
 realMLS
 - $319,4404 bd2 ba1.8k sqft14 ULLMAN COURT, PALM COAST, FL 32164New Construction
 Stellar MLS
 - $337,9003 bd2 ba1.7k sqft432 UNDERWOOD TRAIL, PALM COAST, FL 32164New ConstructionMLS ID #FC320417, Tracy Webster, ADAMS HOMES REALTY, INC. Stellar MLS
- $340,0003 bd2 ba1.7k sqft106 Nighthawk Ln, Palm Coast, FL 32164For Sale
 MLS ID #1229867, Stephanie Cathey, RE/MAX Signature. DBAMLS
