Move right into this beautifully updated 4-bedroom, 3-bathroom home! Recent improvements include new flooring, fresh interior paint, updated bathroom vanities, a new front door, and more, making this home truly move-in ready. Conveniently located near an elementary school, shopping, and restaurants, you'll love the combination of comfort and convenience. Inside, you'll find a functional floor plan with spacious living areas and plenty of room for family, guests, or a home office. The attached 2-car garage provides ample storage and parking. Don't miss your opportunity to own this newly refreshed home!
For sale
Price cut: $5K (9/2)
$260,000
2 Via Como, Grand Island, NE 68803
4beds
1,276sqft
Single Family Residence
Built in 1976
6,098 Square Feet Lot
$-- Zestimate®
$204/sqft
$132/mo HOA
What's special
Functional floor planNew flooringUpdated bathroom vanitiesFresh interior paint
- 100 days
- 1,009
- 77
Zillow last checked:
Listing updated:
Listed by:
Kelsey Musich,
Summit Real Estate
Source: Grand Island BOR,MLS#: 20262769
Facts & features
Interior
Bedrooms & bathrooms
- Bedrooms: 4
- Bathrooms: 3
- Full bathrooms: 3
- Main level bathrooms: 2
- Main level bedrooms: 3
Primary bedroom
- Level: Main
- Area: 138.76
- Dimensions: 10.74 x 12.92
Bedroom 2
- Level: Main
- Area: 110.24
- Dimensions: 9.21 x 11.97
Bedroom 3
- Level: Main
- Area: 99.67
- Dimensions: 10.74 x 9.28
Bedroom 4
- Level: Lower
- Area: 186
- Dimensions: 12.4 x 15
Dining room
- Features: Sliding Glass Doors, Vinyl
- Level: Main
- Area: 135.43
- Dimensions: 12.54 x 10.8
Family room
- Features: Vinyl
- Level: Lower
- Area: 245.89
- Dimensions: 12.35 x 19.91
Kitchen
- Features: Electric Range, Dishwasher, Garbage Disposal, Refrigerator, Microwave, Vinyl
- Level: Main
- Area: 103.03
- Dimensions: 9.54 x 10.8
Living room
- Features: Carpet
- Level: Main
- Area: 208.45
- Dimensions: 14.19 x 14.69
Heating
- Gas Forced Air
Cooling
- Central Air
Appliances
- Included: Electric Range, Dishwasher, Disposal, Refrigerator, Microwave, Gas Water Heater, 40 Plus Gallon Water Heater, Water Softener Owned
- Laundry: Electric, Lower Level
Features
- Master Bath
- Flooring: Carpet, Vinyl
- Doors: Dining Room Sliding Glass Door
- Windows: Blinds
- Basement: None
- Number of fireplaces: 1
- Fireplace features: One, Insert, Electric
Interior area
- Total structure area: 2,552
- Total interior livable area: 1,276 sqft
- Finished area above ground: 1,276
- Finished area below ground: 0
Video & virtual tour
Property
Parking
- Total spaces: 2
- Parking features: 2 Car, Attached, Garage Door Opener
- Attached garage spaces: 2
Features
- Exterior features: Rain Gutters
Lot
- Size: 6,098 Square Feet
- Dimensions: 70 x 90
- Features: Automatic Sprinkler, Established Yard, Good Quality Landscaping
Details
- Parcel number: 400037688
Construction
Type & style
- Home type: SingleFamily
- Architectural style: Raised Ranch
- Property subtype: Single Family Residence
Materials
- Frame, Vinyl Siding
- Roof: Composition
Condition
- Year built: 1976
Utilities & green energy
- Utilities for property: Water Connected, Sewer Connected, Natural Gas Connected, Electricity Connected
Community & HOA
Community
- Security: Smoke Detector(s), Carbon Monoxide Detector(s)
- Subdivision: Block 2 Continental Garden
HOA
- Has HOA: Yes
- HOA fee: $132 monthly
Location
- Region: Grand Island
Financial & listing details
- Price per square foot: $204/sqft
- Tax assessed value: $220,216
- Annual tax amount: $3,893
- Date on market: 7/16/2026
- Road surface type: Paved
Estimated market value
Not available
Estimated sales range
Not available
Not available
Price history
| Date | Event | Price |
|---|---|---|
| 9/2/2026 | Price change | $260,000-1.9%$204/sqft |
Source:  Grand Island BOR #20262769 Report a problem Grand Island BOR #20262769 Report a problem | ||
| 7/16/2026 | Listed for sale | $265,000+26.2%$208/sqft |
Source: Grand Island BOR #20262769 Report a problem | ||
| 3/28/2024 | Sold | $210,000-15.7%$165/sqft |
Source: Grand Island BOR #20231960 Report a problem | ||
| 2/22/2024 | Pending sale | $249,000$195/sqft |
Source: Grand Island BOR #20231960 Report a problem | ||
| 10/9/2023 | Listed for sale | $249,000+93%$195/sqft |
Source: Grand Island BOR #20231960 Report a problem | ||
| 11/14/2014 | Sold | $129,000$101/sqft |
Source: Public Record Report a problem | ||
Public tax history
| Year | Property taxes | Tax assessment |
|---|---|---|
| 2025 | $3,053 +2.8% | $220,216 +8% |
| 2024 | $2,970 -18.1% | $203,846 +2.1% |
| 2023 | $3,627 +669.2% | $199,621 +34% |
| 2022 | $472 | $148,935 |
| 2021 | -- | $148,935 +0.6% |
| 2020 | $3,222 +21.7% | $148,026 |
| 2018 | $2,647 +5.7% | $148,026 +4.7% |
| 2016 | $2,504 -15% | $141,427 +13.2% |
| 2015 | $2,947 +11.5% | $124,932 +4.6% |
| 2014 | $2,643 +64.3% | $119,432 |
| 2013 | $1,609 +183.4% | $119,432 |
| 2012 | $568 +150.7% | $119,432 |
| 2011 | $226 -90.7% | $119,432 |
| 2010 | $2,442 +772.9% | $119,432 |
| 2009 | $280 | $119,432 |
Find assessor info on the county website
Monthly payment
Est. payment
Payment breakdown
Explore the cost of this home by adjusting the details. Changes won't be saved.Climate risks
Neighborhood: 68803
Nearby schools
Schools provided by the listing agent
- Elementary: West Lawn
- Middle: Walnut
- High: Grand Island Senior High
Source: Grand Island BOR. This data may not be complete. We recommend contacting the local school district to confirm school assignments for this home.
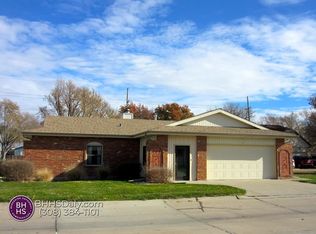
Similar homes
- $260,0003 bd3 ba1.4k sqft2431 N Custer Ave, Grand Island, NE 68803For Sale
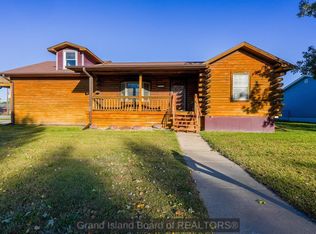 MLS ID #20263057, Brittany Utter, Keller Williams Heartland. Grand Island BOR
 - $285,0003 bd2 ba1.4k sqft1917 N Lafayette Ave, Grand Island, NE 68803For Sale
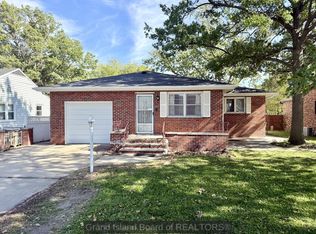 MLS ID #20263092, Travis Babcock, Babcock Real Estate. Grand Island BOR
 - $289,0003 bd2 ba1.2k sqft2423 N Sherman Blvd, Grand Island, NE 68803For Sale
 MLS ID #20263026, Eric Free, Nebraska Realty. Grand Island BOR
 - $375,0004 bd2 ba1k sqft1603 N Taylor Ave, Grand Island, NE 68803For Sale
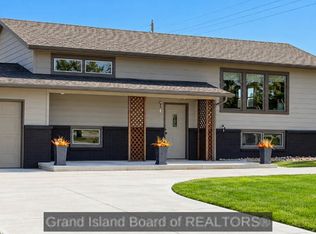 MLS ID #20263101, Yvonne Riley, Woods Bros Realty. Grand Island BOR
