PRICE REDUCED!
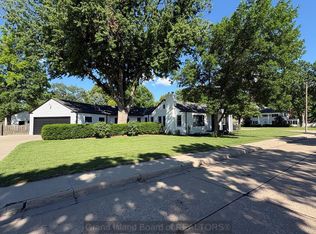
Welcome to a rare real estate find right in the heart of Grand Island! Situated in a highly desirable neighborhood with exceptional local schools, this beautiful 1926 Craftsman/Farmhouse-style home sits on a beautiful 0.98-acre lot framed by stunning, mature trees. Offering the perfect blend of historic character, space, and unmatched outbuildings, this property is a dream for anyone wanting country charm and city living.
The main level of this home features gorgeous oak hardwood floors throughout, 2 comfortable bedrooms, and a full bathroom. The kitchen boasts solid oak cabinetry, a breakfast bar, and a premium modern stainless-steel gas range. Enjoy your morning coffee on the beautiful, enclosed front porch. The upper level features classic pine wood floors, 2 additional bedrooms, and walk-in attic storage. The basement includes a large bonus room (non-conforming), family room, second bathroom, washer/dryer hook-ups, and a storage room. This home has an updated water heater, updated Lennox furnace and air conditioner, and steel siding.
The exterior of this property is an absolute showstopper, boasting a wide concrete driveway and a park-like yard kept lush by underground sprinklers tied to a continuous-flow pressure pump for outdoor water. Plenty of storage and workshop space with the 40’ x 60’ Behlen Steel Building - a premium, commercial-grade clear-span building equipped with full electricity and solid concrete floors. In addition to the steel building, there is an 18’ x 36’ detached garage, offering abundant additional parking and storage (the custom wood burner in garage is negotiable!).
For sale by owner
Price cut: $22K (9/16)
$327,000
1410 N North Rd, Grand Island, NE 68803
4beds
1,500sqft
SingleFamily
Built in 1926
0.98 Acres Lot
$-- Zestimate®
$218/sqft
$-- HOA
What's special
Family roomWalk-in attic storageStorage roomHistoric characterLarge bonus roomSecond bathroomBeautiful enclosed front porch
- 82 days
- 537
- 25
Listed by:
Property Owner (308) 383-6998
Facts & features
Interior
Bedrooms & bathrooms
- Bedrooms: 4
- Bathrooms: 2
- Full bathrooms: 2
Heating
- Forced air, Other
Cooling
- Central
Appliances
- Included: Dishwasher, Garbage disposal, Range / Oven
Features
- Flooring: Hardwood
- Basement: Finished
Interior area
- Total interior livable area: 1,500 sqft
Property
Parking
- Parking features: Garage - Detached
Features
- Exterior features: Other, Metal
Lot
- Size: 0.98 Acres
Details
- Parcel number: 400149818
Construction
Type & style
- Home type: SingleFamily
Materials
- Roof: Composition
Condition
- New construction: No
- Year built: 1926
Community & HOA
Location
- Region: Grand Island
Financial & listing details
- Price per square foot: $218/sqft
- Tax assessed value: $242,920
- Annual tax amount: $3,368
- Date on market: 7/7/2026
Estimated market value
Not available
Estimated sales range
Not available
$2,086/mo
Price history
| Date | Event | Price |
|---|---|---|
| 9/16/2026 | Price change | $327,000-6.3%$218/sqft |
Source: Owner Report a problem | ||
| 7/7/2026 | Listed for sale | $349,000$233/sqft |
Source: Owner Report a problem | ||
Public tax history
| Year | Property taxes | Tax assessment |
|---|---|---|
| 2025 | $3,368 -0.5% | $242,920 +4.8% |
| 2024 | $3,383 -17.2% | $231,786 +3.1% |
| 2023 | $4,086 +44.3% | $224,866 +59.5% |
| 2022 | $2,832 -1.5% | $140,942 |
| 2021 | $2,875 +15.8% | $140,942 +23.6% |
| 2020 | $2,482 +1.3% | $114,047 +0.7% |
| 2018 | $2,450 | $113,204 |
| 2016 | $2,450 +3.9% | $113,204 |
| 2015 | $2,359 -1.5% | $113,204 +3.7% |
| 2014 | $2,395 +2.7% | $109,189 |
| 2013 | $2,332 -0.9% | $109,189 |
| 2012 | $2,353 +1.8% | $109,189 |
| 2011 | $2,312 +8.4% | $109,189 +4.7% |
| 2010 | $2,132 +0.9% | $104,260 |
| 2009 | $2,112 | $104,260 |
Find assessor info on the county website
Monthly payment
Est. payment
Payment breakdown
Explore the cost of this home by adjusting the details. Changes won't be saved.Climate risks
Neighborhood: 68803
Similar homes
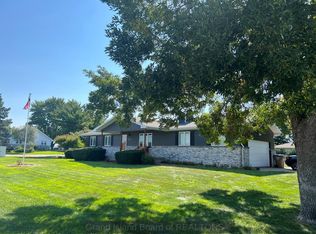
- $319,0004 bd2 ba1.4k sqft4019 Lambchop Ln, Grand Island, NE 68803For Sale
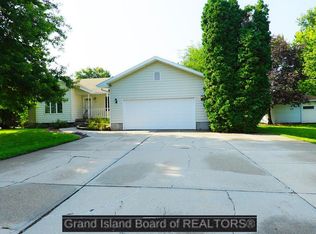 MLS ID #20262172, Trisha Watson, Keller Williams Heartland. Grand Island BOR

 - $279,0003 bd3 ba1.4k sqft108 Arapahoe Ave, Grand Island, NE 68803For Sale
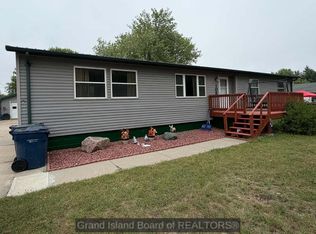 MLS ID #20263021, Pamela Fieldgrove, Nebraska Realty. Grand Island BOR
 - $354,0003 bd3 ba1.5k sqft2909 W 10th St, Grand Island, NE 68803For Sale
 MLS ID #20263018, Crystal Rivera, Nebraska Realty. Grand Island BOR
 - $359,9004 bd3 ba1.8k sqft523 S Clay St, Grand Island, NE 68803For Sale
 MLS ID #20262646, Molly Lachnit, Babcock Real Estate. Grand Island BOR
