Move-in ready, well cared for, and centrally located in a quiet neighborhood! This updated ranch offers 3 bedrooms, 3 bathrooms, a fully fenced yard, and an attached 2-car garage. The great room off the kitchen features a cozy fireplace and new sliding glass patio door, perfect for gathering. The basement offers two non-conforming bedrooms plus a creative space previously used as a sound studio—ready for your next project or passion. With numerous updates, including a newer roof, siding, windows, exterior doors, furnace, and water heater, this home is ready to enjoy!
For sale
Price cut: $4.1K (10/15)
$349,900
2909 W 10th St, Grand Island, NE 68803
3beds
1,526sqft
Single Family Residence
Built in 1984
0.26 Acres Lot
$-- Zestimate®
$229/sqft
$-- HOA
What's special
Fully fenced yardCozy fireplaceNewer roof
- 31 days
- 589
- 17
Zillow last checked:
Listing updated:
Listed by:
Crystal Rivera,
Nebraska Realty,
Michael Rivera,
Nebraska Realty
Source: Grand Island BOR,MLS#: 20263018
Facts & features
Interior
Bedrooms & bathrooms
- Bedrooms: 3
- Bathrooms: 3
- Full bathrooms: 1
- 3/4 bathrooms: 2
- Main level bathrooms: 2
- Main level bedrooms: 3
Primary bedroom
- Level: Main
Bedroom 2
- Level: Main
Bedroom 3
- Level: Main
Dining room
- Features: Kitchen/Dining Combo, Laminate
- Level: Main
Family room
- Features: Carpet
- Level: Basement
Kitchen
- Features: Gas Range, Dishwasher, Garbage Disposal, Refrigerator, Microwave, Pantry, Laminate
- Level: Main
Living room
- Features: Carpet
- Level: Main
Heating
- Gas Forced Air
Cooling
- Central Air
Appliances
- Included: Gas Range, Dishwasher, Disposal, Refrigerator, Microwave, Gas Water Heater, 40 Plus Gallon Water Heater
- Laundry: Main Level, Off Kitchen, Bedroom Level
Features
- Walk-In Closet(s), Master Bath, Great Room
- Flooring: Carpet
- Windows: All Window Coverings
- Basement: Partial,Finished
- Number of fireplaces: 1
- Fireplace features: One, Gas
Interior area
- Total structure area: 3,052
- Total interior livable area: 1,526 sqft
- Finished area above ground: 1,526
- Finished area below ground: 1,204
Video & virtual tour
Property
Parking
- Total spaces: 2
- Parking features: 2 Car, Garage Door Opener
- Garage spaces: 2
Features
- Patio & porch: Patio
- Exterior features: Rain Gutters
- Fencing: Chain Link
Lot
- Size: 0.26 Acres
- Dimensions: 84 x 134
- Features: Automatic Sprinkler, Established Yard
Details
- Additional structures: Shed(s)
- Parcel number: 400036282
- Zoning: R2
Construction
Type & style
- Home type: SingleFamily
- Architectural style: Ranch
- Property subtype: Single Family Residence
Materials
- Frame, Wood Siding
- Roof: Composition
Condition
- Year built: 1984
Utilities & green energy
- Utilities for property: Water Connected, Sewer Connected, Natural Gas Connected, Electricity Connected, Cable Available
Community & HOA
Community
- Security: Smoke Detector(s), Carbon Monoxide Detector(s)
- Subdivision: Colonial Estates
Location
- Region: Grand Island
Financial & listing details
- Price per square foot: $229/sqft
- Tax assessed value: $293,743
- Annual tax amount: $4,072
- Date on market: 9/25/2026
- Listing terms: Cash, Conventional, VA, FHA
Estimated market value
Not available
Estimated sales range
Not available
Not available
Price history
| Date | Event | Price |
|---|---|---|
| 10/15/2026 | Price change | $349,900-1.2%$229/sqft |
Source:  Grand Island BOR #20263018 Report a problem Grand Island BOR #20263018 Report a problem | ||
| 9/25/2026 | Listed for sale | $354,000$232/sqft |
Source: Grand Island BOR #20263018 Report a problem | ||
Public tax history
| Year | Property taxes | Tax assessment |
|---|---|---|
| 2025 | $4,073 +2.7% | $293,743 +7.9% |
| 2024 | $3,966 -18.1% | $272,186 +2.1% |
| 2023 | $4,845 +31.5% | $266,611 +45.4% |
| 2022 | $3,685 -1.5% | $183,375 |
| 2021 | $3,740 +6.4% | $183,375 +13.5% |
| 2020 | $3,516 +1.5% | $161,530 +0.9% |
| 2018 | $3,465 +4.4% | $160,101 +4.4% |
| 2016 | $3,318 +3.9% | $153,297 |
| 2015 | $3,194 -1.5% | $153,297 |
| 2014 | $3,243 +16.3% | $153,297 +17.4% |
| 2013 | $2,789 -0.9% | $130,617 |
| 2012 | $2,815 +1.8% | $130,617 |
| 2011 | $2,765 +3.6% | $130,617 |
| 2010 | $2,670 +0.9% | $130,617 |
| 2009 | $2,645 | $130,617 |
Find assessor info on the county website
Monthly payment
Est. payment
Payment breakdown
Explore the cost of this home by adjusting the details. Changes won't be saved.Climate risks
Neighborhood: 68803
Nearby schools
Schools provided by the listing agent
- Elementary: Newell
- Middle: Walnut
- High: Grand Island Senior High
Source: Grand Island BOR. This data may not be complete. We recommend contacting the local school district to confirm school assignments for this home.
Similar homes
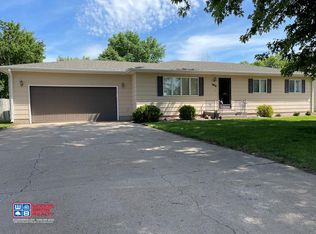
- $345,0005 bd3 ba1.5k sqft1036 Orleans Dr, Grand Island, NE 68803For Sale
 MLS ID #20263074, Maite Belau, Coldwell Banker Action Holdings. Grand Island BOR
 - $375,0004 bd3 ba1.9k sqft3211 Memphis Pl, Grand Island, NE 68803For Sale
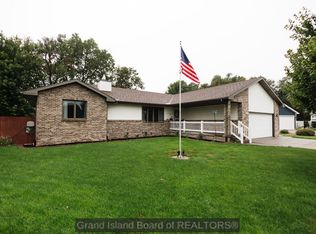 MLS ID #20262998, Nicole Broman, Keller Williams Heartland. Grand Island BOR
 - $337,0004 bd3 ba1.3k sqft905 Kennedy Dr, Grand Island, NE 68803For Sale
 MLS ID #20262777, Kelly Fitchhorn, Nebraska Realty. Grand Island BOR
 - $375,0004 bd2 ba1k sqft1603 N Taylor Ave, Grand Island, NE 68803For Sale
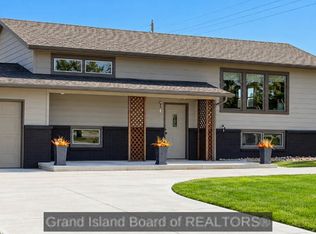 MLS ID #20263101, Yvonne Riley, Woods Bros Realty. Grand Island BOR
