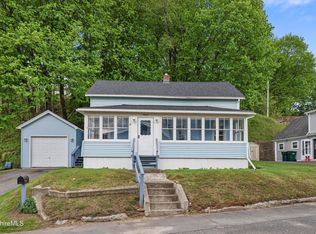
Adams! 1-level ranch with garage & small yard! Located downtown close to bike trail & ball field. In very good condition, this bright & sunny home offers vinyl siding & windows, newer appliances & bathroom. Roof in 2019, Boiler about 15 years old. Blown in insulation in attic, walls & basement foundation in 2014. Believed to by fiberglass insulation on back & front heated porches. Solar panels 06/2024 - 25 year lease - currently 45.99, year 25 $68.99. Enclosed, heated front sun porch and back laundry room. This is a great little house in a good location. Come take a look before it is gone!
Pending
$239,000
2 W Kittler Ave, Adams, MA 01220
2beds
1,008sqft
Single Family Residence
Built in 1922
4,356 Square Feet Lot
$240,500 Zestimate®
$237/sqft
$-- HOA
What's special
- 47 days
- 52
- 0
Zillow last checked:
Listing updated:
Listed by:
Colleen Zajac 413-446-0301,
MONARCH REALTY, INC.,
Dennis J D'Arcangelo 413-652-1921,
MONARCH REALTY, INC.
Source: BCMLS,MLS#: 250589
Facts & features
Interior
Bedrooms & bathrooms
- Bedrooms: 2
- Bathrooms: 1
- Full bathrooms: 1
Bedroom 1
- Description: Carpet
- Level: First
- Area: 90.25 Square Feet
- Dimensions: 9.50x9.50
Bedroom 2
- Description: Carpet
- Level: First
- Area: 138.7 Square Feet
- Dimensions: 14.60x9.50
Dining room
- Description: Laminate
- Level: First
- Area: 132.25 Square Feet
- Dimensions: 11.50x11.50
Kitchen
- Description: New appliances
- Level: First
- Area: 99 Square Feet
- Dimensions: 11.00x9.00
Laundry
- Description: Back heated porch
- Level: First
- Area: 107.92 Square Feet
- Dimensions: 14.20x7.60
Living room
- Description: Laminate
- Level: First
- Area: 129.95 Square Feet
- Dimensions: 11.50x11.30
Sunroom
- Description: Front heated porch
- Level: First
- Area: 117.75 Square Feet
- Dimensions: 15.70x7.50
Heating
- Nat Gas, Forced Air, Furnace
Appliances
- Included: Dishwasher, Dryer, Range, Refrigerator, Washer
Features
- Flooring: Carpet, Laminate
- Basement: Full
Interior area
- Total structure area: 1,008
- Total interior livable area: 1,008 sqft
Property
Parking
- Total spaces: 3
- Parking features: Garaged & Off-Street
- Garage spaces: 1
- Details: Garaged & Off-Street
Accessibility
- Accessibility features: Accessible Bedroom, Accessible Full Bath, 1st Flr Half Bath
Features
- Patio & porch: Porch
- Exterior features: Lighting, Bus-Public, Mature Landscaping, Landscaped
Lot
- Size: 4,356 Square Feet
- Dimensions: 65 x 66
Details
- Additional structures: Outbuilding
- Parcel number: Map 109 Lot 272.1
- Zoning description: Residential
Construction
Type & style
- Home type: SingleFamily
- Architectural style: Ranch
- Property subtype: Single Family Residence
Materials
- Roof: Asphalt Shingles
Condition
- Year built: 1922
Utilities & green energy
- Electric: 100 Amp Service, Circuit Breakers
- Sewer: Public Sewer
- Water: Public
- Utilities for property: Cable Available
Community & HOA
Location
- Region: Adams
Financial & listing details
- Price per square foot: $237/sqft
- Tax assessed value: $153,200
- Annual tax amount: $2,791
- Date on market: 8/20/2026
Estimated market value
$240,500
$228,000 - $253,000
$1,640/mo
Price history
| Date | Event | Price |
|---|---|---|
| 8/24/2026 | Pending sale | $239,000$237/sqft |
Source:  BCMLS #250589 Report a problem BCMLS #250589 Report a problem | ||
| 8/20/2026 | Listed for sale | $239,000+64.9%$237/sqft |
Source: BCMLS #250589 Report a problem | ||
| 12/17/2011 | Listing removed | $144,900$144/sqft |
Source: MONARCH REALTY #195849 Report a problem | ||
| 11/12/2011 | Price change | $144,900-3.3%$144/sqft |
Source: MONARCH REALTY #195849 Report a problem | ||
| 9/17/2011 | Listed for sale | $149,900+29.2%$149/sqft |
Source: MONARCH REALTY #195849 Report a problem | ||
| 8/11/2008 | Sold | $116,000$115/sqft |
Source:  BCMLS #182502 Report a problem BCMLS #182502 Report a problem | ||
Public tax history
| Year | Property taxes | Tax assessment |
|---|---|---|
| 2025 | $2,606 +6.1% | $153,200 +9.4% |
| 2024 | $2,456 +7.2% | $140,000 +13.4% |
| 2023 | $2,291 +2.3% | $123,500 +15.2% |
| 2022 | $2,239 +2.2% | $107,200 +10.7% |
| 2021 | $2,190 +2.7% | $96,800 -0.7% |
| 2020 | $2,133 +2.3% | $97,500 |
| 2019 | $2,086 -2.2% | $97,500 +1.5% |
| 2018 | $2,134 +3.9% | $96,100 |
| 2017 | $2,054 +5.9% | $96,100 +6% |
| 2016 | $1,940 +2.2% | $90,700 +2.1% |
| 2015 | $1,898 +7.1% | $88,800 |
| 2014 | $1,772 +9.3% | $88,800 |
| 2013 | $1,621 -1.3% | $88,800 -6.7% |
| 2012 | $1,643 +7.9% | $95,200 |
| 2011 | $1,523 +4.4% | $95,200 |
| 2010 | $1,459 -0.2% | $95,200 |
| 2009 | $1,462 +3.7% | $95,200 +1.4% |
| 2008 | $1,410 +3.6% | $93,900 +4.9% |
| 2007 | $1,361 +9.8% | $89,500 |
| 2006 | $1,239 +0.6% | $89,500 +27.7% |
| 2005 | $1,231 +6% | $70,100 +2.8% |
| 2004 | $1,161 +4.4% | $68,200 |
| 2003 | $1,112 +4% | $68,200 +12% |
| 2001 | $1,069 +5.4% | $60,900 -2.2% |
| 1996 | $1,014 | $62,300 |
Find assessor info on the county website
Monthly payment
Est. payment
Payment breakdown
Explore the cost of this home by adjusting the details. Changes won't be saved.Climate risks
Neighborhood: 01220
Nearby schools
Schools provided by the listing agent
- Elementary: Hoosac Valley Elementary
- Middle: Hoosac Valley Middle & High School
- High: Hoosac Valley Middle & High School
Source: BCMLS. This data may not be complete. We recommend contacting the local school district to confirm school assignments for this home.
Similar homes
- $249,9003 bd2 ba1.2k sqft9 Richmond Ln, Adams, MA 01220For Sale
 MLS ID #250975, Tonia L. Scalise, WILLIAM PITT SOTHEBY'S - LENOX. BCMLS
 - $229,0002 bd2 ba1.1k sqft11 Richmond Ln, Adams, MA 01220For Sale
 MLS ID #249472, Lisa Mendel, BURNHAM GOLD REAL ESTATE, LLC. BCMLS
 - $239,9003 bd1 ba1.3k sqft70 Lime St, Adams, MA 01220For Sale
 MLS ID #250552, Donna Thomas, DONNA THOMAS REALTY. BCMLS
 - $264,9003 bd1 ba1k sqft12 Apremont St, Adams, MA 01220For Sale
 MLS ID #250527, Colleen Zajac, MONARCH REALTY, INC.. BCMLS
