OFFER RECEIVED....Seller asking for Highest and Best by NOON, Friday, September 25th. Pride of ownership throughout this 1842 Sandstone Colonial. You'll find Unique artistic flares throughout the home. Relax on the private Rear Deck with Hot Tub, or sit out front on one of the lower or upper porches to enjoy the beautiful fall weather. Quick Occupancy available, so you can settle in and enjoy the Holidays in this spacious home. Plenty of Off Street Parking Out Back at the Garage, and you'll find two very spacious Storage buildings too. Room for an RV or Boat Parking back there too. If you like older homes, you will LOVE this one. The Spacious Rooms on the Main Level will give a nice flow for Holiday gatherings. Gas Fireplace in the Living Room, and Lower Level Rec Room too. As you enter the main level from the HUGE Composite private deck area out back, you will enter into the Mud Room where you will find the Laundry area, Powder Room, and Pantry type storage which will lead you into the Country Kitchen with Stainless Steel Refrigerator and Range. Formal Dining Room directly off the kitchen will lead into the Spacious Living Room, which spans across the front of the house. Upstairs you will find 3 nice sized bedrooms, and a 4th room that will be best suited as a Nursery, Office or Craft Room. The Full bath on this level has been beautifully remodeled with Walk in Shower. There is a Walk Up attic, which will give you plenty of room for storage. The Lower Level is Partially finished and has natural daylight, walk out to the lower porch. The utilities are located in the back half of the basement. You can buy this house with a Peace of Mind, there is a One Year Home Warranty included. Get your pre approval for your mortgage done so you are ready to jump in to make a solid offer when you look at this house. This house is priced for a quick Sale, so be prepared to jump in with a solid offer if you feel this is one house that you would like to call HOME ! Fire up the Deck Heater, and jump in the Hot Tub, relax by the Firepit, and enjoy this beautiful Fall weather........or just snuggle in and get ready for the Holidays, and plan your Next Summer's Deck Parties, this deck was made for entertaining !
Pending
Price increase: $27.5K (9/26)
$302,500
2 W Main St, Adamstown, PA 19501
4beds
1,789sqft
Single Family Residence
Built in 1842
7,405 Square Feet Lot
$-- Zestimate®
$169/sqft
$-- HOA
What's special
- 32 days
- 234
- 11
Zillow last checked:
Listing updated:
Listed by:
Wanda Moore 484-256-3817,
Keller Williams Realty (717) 657-4700
Source: Bright MLS,MLS#: PALA2095488
Facts & features
Interior
Bedrooms & bathrooms
- Bedrooms: 4
- Bathrooms: 2
- Full bathrooms: 1
- 1/2 bathrooms: 1
- Main level bathrooms: 1
Rooms
- Room types: Living Room, Dining Room, Bedroom 2, Bedroom 3, Bedroom 4, Kitchen, Bedroom 1, Recreation Room, Bathroom 1, Half Bath
Bedroom 1
- Features: Ceiling Fan(s)
- Level: Upper
- Area: 143 Square Feet
- Dimensions: 13 X 11
Bedroom 2
- Features: Ceiling Fan(s)
- Level: Upper
- Area: 169 Square Feet
- Dimensions: 13 X 13
Bedroom 3
- Features: Ceiling Fan(s)
- Level: Upper
- Area: 121 Square Feet
- Dimensions: 11 X 11
Bedroom 4
- Level: Upper
- Area: 56 Square Feet
- Dimensions: 8 X 7
Bathroom 1
- Features: Bathroom - Walk-In Shower
- Level: Upper
- Area: 72 Square Feet
- Dimensions: 8 X 9
Dining room
- Features: Fireplace - Gas, Flooring - Carpet
- Level: Main
- Area: 182 Square Feet
- Dimensions: 13 X 14
Half bath
- Level: Main
Kitchen
- Features: Double Sink, Flooring - Laminated, Kitchen - Country, Kitchen - Propane Cooking, Lighting - Ceiling
- Level: Main
- Area: 117 Square Feet
- Dimensions: 9 X 13
Living room
- Features: Fireplace - Gas, Flooring - Carpet, Flooring - HardWood
- Level: Main
- Area: 364 Square Feet
- Dimensions: 13 X 28
Mud room
- Features: Flooring - Vinyl
- Level: Main
- Area: 120 Square Feet
- Dimensions: 6 X 20
Recreation room
- Features: Flooring - Bamboo, Lighting - Ceiling, Fireplace - Gas
- Level: Lower
- Area: 325 Square Feet
- Dimensions: 13 X 25
Heating
- Forced Air, Oil
Cooling
- Window Unit(s), Electric
Appliances
- Included: Microwave, Dishwasher, Disposal, Dryer, Oven/Range - Gas, Refrigerator, Stainless Steel Appliance(s), Washer, Washer/Dryer Stacked, Water Heater, Electric Water Heater
- Laundry: Main Level, Mud Room
Features
- Attic, Bathroom - Walk-In Shower, Ceiling Fan(s), Open Floorplan, Formal/Separate Dining Room, Kitchen - Country, Plaster Walls
- Flooring: Bamboo, Carpet, Ceramic Tile, Hardwood, Vinyl
- Basement: Heated,Exterior Entry,Partially Finished,Sump Pump,Walk-Out Access,Windows
- Number of fireplaces: 2
- Fireplace features: Free Standing, Gas/Propane
Interior area
- Total structure area: 2,114
- Total interior livable area: 1,789 sqft
- Finished area above ground: 1,464
- Finished area below ground: 325
Property
Parking
- Total spaces: 1
- Parking features: Garage Faces Front, Asphalt, Detached, Driveway
- Garage spaces: 1
- Has uncovered spaces: Yes
Accessibility
- Accessibility features: None
Features
- Levels: Two and One Half
- Stories: 2.5
- Patio & porch: Deck, Porch
- Pool features: None
- Frontage length: Road Frontage: 144
Lot
- Size: 7,405 Square Feet
Details
- Additional structures: Above Grade, Below Grade
- Parcel number: 0106340200000
- Zoning: RESIDENTIAL
- Zoning description: 113 Res 1 Family Dwelling
- Special conditions: Standard
Construction
Type & style
- Home type: SingleFamily
- Architectural style: Colonial
- Property subtype: Single Family Residence
Materials
- Stone, Aluminum Siding, Masonry
- Foundation: Stone
- Roof: Architectural Shingle
Condition
- Good,Very Good
- New construction: No
- Year built: 1842
Utilities & green energy
- Sewer: Public Sewer
- Water: Public
- Utilities for property: Propane, Cable Connected
Community & HOA
Community
- Subdivision: None Available
HOA
- Has HOA: No
Location
- Region: Adamstown
- Municipality: ADAMSTOWN BORO
Financial & listing details
- Price per square foot: $169/sqft
- Tax assessed value: $186,700
- Annual tax amount: $5,156
- Date on market: 9/23/2026
- Listing agreement: Exclusive Right To Sell
- Listing terms: Cash,Conventional
- Inclusions: Kitchen Refrigerator, Washer And Dryer
- Ownership: Fee Simple
Estimated market value
Not available
Estimated sales range
Not available
Not available
Price history
| Date | Event | Price |
|---|---|---|
| 9/26/2026 | Pending sale | $302,500+10%$169/sqft |
Source:  Bright MLS #PALA2095488 Report a problem | ||
| 9/23/2026 | Listed for sale | $275,000+22.3%$154/sqft |
Source: Bright MLS #PALA2095488 Report a problem | ||
| 11/27/2019 | Listing removed | $224,900$126/sqft |
Source: Shepherd Real Estate LLC #PALA142060 Report a problem | ||
| 10/19/2019 | Listed for sale | $224,900+131.9%$126/sqft |
Source: Shepherd Real Estate LLC #PALA142060 Report a problem | ||
| 4/2/1990 | Sold | $97,000$54/sqft |
Source: Agent Provided Report a problem | ||
Public tax history
| Year | Property taxes | Tax assessment |
|---|---|---|
| 2026 | $5,156 +4.5% | $186,700 |
| 2025 | $4,933 +5.1% | $186,700 |
| 2024 | $4,695 +2.4% | $186,700 |
| 2023 | $4,587 +2.7% | $186,700 |
| 2022 | $4,467 | $186,700 |
| 2021 | $4,467 +383.2% | $186,700 |
| 2020 | $925 -79.1% | $186,700 |
| 2019 | $4,415 +377.5% | $186,700 |
| 2018 | $925 -78.5% | $186,700 +26.3% |
| 2017 | $4,294 | $147,800 |
| 2016 | $4,294 +37.6% | $147,800 |
| 2015 | $3,120 | $147,800 |
| 2014 | $3,120 | $147,800 |
| 2013 | -- | $147,800 |
| 2012 | -- | $147,800 |
| 2011 | -- | $147,800 |
| 2010 | -- | $147,800 |
| 2009 | -- | $147,800 |
| 2007 | -- | $147,800 |
| 2006 | -- | $147,800 |
| 2005 | -- | $147,800 +43.8% |
| 2004 | -- | $102,800 |
| 2003 | -- | $102,800 |
| 2002 | -- | $102,800 |
| 2000 | -- | $102,800 |
Find assessor info on the county website
Monthly payment
Est. payment
Payment breakdown
Explore the cost of this home by adjusting the details. Changes won't be saved.Climate risks
Neighborhood: 19501
Nearby schools
Schools provided by the listing agent
- Elementary: Adamstown
- High: Cocalico
- District: Cocalico
Source: Bright MLS. This data may not be complete. We recommend contacting the local school district to confirm school assignments for this home.


Similar homes
- $300,0003 bd2 ba1.6k sqft906 Fritztown Rd, Reading, PA 19608For Sale
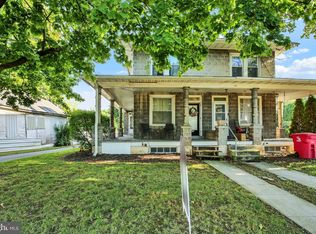
 MLS ID #PABK2078220, Fran Healy, BHHS Homesale Realty- Reading Berks. Bright MLS
- $275,0003 bd2 ba1.6k sqft532 S 4th St, Denver, PA 17517Auction
 MLS ID #PALA2096848, Jennah Good, Berkshire Hathaway HomeServices Homesale Realty. Bright MLS
- $--4 bd3 ba1.7k sqft200 Caravan Dr, Birdsboro, PA 19508Auction
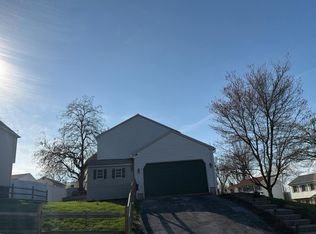 Auction.com 2
- $244,9003 bd2 ba1.7k sqft452 Grove Ave, Mohnton, PA 19540For Sale
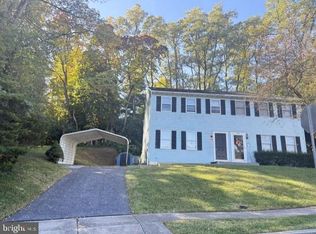 MLS ID #PABK2079854, Julie Musser, BHHS Homesale Realty- Reading Berks. Bright MLS
- $295,0003 bd2 ba2.2k sqft341 Chestnut St, Leesport, PA 19533For SaleMLS ID #PABK2079880, Jen Blankenbiller, BHHS Homesale Realty- Reading Berks. Bright MLS
- $304,9954 bd2 ba1.5k sqft2411 Penn Ave, Reading, PA 19609For SaleMLS ID #PABK2077732, boris Azatovich, Pagoda Realty ERA Powered. Bright MLS
- $309,7773 bd2 ba1.2k sqft1712 Friedensburg Rd, Reading, PA 19606For SaleMLS ID #PABK2079874, Michael Fingerman, HomeSmart Realty Advisors. Bright MLS
- $275,0003 bd2 ba974 sqft128 Monroe St, Denver, PA 17517AuctionMLS ID #PALA2095036, Jennah Good, Berkshire Hathaway HomeServices Homesale Realty. Bright MLS
- $275,0003 bd1 ba2.3k sqft1635 S Cocalico Rd, Denver, PA 17517AuctionMLS ID #PALA2096846, Jennah Good, Berkshire Hathaway HomeServices Homesale Realty. Bright MLS
- $345,0004 bd1 ba1.4k sqft314 E Meadow Valley Rd, Lititz, PA 17543For SaleMLS ID #PALA2096874, Lynn Zimmerman, Kingsway Realty - Lancaster. Bright MLS
- $269,9904 bd2 ba1.1k sqft119 Pennwyn Pl, Reading, PA 19607For SaleMLS ID #PABK2077728, Ryan Weller, Herb Real Estate, Inc.. Bright MLS
- $425,0004 bd3 ba2.5k sqft5066 Valley View Rd, Mohnton, PA 19540For SaleMLS ID #PABK2079104, Matthew Kennedy, Glocker & Company-Boyertown. Bright MLS
