Skip main navigation
Sold for $950,000
  • $950,000

    2 Wellington Ct, Medford, NJ 08055

    4beds
    4,622sqft
    Single Family Residence
    Built in 1994
    1.04 Acres Lot
    $956,400 Zestimate®
    $206/sqft
    $5,978 Estimated rent

    Home value

    $956,400

    $870,000 - $1.05M

    $5,978/mo

    Zestimate® history
    Loading
    Loading...

    Owner options

    List your home for rent

    $5,978/mo

    Rent Zestimate®

    Find your next renter with Zillow Rental Manager. Plus, with online applications, you can quickly screen prospective tenants – for free.

    Learn more

    $5,978/mo

    Rent Zestimate®

    Refinance and save

    $6,771/mo

    Est. payment

    Refinancing to a lower rate could help reduce your monthly payments and save thousands over the life of the loan.

    See today's rates

    $6,771/mo

    Est. payment

    Explore your selling options

    Work with a Zillow partner agent

    Leverage their expertise and Zillow's premium Showcase listings to get your home seen by more buyers.

    Get started

    List with your own agent

    Get your home in front of millions of buyers by listing it on Zillow.

    Learn how to do it

    Sell it yourself

    Take full control of how buyers see your home on Zillow by listing For Sale by Owner (FSBO).

    List your home

    What's special

    Private wooded lotNeutral finishesCustom fire pitGourmet kitchenNewer luxury plank flooringLuxury primary suiteGenerously sized bedrooms
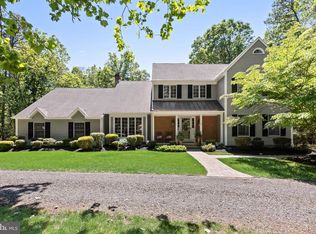
    Stunning 4 Bedroom, 3.5 Bath Home in Wellington Woods, Medford, NJ Welcome to this exquisitely maintained 4BR, 3.5BA single-family home in the highly desirable Wellington Woods neighborhood of Medford, New Jersey. Set on a private wooded lot, this home offers exceptional privacy, energy efficiency, and upscale living. Enjoy the benefit of FREE & CLEAR solar panels, delivering a virtually no-cost electric bill, along with a newer roof and HVAC system for peace of mind. The gourmet kitchen features stainless steel appliances, granite countertops, custom backsplash, and updated cabinetry, opening seamlessly into the family room with a gas fireplace and direct access to the backyard, perfect for entertaining. The main level showcases hardwood flooring, newer luxury plank flooring, neutral finishes, and a private home office with built-ins, ideal for remote work. Upstairs, the luxury primary suite includes a spa-like bath, while three additional generously sized bedrooms provide ample space for family or guests. A finished basement offers flexible living options, ideal for a home gym, media room, playroom, or recreation space. Outdoors, enjoy brand new patio pavers, a custom fire pit, and serene wooded views—perfect for year-round enjoyment. A 3-car side entry garage completes this exceptional property. Conveniently located near Medford’s top schools, shopping, dining, parks, and major roadways, this home offers the perfect blend of luxury, efficiency, and location. Homes like this in Medford, NJ do not last. Schedule your private showing today.

    Zillow last checked:

    Listing updated:

    Listed by:

    Jenifer Raffa 856-872-4100,

    Sabal Real Estate

    Bought with:

    Terry Upshur, 0039041

    Compass RE

    Source: Bright MLS,MLS#: NJBL2095220MLS Logo

    Facts & features

    Interior

    Bedrooms & bathrooms
    • Bedrooms: 4
    • Bathrooms: 4
    • Full bathrooms: 3
    • 1/2 bathrooms: 1
    • Main level bathrooms: 1
    Primary bedroom
    • Level: Upper
    • Area: 364 Square Feet
    • Dimensions: 14 X 26
    Bedroom 2
    • Level: Upper
    • Area: 168 Square Feet
    • Dimensions: 12 X 14
    Bedroom 3
    • Level: Upper
    • Area: 182 Square Feet
    • Dimensions: 13 X 14
    Bedroom 4
    • Level: Upper
    • Area: 156 Square Feet
    • Dimensions: 12 X 13
    Primary bathroom
    • Level: Upper
    Bonus room
    • Level: Lower
    • Area: 600 Square Feet
    • Dimensions: 24 X 25
    Dining room
    • Level: Main
    • Area: 195 Square Feet
    • Dimensions: 13 X 15
    Family room
    • Level: Main
    • Area: 285 Square Feet
    • Dimensions: 15 X 19
    Kitchen
    • Level: Main
    • Area: 341 Square Feet
    • Dimensions: 11 X 31
    Living room
    • Level: Main
    • Area: 195 Square Feet
    • Dimensions: 13 X 15
    Study
    • Features: Built-in Features
    • Level: Main
    • Area: 150 Square Feet
    • Dimensions: 10 X 15
    Heating
    • Forced Air, Natural Gas
    Cooling
    • Central Air, Electric
    Appliances
    • Included: Cooktop, Dishwasher, Dryer, Oven, Refrigerator, Washer, Gas Water Heater
    • Laundry: Main Level
    Features
    • Attic, Built-in Features, Crown Molding, Chair Railings, Family Room Off Kitchen, Floor Plan - Traditional, Formal/Separate Dining Room, Eat-in Kitchen, Pantry, Recessed Lighting, Bathroom - Stall Shower, Bathroom - Tub Shower, Upgraded Countertops, Walk-In Closet(s), High Ceilings, Dry Wall
    • Flooring: Carpet, Ceramic Tile, Hardwood, Laminate, Wood
    • Doors: French Doors, Insulated
    • Windows: Bay/Bow, Casement, Double Hung, Energy Efficient, Screens, Vinyl Clad, Window Treatments
    • Basement: Full,Finished
    • Number of fireplaces: 1
    Interior area
    • Total structure area: 4,622
    • Total interior livable area: 4,622 sqft
    • Finished area above ground: 3,358
    • Finished area below ground: 1,264

    Property

    Parking
    • Total spaces: 3
    • Parking features: Garage Faces Side, Garage Door Opener, Asphalt, Attached, Driveway
    • Attached garage spaces: 3
    • Has uncovered spaces: Yes
    Accessibility
    • Accessibility features: None
    Features
    • Levels: Two
    • Stories: 2
    • Patio & porch: Deck
    • Exterior features: Lighting, Street Lights, Lawn Sprinkler
    • Pool features: None
    • Has view: Yes
    • View description: Garden, Trees/Woods
    Lot
    • Size: 1.04 Acres
    • Features: Front Yard, Landscaped, Open Lot, Private, Rear Yard, SideYard(s), Wooded
    Details
    • Additional structures: Above Grade, Below Grade
    • Parcel number: 200640100013
    • Zoning: RES
    • Special conditions: Standard

    Construction

    Type & style
    • Home type: SingleFamily
    • Architectural style: Traditional,Transitional
    • Property subtype: Single Family Residence
    Materials
    • Frame
    • Foundation: Block
    Condition
    • Excellent,Very Good,Good,Average
    • New construction: No
    • Year built: 1994

    Utilities & green energy

    • Sewer: On Site Septic
    • Water: Public

    Community & neighborhood

    Location
    • Region: Medford
    • Subdivision: Wellington Woods
    • Municipality: MEDFORD TWP

    HOA & financial

    HOA
    • Has HOA: Yes
    • HOA fee: $150 annually

    Other

    Other facts
    • Listing agreement: Exclusive Right To Sell
    • Ownership: Fee Simple

    Price history

    DateEventPrice
    3/20/2026Sold$950,000-4.9%$206/sqft
    Source: Bright MLS #NJBL2095220 Report a problem
    2/6/2026Pending sale$999,000$216/sqft
    Source: Bright MLS #NJBL2095220 Report a problem
    9/2/2025Listed for sale$999,000+0.4%$216/sqft
    Source: Bright MLS #NJBL2095220 Report a problem
    7/23/2024Listing removed--
    Source: Bright MLS #NJBL2058920 Report a problem
    4/18/2024Price change$995,000-9.5%$215/sqft
    Source: Bright MLS #NJBL2058920 Report a problem
    1/25/2024Listed for sale$1,100,000+101.8%$238/sqft
    Source: Bright MLS #NJBL2058920 Report a problem
    12/28/2020Sold$545,000-0.9%$118/sqft
    Source: Public Record Report a problem
    11/10/2020Pending sale$549,900$119/sqft
    Source: Pat McKenna Realtors #NJBL382032 Report a problem
    9/17/2020Listed for sale$549,9000%$119/sqft
    Source: Pat McKenna Realtors #NJBL382032 Report a problem
    9/7/2019Listing removed$3,500$1/sqft
    Source: BHHS Fox & Roach-Cherry Hill #NJBL354550 Report a problem
    8/16/2019Listed for rent$3,500$1/sqft
    Source: BHHS Fox & Roach-Cherry Hill #NJBL354550 Report a problem
    6/6/2018Listing removed$3,500$1/sqft
    Source: Keller Williams Realty Cherry Hill #1000334218 Report a problem
    6/5/2018Listing removed$550,000$119/sqft
    Source: Keller Williams Realty Cherry Hill #1000274140 Report a problem
    6/5/2018Listed for rent$3,500$1/sqft
    Source: Keller Williams Realty Cherry Hill #1000334218 Report a problem
    3/16/2018Listed for sale$550,000+0.2%$119/sqft
    Source: Kw Realty - Cherry Hill #1000274140 Report a problem
    6/2/2017Listing removed$3,500$1/sqft
    Source: Keller Williams Realty - Cherry Hill #6979667 Report a problem
    5/11/2017Price change$3,500-2.8%$1/sqft
    Source: Cherry Hill #6979667 Report a problem
    4/26/2017Listing removed$549,000$119/sqft
    Source: RE/MAX Connection - Medford #6865301 Report a problem
    4/18/2017Listed for rent$3,600$1/sqft
    Source: RE/MAX Connection - Medford #6940867 Report a problem
    1/20/2017Price change$549,000-1.8%$119/sqft
    Source: RE/MAX Connection - Medford #6865301 Report a problem
    10/10/2016Price change$559,000-1.8%$121/sqft
    Source: RE/MAX Connection - Medford #6865301 Report a problem
    9/24/2016Listed for sale$569,000-5%$123/sqft
    Source: RE/MAX Connection - Medford #6865301 Report a problem
    7/31/2016Listing removed$599,000$130/sqft
    Source: Reality Real Estate, Inc #6725923 Report a problem
    2/3/2016Price change$599,000+2.4%$130/sqft
    Source: Reality Real Estate, Inc #6725923 Report a problem
    10/7/2015Price change$585,000-1.7%$127/sqft
    Source: ERA Statewide Realty #6615754 Report a problem
    6/17/2015Listed for sale$595,000+10.2%$129/sqft
    Source: Owner Report a problem
    6/29/2009Sold$540,000+38.5%$117/sqft
    Source: Public Record Report a problem
    12/12/1994Sold$389,900$84/sqft
    Source: Public Record Report a problem

    Public tax history

    YearProperty taxesTax assessment
    2025-- $475,100
    2024-- $475,100
    2023-- $475,100
    2022-- $475,100
    2021-- $475,100
    2020$15,056 +1.4%$475,100
    2019$14,847 +0.7%$475,100
    2018$14,738 +0.3%$475,100
    2017$14,690 +1.5%$475,100
    2016$14,472 +9.6%$475,100 +6.2%
    2015$13,209 +3.4%$447,300
    2014$12,775 +3.6%$447,300
    2013$12,337 -26.5%$447,300
    2012$16,776 +1.4%$447,300 +19.2%
    2011$16,540 +2.3%$375,300
    2010$16,168 +0.7%$375,300
    2009$16,052 -0.8%$375,300
    2008$16,175 +3.6%$375,300
    2007$15,616 +5.4%$375,300
    2006$14,821 +3.7%$375,300
    2005$14,295 +8%$375,300
    2004$13,241 $375,300
    2003-- $375,300
    2002-- $375,300
    2001-- $375,300

    Find assessor info on the county website

    Neighborhood: 08055

    Nearby schools

    GreatSchools rating
    Schools provided by the listing agent
    • High: Shawnee H.s.
    • District: Medford Township Public Schools

    Source: Bright MLS. This data may not be complete. We recommend contacting the local school district to confirm school assignments for this home.

    Get a cash offer in 3 minutes
    Find out how much your home could sell for in as little as 3 minutes with a no-obligation cash offer.
    Estimated market value
    $956,400
    Get a cash offer in 3 minutes
    Find out how much your home could sell for in as little as 3 minutes with a no-obligation cash offer.
    Estimated market value
    $956,400