Skip main navigation
Off market
  • $988,700

    3 Chelmsford Ct, Medford, NJ 08055

    4beds
    3,950sqft
    SingleFamily
    Built in 1985
    1.41 Acres Lot
    $988,700 Zestimate®
    $250/sqft
    $5,916 Estimated rent

    Home value

    $988,700

    $910,000 - $1.08M

    $5,916/mo

    Zestimate® history
    Loading
    Loading...

    Owner options

    List your home for rent

    $5,916/mo

    Rent Zestimate®

    Find your next renter with Zillow Rental Manager. Plus, with online applications, you can quickly screen prospective tenants – for free.

    Learn more

    $5,916/mo

    Rent Zestimate®

    Refinance and save

    $6,878/mo

    Est. payment

    Refinancing to a lower rate could help reduce your monthly payments and save thousands over the life of the loan.

    See today's rates

    $6,878/mo

    Est. payment

    Explore your selling options

    Work with a Zillow partner agent

    Leverage their expertise and Zillow's premium Showcase listings to get your home seen by more buyers.

    Get started

    List with your own agent

    Get your home in front of millions of buyers by listing it on Zillow.

    Learn how to do it

    Sell it yourself

    Take full control of how buyers see your home on Zillow by listing For Sale by Owner (FSBO).

    List your home

    What's special

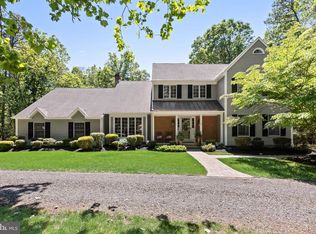
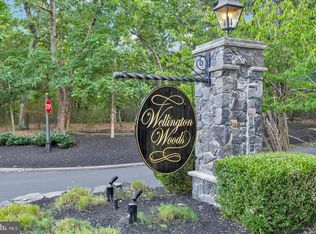
    Set back w/ a circular drive in Wellington Woods, this home offers approx. 4000 sq. ft. of living space, is situated on a 1.41 acre lot & backs to 27 acres of open space. Brand NEW roof, Newer, 2-zone HVAC less than 5 yrs. old, wood floors t/o the 1st & 2nd floors, updated kitchen & baths, custom window treatments t/o, a finished lower level, multi level wood deck & a sun porch. Let's start with the foyer w/ a walk-in closet, powder room & curved wood staircase. To the right of the foyer is a formal dining room, accented w/ a chair rail & crown molding. To the left is the 1st floor library. The Great room features a cathedral ceiling and an impressive floor to ceiling stone fireplace w/ gas logs. Other amenities include 4 NEW skylights & built-in wet bar, great for entertaining. A sliding glass door opens to a multi level deck. The updated kitchen includes granite counter tops, a center island, stainless steel appliances, including a gas range, double convection/microwave oven, Bosch Dishwasher and a stone back splash. A real bonus is the custom walk-in pantry. The kitchen dining area bay window provides panoramic views of the back yard. The Family room features a gas fireplace w/ a decorative wood mantle. Another large sliding glass door opens to the deck. There is a 2nd powder room on the main level. The updated Laundry room includes a washer & dryer, a refrigerator, sink, cabinetry with soft slide drawers and pull outs and a granite countertop. A leaded glass door opens to a screened sun porch that has been freshly painted and features a newly glazed slate floor and overlooks the manicured back yard. Double doors open to a luxurious Master Bedroom Suite. Features include three oversized closets, a sitting area & a dressing area with a granite countertop and sink. The Master bath features a jetted tub, vanity with a granite countertop & sink and a tiled stall shower with glass doors. There are also 3 guest bedrooms & a full hall bathroom. The lower level has been beautifully finished & includes lots of storage, full bathroom & a game room with a pool table & air hockey table. The 3 car finished garage features storage cabinets, newer insulated garage doors w/ automatic openers and pull down stairs to floored attic storage. There's also a security system, irrigation system w/ a dedicated well, updated light fixtures, recessed lighting, professional landscaping & extensive landscape up & down lighting. Plus plenty of room for a pool!

    This property is off market, which means it's not currently listed for sale or rent on Zillow. This may be different from what's available on other websites or public sources.

    Facts & features

    Interior

    Bedrooms & bathrooms
    • Bedrooms: 4
    • Bathrooms: 5
    • Full bathrooms: 3
    • 1/2 bathrooms: 2
    Heating
    • Forced air, Gas
    Cooling
    • Central
    Appliances
    • Included: Dishwasher, Microwave
    Features
    • Has fireplace: Yes
    Interior area
    • Total interior livable area: 3,950 sqft

    Property

    Parking
    • Parking features: Garage - Attached
    Lot
    • Size: 1.41 Acres
    Details
    • Parcel number: 2006401000000011

    Construction

    Type & style
    • Home type: SingleFamily
    Condition
    • Year built: 1985

    Community & neighborhood

    Location
    • Region: Medford

    Other

    Other facts
    • central_air_desc: Central A/C
    • roof_types: Unknown
    • architectural_style: New Traditional
    • taxes_annual: 15172
    • grade_school: CRANBERRY PINES
    • heating_desc: Fireplace,Forced Air,Zoned, Natural Gas
    • neighborhoods: Medford
    • original_listhub_key: 3yd-TRENDPA-NJBL245656

    Price history

    DateEventPrice
    7/1/2019Sold$541,000-3.2%$137/sqft
    Source: Public Record Report a problem
    1/8/2019Price change$559,000-2.8%$142/sqft
    Source: Keller Williams Realty #NJBL245656 Report a problem
    8/9/2018Listed for sale$574,900+76.9%$146/sqft
    Source: KW Realty-Medford #1002175750 Report a problem
    1/12/1994Sold$325,000$82/sqft
    Source: Public Record Report a problem

    Public tax history

    YearProperty taxesTax assessment
    2025$17,883 +7%$503,900
    2024$16,719 $503,900
    2023-- $503,900
    2022$16,377 +0.6%$503,900
    2021$16,286 +5.9%$503,900
    2020$15,386 +1.4%$503,900 +3.8%
    2019$15,172 +0.7%$485,500
    2018$15,060 +0.3%$485,500
    2017$15,012 +1.5%$485,500
    2016$14,788 +3.1%$485,500
    2015$14,337 +3.4%$485,500
    2014$13,866 +3.6%$485,500
    2013$13,390 -15.9%$485,500
    2012$15,918 +1.4%$485,500 +36.3%
    2011$15,693 +2.3%$356,100
    2010$15,341 +0.7%$356,100
    2009$15,230 -0.8%$356,100
    2008$15,348 +3.6%$356,100
    2007$14,817 +5.4%$356,100
    2006$14,062 +3.7%$356,100
    2005$13,564 +8%$356,100
    2004$12,563 $356,100
    2003-- $356,100
    2002-- $356,100
    2001-- $356,100

    Find assessor info on the county website

    Neighborhood: 08055

    Nearby schools

    GreatSchools rating
    Schools provided by the listing agent
    • Elementary: CRANBERRY PINES
    • Middle: MEDFORD TOWNSHIP MEMORIAL
    • High: SHAWNEE H.S.
    • District: Medford Township Public Schools

    Source: The MLS. This data may not be complete. We recommend contacting the local school district to confirm school assignments for this home.

    Get a cash offer in 3 minutes
    Find out how much your home could sell for in as little as 3 minutes with a no-obligation cash offer.
    Estimated market value
    $988,700
    Get a cash offer in 3 minutes
    Find out how much your home could sell for in as little as 3 minutes with a no-obligation cash offer.
    Estimated market value
    $988,700