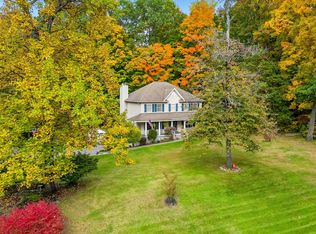
Your home is your castle, and this Town of Newburgh Contemporary is just that! Situated on over an acre on a cul-de-sac, this awesome beauty has a row of fruit trees, stone walls, heated inground pool, a tiered patio, wrought iron fencing and pool house. Welcoming entry way features a wall niche and gleaming hardwood floors throughout. Dine in style under a chandelier with medallion and chair rails. A coffee bar area separates dining and kitchen. Home chefs will enjoy stainless steel appliances, center island with plenty of storage, custom backsplash and overhead lighting. Breakfast area opens to rear paver patios and fenced pool. The efficient laundry room has stainless washer and dryer. There is a half bath and family room on this level. The living room has wood burning fireplace, decorative columns, custom drapery and recessed lighting and a quarter-turn staircase and nine windows in the turret. Upstairs, you will find three large bedrooms and main bathroom with tub shower. The primary suite has tray ceiling, large windows, custom drapery, walk-in closet and bathroom with dual sinks, corner whirlpool, separate shower, linen closet and private toilet area. The basement is large and dry and includes a cedar closet. This exceptional home is 6.5 miles from Metro North, close to I84 and NYS Thruway, Stewart International Airport, recreation, shopping, schools and restaurants.
For sale
$750,000
2 Wellington Court, Wallkill, NY 12589
4beds
2,440sqft
Single Family Residence, Residential
Built in 2000
1.78 Acres Lot
$-- Zestimate®
$307/sqft
$-- HOA
What's special
Heated inground poolPool houseTiered patioRow of fruit treesStainless steel appliancesGleaming hardwood floors throughoutWrought iron fencing
- 35 days
- 855
- 109
Zillow last checked:
Listing updated:
Listed by:
RE/MAX Benchmark Realty Group 845-565-0004,
Frank P Gerbes 845-565-0004
Source: OneKey® MLS as distributed by MLS GRID,MLS#: 1056712
Facts & features
Interior
Bedrooms & bathrooms
- Bedrooms: 4
- Bathrooms: 3
- Full bathrooms: 2
- 1/2 bathrooms: 1
Primary bedroom
- Description: Hardwood floors, tray ceiling, large windows with drapes and walk-in closet part of primary suite
- Level: Second
Bedroom 1
- Description: Hardwood floors, freshly painted, baseboard hot water heating and 6 panel vinyl doors
- Level: Second
Bedroom 2
- Description: Hardwood floors, custom shelving, 6 panel vinyl doors and baseboard hot water heating
- Level: Second
Bedroom 3
- Description: Hardwood floors, baseboard hot water heating and 6 panel vinyl doors
- Level: Second
Primary bathroom
- Description: His & Her sinks with large cabinet, tiled floor, corner whirlpool tub, shower, linen closet and separate toilet area part of primary suite
- Level: Second
Bathroom 2
- Description: Tiled floor, tub/shower combination and large vanity with mirror.
- Level: Second
Other
- Description: Butler's pantry / coffee bar with lower storage and glass display cabinets
- Level: First
Other
- Description: Cedar closet/storage
- Level: Basement
Dining room
- Description: Dual windows with custom drapes, hardwood floors, chair rail, chandelier with ceiling medalion
- Level: First
Family room
- Description: Hardwood floors, dual windows with view of inground pool and patio
- Level: First
Kitchen
- Description: Gourmet kitchen with stainless steel appliances, custom backsplash, dual sinks, center island with storage and breakfast area to rear patios
- Level: First
Laundry
- Description: Laundry with newer washer & dryer and storage cabinets
- Level: First
Lavatory
- Description: Tiled accent wall with pedestal sink and large mirror
- Level: First
Living room
- Description: Hardwood floors, wood fireplace with mantle, decorative columns, custom drapery and curved staircase to second floor
- Level: First
Heating
- Baseboard, Hot Water, Oil
Cooling
- Central Air
Appliances
- Included: Dishwasher, Dryer, Electric Water Heater, Exhaust Fan, Microwave, Range, Refrigerator, Stainless Steel Appliance(s), Washer
- Laundry: Washer/Dryer Hookup, In Hall, Laundry Room
Features
- Ceiling Fan(s), Chandelier, Crown Molding, Double Vanity, Eat-in Kitchen, Entrance Foyer, Formal Dining, High Ceilings, Kitchen Island, Open Kitchen, Pantry, Primary Bathroom, Recessed Lighting, Soaking Tub, Storage, Tray Ceiling(s), Walk-In Closet(s)
- Flooring: Ceramic Tile, Hardwood
- Windows: Drapes, Oversized Windows, Screens, Tilt Turn Windows, Wall of Windows
- Basement: Full,Storage Space,Unfinished
- Attic: Full,Scuttle,Unfinished
- Number of fireplaces: 1
- Fireplace features: Living Room, Wood Burning
Interior area
- Total structure area: 2,440
- Total interior livable area: 2,440 sqft
Video & virtual tour
Property
Parking
- Total spaces: 6
- Parking features: Driveway, Garage, Garage Door Opener, Storage
- Garage spaces: 2
- Has uncovered spaces: Yes
Features
- Levels: Three Or More
- Patio & porch: Patio
- Exterior features: Garden, Lighting, Mailbox, Rain Gutters
- Has private pool: Yes
- Pool features: Electric Heat, Fenced, In Ground, Outdoor Pool, Pool Cover
- Fencing: Fenced,Partial
Lot
- Size: 1.78 Acres
- Dimensions: 194' x 233'
- Features: Back Yard, Cleared, Corner Lot, Cul-De-Sac, Front Yard, Garden, Landscaped, Level, Near School, Rolling Slope, Stone/Brick Wall
- Residential vegetation: Partially Wooded
Details
- Additional structures: Outbuilding, Shed(s)
- Parcel number: 3346000040000002050.3000000
- Special conditions: None
- Other equipment: Lawn Maintenance Equipment, Pool Equip/Cover
Construction
Type & style
- Home type: SingleFamily
- Architectural style: Colonial
- Property subtype: Single Family Residence, Residential
Materials
- Frame, Vinyl Siding
- Foundation: Concrete Perimeter
Condition
- Updated/Remodeled
- Year built: 2000
- Major remodel year: 2000
Utilities & green energy
- Sewer: Septic Tank
- Water: Well
- Utilities for property: Cable Connected, Electricity Connected, Trash Collection Private, Water Connected
Community & HOA
HOA
- Has HOA: No
Location
- Region: Wallkill
Financial & listing details
- Price per square foot: $307/sqft
- Tax assessed value: $107,350
- Annual tax amount: $13,407
- Date on market: 10/10/2026
- Cumulative days on market: 36 days
- Listing agreement: Exclusive Right To Sell
- Electric utility on property: Yes
Estimated market value
Not available
Estimated sales range
Not available
Not available
Price history
| Date | Event | Price |
|---|---|---|
| 10/10/2026 | Listed for sale | $750,000+171.8%$307/sqft |
Source:  OneKey® MLS as distributed by MLS GRID #1056712 Report a problem | ||
| 11/21/2000 | Sold | $275,900+411.9%$113/sqft |
Source: Public Record Report a problem | ||
| 6/14/2000 | Sold | $53,900$22/sqft |
Source: Public Record Report a problem | ||
Public tax history
| Year | Property taxes | Tax assessment |
|---|---|---|
| 2025 | -- | $107,350 |
| 2024 | -- | $107,350 |
| 2023 | -- | $107,350 |
| 2022 | -- | $107,350 |
| 2021 | -- | $107,350 +3.9% |
| 2020 | -- | $103,300 |
| 2019 | -- | $103,300 |
| 2018 | -- | $103,300 |
| 2017 | $10,500 | $103,300 |
| 2016 | -- | $103,300 |
| 2015 | -- | $103,300 |
| 2014 | -- | $103,300 |
| 2013 | -- | $103,300 |
| 2012 | -- | $103,300 |
| 2011 | -- | $103,300 +0.2% |
| 2010 | -- | $103,100 |
| 2009 | -- | $103,100 |
| 2007 | -- | $103,100 |
| 2006 | -- | $103,100 +5.1% |
| 2005 | -- | $98,100 |
| 2004 | -- | $98,100 |
| 2002 | -- | $98,100 +11.9% |
| 2001 | -- | $87,700 |
Find assessor info on the county website
Monthly payment
Climate risks
Neighborhood: 12589
Nearby schools
Schools provided by the listing agent
- Elementary: Leptondale Elementary School
- Middle: John G Borden Middle School
- High: Wallkill Senior High School
Source: OneKey® MLS as distributed by MLS GRID. This data may not be complete. We recommend contacting the local school district to confirm school assignments for this home.

Similar homes
- $665,0004 bd3 ba2.4k sqft12 Grandview Terrace, Wallkill, NY 12589For Sale
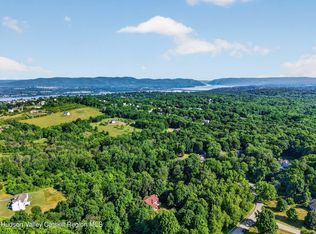
 MLS ID #1063901, Gina M De Cerbo, Listing by: RE/MAX Benchmark Realty Group. OneKey® MLS as distributed by MLS GRID
- $749,0004 bd3 ba3.3k sqft5 Harvey Way, Newburgh, NY 12550Active
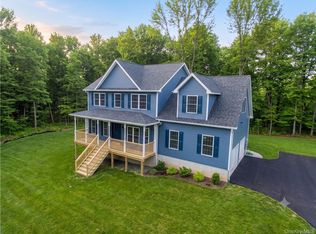
 MLS ID #20266223, John Ruggieri, Listing by: BHHS Hudson Valley Properties. HVCRMLS
- $700,0003 bd2 ba1.7k sqft94-96 Church Street, Plattekill, NY 12568For Sale
 MLS ID #1062208, Frank P Gerbes, Listing by: RE/MAX Benchmark Realty Group. OneKey® MLS as distributed by MLS GRID
- $749,9004 bd3 ba2.3k sqft5 Harrier Ridge Drive, Wallkill, NY 12589New Construction
 MLS ID #1028418, Richard Baxter, Listing by: Keller Williams Realty. OneKey® MLS as distributed by MLS GRID
- $665,0004 bd3 ba2.1k sqft91 Sarvis Lane, Newburgh, NY 12550New ConstructionMLS ID #1072735, Donna Brunell, Listing by: RE/MAX Benchmark Realty Group. OneKey® MLS as distributed by MLS GRID
- $550,0004 bd3 ba2.7k sqft491 State Route 32, Wallkill, NY 12589For SaleMLS ID #1048420, Michael Cahill, Listing by: HomeSmart Homes & Estates. OneKey® MLS as distributed by MLS GRID
- $759,0004 bd4 ba3.2k sqft47 Willets Way, Newburgh, NY 12550For SaleMLS ID #982005, Ryan Degnan, Listing by: Howard Hanna Rand Realty. OneKey® MLS as distributed by MLS GRID
- $675,0004 bd3 ba2.5k sqft22 Lindsey Court, Wallkill, NY 12589ActiveMLS ID #20265752, Ewa Kusmierek, Listing by: eXp Realty, LLC. HVCRMLS
- $775,0003 bd3 ba2k sqft19 Firemens Lane, Newburgh, NY 12550For SaleMLS ID #1034806, Frank G Cafarchio, Listing by: Keller Williams Realty. OneKey® MLS as distributed by MLS GRID
- $780,0005 bd3 ba3.5k sqft115 Foxwood Drive S, Newburgh, NY 12550For SaleMLS ID #1057432, Frank P Gerbes, Listing by: RE/MAX Benchmark Realty Group. OneKey® MLS as distributed by MLS GRID
- $509,9004 bd3 ba2k sqft2 Summerset Drive, Wallkill, NY 12589For SaleMLS ID #1051664, Virginia Corbett, Listing by: eXp Realty. OneKey® MLS as distributed by MLS GRID
- $849,9996 bd5 ba3.5k sqft24 Sloane Road, Newburgh, NY 12550For SaleMLS ID #1072726, Daniel Mattiello, Listing by: Keller Williams Realty. OneKey® MLS as distributed by MLS GRID
- $826,9004 bd3 ba2.6k sqft10 Harrier Ridge Drive, Wallkill, NY 12589New ConstructionMLS ID #1027047, Richard Baxter, Listing by: Keller Williams Realty. OneKey® MLS as distributed by MLS GRID
- $689,0004 bd4 ba3.2k sqft82 Hampton Road, Marlboro, NY 12542ActiveMLS ID #20266709, Cassandra Magzamen, Listing by: Houlihan Lawrence, Inc.. HVCRMLS
- $849,9004 bd3 ba2.8k sqft98 Fox Hill Road, Wallkill, NY 12589New ConstructionMLS ID #1030231, Philip Barnao, Listing by: eXp Realty. OneKey® MLS as distributed by MLS GRID
- $384,0003 bd2 ba1.3k sqft60 Old Mill Road, Wallkill, NY 12589For SaleMLS ID #1071706, Pedro Garcia, Listing by: Curasi Realty, Inc.. OneKey® MLS as distributed by MLS GRID
- $824,9004 bd3 ba2.9k sqft9 Harrier Ridge Drive, Wallkill, NY 12589New ConstructionMLS ID #1028411, Richard Baxter, Listing by: Keller Williams Realty. OneKey® MLS as distributed by MLS GRID
- $610,0004 bd4 ba2.4k sqft8 Mcdonough Way, Plattekill, NY 12568For SaleMLS ID #1055574, Ian S Pinckney, Listing by: Curasi Realty, Inc.. OneKey® MLS as distributed by MLS GRID
- $405,0003 bd2 ba1.5k sqft5 Celtic Drive, Wallkill, NY 12589For SaleMLS ID #1066764, Dean Diltz, Listing by: Keller Williams Realty. OneKey® MLS as distributed by MLS GRID
