Skip main navigation
Off market
  • $862,000

    2 Yorkshire Court #2, Farmington, CT 06032

    3beds
    2,207sqft
    Condominium, Townhouse
    Built in 2018
    -- sqft lot
    $862,000 Zestimate®
    $391/sqft
    $4,268 Estimated rent

    Home value

    $862,000

    $810,000 - $914,000

    $4,268/mo

    Zestimate® history
    Loading
    Loading...

    Owner options

    List your home for rent

    $4,268/mo

    Rent Zestimate®

    Find your next renter with Zillow Rental Manager. Plus, with online applications, you can quickly screen prospective tenants – for free.

    Learn more

    $4,268/mo

    Rent Zestimate®

    Refinance and save

    $6,447/mo

    Est. payment

    Refinancing to a lower rate could help reduce your monthly payments and save thousands over the life of the loan.

    See today's rates

    $6,447/mo

    Est. payment

    Explore your selling options

    Work with a Zillow partner agent

    Leverage their expertise and Zillow's premium Showcase listings to get your home seen by more buyers.

    Get started

    List with your own agent

    Get your home in front of millions of buyers by listing it on Zillow.

    Learn how to do it

    Sell it yourself

    Take full control of how buyers see your home on Zillow by listing For Sale by Owner (FSBO).

    List your home

    What's special

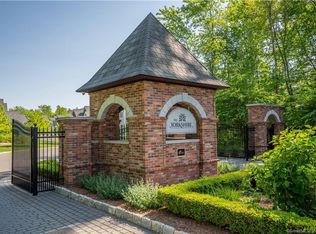
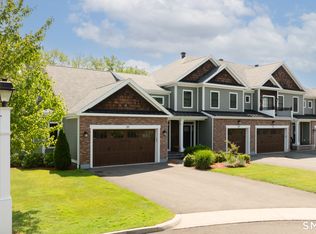
    Open House 6/8/2023 Cancelled! Fully equipped 3 bed, 2.5 bath END UNIT condo. An imposing foyer boasts soaring double height ceilings & a grand staircase. The sprawling open concept main level features a designer kitchen equipped w/ custom crafted cabinetry, top-of-the-line appliances, large center island & butler’s pantry. The dining area w/ sliding glass doors leads to the rear deck w/ a gas connection for your grilling pleasures & the family room w/ an impressive stone gas fireplace. Upstairs you will find three bedrooms including an expansive primary suite w/ dual walk-in closets & a spa-like ensuite w/ an oversized tiled-walk in shower, soaking tub & double sink vanities. The finished lower level is an entertainer's dream w/ 9 ft ceilings, wet bar & half bathroom. Additional highlights include a second floor laundry rm, private office w/ sliding barn doors, mudroom & 2 car garage w/ bonus stairwell to basement, high ceilings throughout, energy efficient HVAC system & Navian tankless water heater. Excellent location within the highly acclaimed Farmington public school district & the renowned Mrs. Porter’s private school, 3 short miles to West Hartford Center & Blue Back Square providing an incredible outdoor dining & shopping experience & West Farms Mall. Low HOA fees which include grounds maintenance, irrigation system & water usage complete this low maintenance yet luxury lifestyle opportunity.

    This property is off market, which means it's not currently listed for sale or rent on Zillow. This may be different from what's available on other websites or public sources.

    Zillow last checked:

    Listing updated:

    Listed by:

    Kelsey Thompson 860-416-5821,

    Keller Williams Realty-Longmdw 413-565-5478

    Bought with:

    Tatiana&Bill Geist, RES.0809187

    Berkshire Hathaway NE Prop.

    Source: Smart MLS,MLS#: 170574256MLS Logo

    Facts & features

    Interior

    Bedrooms & bathrooms
    • Bedrooms: 3
    • Bathrooms: 4
    • Full bathrooms: 2
    • 1/2 bathrooms: 2
    Primary bedroom
    • Features: Balcony/Deck, Full Bath, Hardwood Floor, Walk-In Closet(s)
    • Level: Upper
    Bedroom
    • Features: Hardwood Floor, Walk-In Closet(s)
    • Level: Upper
    Bedroom
    • Level: Upper
    Primary bathroom
    • Features: Double-Sink, Full Bath, Tile Floor
    • Level: Upper
    Bathroom
    • Level: Main
    Bathroom
    • Features: Tub w/Shower
    • Level: Upper
    Bathroom
    • Level: Lower
    Dining room
    • Features: High Ceilings, Balcony/Deck
    • Level: Main
    Family room
    • Features: Wet Bar
    • Level: Lower
    Kitchen
    • Features: High Ceilings, Dining Area, Hardwood Floor, Kitchen Island, Pantry
    • Level: Main
    Living room
    • Features: High Ceilings, Bay/Bow Window, Built-in Features, Fireplace, Hardwood Floor
    • Level: Main
    Office
    • Features: Hardwood Floor
    • Level: Upper
    Heating
    • Forced Air, Natural Gas
    Cooling
    • Attic Fan, Central Air
    Appliances
    • Included: Gas Range, Microwave, Range Hood, Refrigerator, Dishwasher, Disposal, Washer, Dryer, Gas Water Heater, Tankless Water Heater
    • Laundry: Main Level, Upper Level, Mud Room
    Features
    • Windows: Thermopane Windows
    • Basement: Full
    • Attic: None
    • Number of fireplaces: 1
    • Fireplace features: Insert
    • Common walls with other units/homes: End Unit
    Interior area
    • Total structure area: 2,207
    • Total interior livable area: 2,207 sqft
    • Finished area above ground: 2,207

    Property

    Parking
    • Total spaces: 2
    • Parking features: Attached
    • Attached garage spaces: 2
    Features
    • Stories: 2
    • Patio & porch: Deck
    • Exterior features: Balcony
    Lot
    • Features: Secluded
    Details
    • Parcel number: 2682045
    • Zoning: HOD

    Construction

    Type & style
    • Home type: Condo
    • Architectural style: Townhouse
    • Property subtype: Condominium, Townhouse
    • Attached to another structure: Yes
    Materials
    • Vinyl Siding, Brick, Cedar
    Condition
    • New construction: No
    • Year built: 2018

    Utilities & green energy

    • Sewer: Public Sewer
    • Water: Public
    Green energy
    • Green verification: ENERGY STAR Certified Homes
    • Energy efficient items: Insulation, Thermostat, Windows

    Community & neighborhood

    Community
    • Community features: Golf, Health Club, Medical Facilities, Shopping/Mall
    Location
    • Region: Farmington

    HOA & financial

    HOA
    • Has HOA: Yes
    • HOA fee: $305 monthly
    • Amenities included: Clubhouse, Management
    • Services included: Security, Maintenance Grounds, Snow Removal, Insurance

    Price history

    DateEventPrice
    7/10/2023Pending sale$749,900-2.6%$340/sqft
    Source: Smart MLS #170574256 Report a problem
    6/29/2023Sold$769,999+2.7%$349/sqft
    Source: Smart MLS #170574256 Report a problem
    6/9/2023Contingent$749,900$340/sqft
    Source: Smart MLS #170574256 Report a problem
    6/6/2023Listed for sale$749,900+14.7%$340/sqft
    Source: Smart MLS #170574256 Report a problem
    7/21/2020Sold$654,054$296/sqft
    Source: Smart MLS #170253548 Report a problem
    6/13/2020Pending sale$654,054$296/sqft
    Source: Calcagni Real Estate #170253548 Report a problem
    11/20/2019Listed for sale$654,054$296/sqft
    Source: Calcagni Real Estate #170253548 Report a problem

    Public tax history

    Tax history is unavailable.

    Neighborhood: 06032

    Nearby schools

    GreatSchools rating
    Schools provided by the listing agent
    • Elementary: East Farms
    • Middle: West Woods
    • High: Farmington

    Source: Smart MLS. This data may not be complete. We recommend contacting the local school district to confirm school assignments for this home.

    Get pre-qualified for a loan
    At Zillow Home Loans, we can pre-qualify you in as little as 5 minutes with no impact to your credit score.

    An equal housing lender. NMLS #10287.

    Sell for more on Zillow
    Get a Zillow Showcase℠ listing at no additional cost and you could sell for .
    $862,000
    2% more
    +$17,240
    With Zillow Showcase(estimated)
    $879,240